Charming & well-maintained 3 bed, 2 bath home on just under an acre in a peaceful, quiet neighborhood. The spacious, level lot features a beautifully landscaped, park-like backyard offering excellent privacy. Multiple outbuildings, a relaxing gazebo, & plenty of space for outdoor living. The 864 sq ft detached shop is perfect for hobbies, storage, or workspace. With a flat, usable layout & serene surroundings, this property is ideal for those seeking comfort, functionality, & room to breathe. Property offers potential for future division—can be split at least once, with possibility for additional development (buyer to verify). Selling even one portion could help offset your initial investment, making this a highly affordable opportunity.
Sold
Listed by: Kingdom Real Estate Team • Christy Davies
Bought with: eXp Realty
$544,466
5771 Locust Lane, Cashmere, WA 98815
3beds
1,809sqft
Manufactured Home, Manufactured On Land
Built in 1988
0.91 Acres Lot
$543,600 Zestimate®
$301/sqft
$-- Estimated rent
Home value
$543,600
Estimated sales range
Not available
Not available
Zestimate® history
Owner options
List your home for rent
Find your next renter with Zillow Rental Manager. Plus, with online applications, you can quickly screen prospective tenants – for free.
Refinance and save
$3,531/mo
Est. payment
Refinancing to a lower rate could help reduce your monthly payments and save thousands over the life of the loan.
$3,531/mo
Est. payment
Explore your selling options
Work with a Zillow partner agent
Leverage their expertise and Zillow's premium Showcase listings to get your home seen by more buyers.
Get startedList with your own agent
Get your home in front of millions of buyers by listing it on Zillow.
Learn how to do itSell it yourself
Take full control of how buyers see your home on Zillow by listing For Sale by Owner (FSBO).
List your homeWhat's special
Beautifully landscaped park-like backyardMultiple outbuildingsDetached shopRelaxing gazeboExcellent privacySerene surroundingsSpacious level lot
Zillow last checked:
Listing updated:
Listed by:
Christy Davies,
Kingdom Real Estate Team,
Dane Lewman,
Kingdom Real Estate Team
Bought with:
Aubrey Gettman, 1980
eXp Realty
Source: NWMLS as distributed by MLS GRID,MLS#: 2376032
Facts & features
Interior
Bedrooms & bathrooms
- Bedrooms: 3
- Bathrooms: 2
- Full bathrooms: 2
- Main level bathrooms: 2
- Main level bedrooms: 3
Primary bedroom
- Level: Main
Bedroom
- Level: Main
Bedroom
- Level: Main
Bathroom full
- Level: Main
Bathroom full
- Level: Main
Dining room
- Level: Main
Entry hall
- Level: Main
Family room
- Level: Main
Kitchen with eating space
- Level: Main
Living room
- Level: Main
Utility room
- Level: Main
Heating
- Forced Air, Heat Pump, Electric, Pellet
Cooling
- Forced Air
Appliances
- Included: Dishwasher(s), Dryer(s), Refrigerator(s), Stove(s)/Range(s), Washer(s)
Features
- Bath Off Primary, Ceiling Fan(s), Dining Room
- Flooring: Laminate, Carpet
- Windows: Double Pane/Storm Window
- Basement: None
- Has fireplace: No
- Fireplace features: Pellet Stove
Interior area
- Total structure area: 1,809
- Total interior livable area: 1,809 sqft
Property
Parking
- Total spaces: 4
- Parking features: Driveway, Detached Garage, Off Street, RV Parking
- Garage spaces: 4
Features
- Levels: One
- Stories: 1
- Entry location: Main
- Patio & porch: Bath Off Primary, Ceiling Fan(s), Double Pane/Storm Window, Dining Room, Sprinkler System
- Has view: Yes
- View description: Territorial
Lot
- Size: 0.91 Acres
- Features: Paved, Cabana/Gazebo, Deck, Fenced-Partially, High Speed Internet, Irrigation, Outbuildings, RV Parking, Shop, Sprinkler System
- Topography: Level
- Residential vegetation: Garden Space
Details
- Parcel number: 231905220900
- Special conditions: Standard
Construction
Type & style
- Home type: MobileManufactured
- Architectural style: Manuf-Double Wide
- Property subtype: Manufactured Home, Manufactured On Land
Materials
- Metal/Vinyl
- Foundation: Concrete Ribbon, Tie Down
- Roof: Metal
Condition
- Year built: 1988
Utilities & green energy
- Sewer: Septic Tank
- Water: Private
Community & HOA
Community
- Subdivision: Cashmere
Location
- Region: Cashmere
Financial & listing details
- Price per square foot: $301/sqft
- Tax assessed value: $240,733
- Annual tax amount: $201
- Date on market: 5/16/2025
- Listing terms: Conventional,FHA,VA Loan
- Inclusions: Dishwasher(s), Dryer(s), Refrigerator(s), Stove(s)/Range(s), Washer(s)
- Body type: Double Wide
Price history
| Date | Event | Price |
|---|---|---|
| 6/16/2025 | Sold | $544,466-1%$301/sqft |
Source:  NWMLS as distributed by MLS GRID #2376032 Report a problem NWMLS as distributed by MLS GRID #2376032 Report a problem | ||
| 5/24/2025 | Pending sale | $549,900$304/sqft |
Source: NWMLS as distributed by MLS GRID #2376032 Report a problem | ||
| 5/16/2025 | Listed for sale | $549,900$304/sqft |
Source: NWMLS as distributed by MLS GRID #2376032 Report a problem | ||
Public tax history
| Year | Property taxes | Tax assessment |
|---|---|---|
| 2025 | $2,250 +548% | $240,733 -24% |
| 2024 | $347 -22.9% | $316,623 +18.5% |
| 2023 | $450 -4.2% | $267,116 +5.3% |
| 2022 | $470 -7% | $253,738 -1.9% |
| 2021 | $506 -2.8% | $258,641 +17.5% |
| 2020 | $520 -4.5% | $220,211 +12.9% |
| 2018 | $545 -2% | $195,022 -1.8% |
| 2017 | $556 -39.2% | $198,590 +12.1% |
| 2016 | $914 | $177,185 +5.5% |
| 2015 | $914 | $167,904 +16.9% |
| 2013 | $914 | $143,642 +9.4% |
| 2012 | -- | $131,359 +3.5% |
| 2011 | $747 +1.6% | $126,876 |
| 2010 | $734 | $126,876 |
| 2008 | -- | $126,876 |
| 2007 | -- | $126,876 |
| 2006 | -- | $126,876 |
Find assessor info on the county website
Neighborhood: 98815
Nearby homes
- $633,8004 bd2 ba2.1k sqft44 Pipkin Ln, Cashmere, WA 98815Off Market
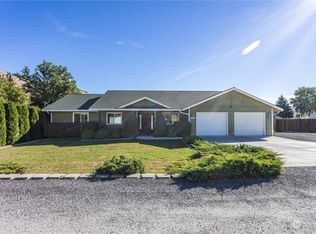
- $599,0003 bd2 ba2.1k sqft5899 Locust Ln, Cashmere, WA 98815Sold
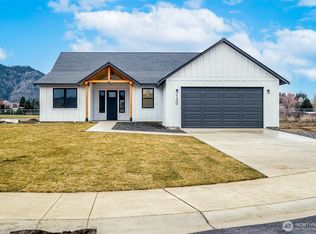
- $799,0004 bd3 ba2.1k sqft130 Fruitful Pl, Cashmere, WA 98815New Construction

- $145,0002 bd1 ba840 sqft5783 Kimber Rd, Cashmere, WA 98815Sold
- $799,0004 bd3 ba2.1k sqft106 Fruitful Pl, Cashmere, WA 98815New Construction
- $189,0009,744 sqft124 Fruitful Pl, Cashmere, WA 98815Sold
- $189,0000.28 acres142 Fruitful Pl, Cashmere, WA 98815Sold
- $179,0000.25 acres146 Fruitful Pl, Cashmere, WA 98815Sold
Nearby schools
GreatSchools rating
- 8/10Cashmere Middle SchoolGrades: 5-8Distance: 0.9 mi
- 8/10Cashmere High SchoolGrades: 9-12Distance: 0.9 mi
- 9/10Vale Elementary SchoolGrades: PK-4Distance: 1 mi
Schools provided by the listing agent
- Elementary: Vale Elem
- Middle: Cashmere Mid
- High: Cashmere High
Source: NWMLS as distributed by MLS GRID. This data may not be complete. We recommend contacting the local school district to confirm school assignments for this home.
- Washington
- Chelan County
- Cashmere
- 98815
- 5771 Locust Lane
