Skip main navigation
Off market
  • $897,400

    5771 Lone Pine Pl, Paso Robles, CA 93446

    3beds
    2,261sqft
    SingleFamily
    Built in 1986
    1 Acres Lot
    $897,400 Zestimate®
    $397/sqft
    $4,395 Estimated rent

    Home value

    $897,400

    $844,000 - $960,000

    $4,395/mo

    Zestimate® history
    Loading
    Loading...

    Owner options

    List your home for rent

    $4,395/mo

    Rent Zestimate®

    Find your next renter with Zillow Rental Manager. Plus, with online applications, you can quickly screen prospective tenants – for free.

    Learn more

    $4,395/mo

    Rent Zestimate®

    Refinance and save

    $5,587/mo

    Est. payment

    Refinancing to a lower rate could help reduce your monthly payments and save thousands over the life of the loan.

    See today's rates

    $5,587/mo

    Est. payment

    Explore your selling options

    Work with a Zillow partner agent

    Leverage their expertise and Zillow's premium Showcase listings to get your home seen by more buyers.

    Get started

    List with your own agent

    Get your home in front of millions of buyers by listing it on Zillow.

    Learn how to do it

    Sell it yourself

    Take full control of how buyers see your home on Zillow by listing For Sale by Owner (FSBO).

    List your home

    What's special

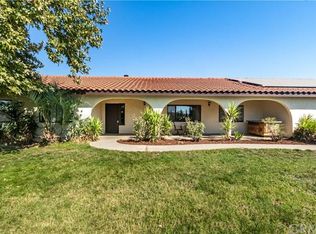
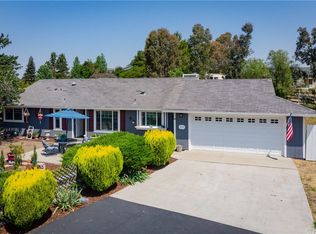
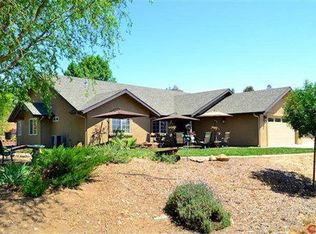
    Entertainer's Delight!!! This country home is located on an acre and has so much to offer! The main home has recently been upgraded with beautiful rich, engineered wood floors in the living, dining, and bedrooms. Downstairs you will find an open living area with crown moulding and cozy pellet stove, dining room, updated kitchen, breakfast nook and family room/game room with 3/4 bath and laundry room. The kitchen has granite countertops and a garden window that looks out to the pool. All three bedrooms can be found upstairs, plus a custom walk-in closet with organizers. Both the master bathroom and upstairs guest bath are large and have dual sinks and updated tile surrounds at the tub/shower combo. This property is truly an entertainers dream with large above ground pool and deck, tons of parking, and a recently added pergola with seating area in the front. In addition to the attached 2 car garage, there is also a 1 car garage attached to the guest unit, a detached garage/storage, and a large covered parking area or workshop at the back of the property. The guest/granny unit is a 1bd/1ba plus living room and kitchen. This property also has owned solar panels and has been upgraded with dual pane windows and sliders. There is so much to offer here, you won't want to miss it!

    This property is off market, which means it's not currently listed for sale or rent on Zillow. This may be different from what's available on other websites or public sources.
    Facts & features

    Interior

    Bedrooms & bathrooms
    • Bedrooms: 3
    • Bathrooms: 3
    • Full bathrooms: 3
    Heating
    • Forced air, Electric
    Cooling
    • Central
    Appliances
    • Included: Dishwasher, Range / Oven
    • Laundry: Individual Room
    Features
    • Flooring: Tile, Hardwood
    • Fireplace features: Pellet Stove
    • Common walls with other units/homes: No Common Walls
    Interior area
    • Total interior livable area: 2,261 sqft

    Property

    Parking
    • Total spaces: 3
    • Parking features: Garage - Attached, Garage - Detached
    Features
    • Levels: Two
    • Patio & porch: Deck
    • Pool features: Private, Above Ground
    • Has view: Yes
    • View description: Territorial
    Lot
    • Size: 1 Acres
    • Features: Back Yard
    Details
    • Additional structures: Shed(s), Workshop, Guest House Detached, Second Garage Detached
    • Parcel number: 015151073
    • Special conditions: Standard

    Construction

    Type & style
    • Home type: SingleFamily
    Materials
    • wood frame
    • Roof: Other
    Condition
    • Year built: 1986

    Utilities & green energy

    • Electric: Photovoltaics Seller Owned
    • Sewer: Conventional Septic
    • Water: Well

    Community & neighborhood

    Location
    • Region: Paso Robles

    Other

    Other facts
    • CommonWalls: No Common Walls
    • PropertyType: Residential
    • StateOrProvince: CA
    • YearBuiltSource: Assessor
    • LaundryFeatures: Individual Room
    • PreviousStandardStatus: Active
    • StandardStatus: Pending
    • StreetSuffix: Place
    • LotFeatures: Back Yard
    • SpecialListingConditions: Standard
    • EatingArea: Breakfast Nook, Dining Room
    • View: Hills
    • Appliances: Dishwasher, Electric Range
    • CommunityFeatures: Rural
    • RoomType: All Bedrooms Up
    • City: Paso Robles
    • CountyOrParish: San Luis Obispo
    • WaterSource: Well
    • PatioAndPorchFeatures: Deck
    • Heating: Forced Air
    • PoolFeatures: Private, Above Ground
    • ParkingFeatures: Guest, Garage Faces Front
    • FireplaceFeatures: Pellet Stove
    • HighSchoolDistrict: Paso Robles Joint Unified
    • Levels: Two
    • MLSAreaMajor: PRSE - PR South 46-East 101
    • ElevationUnits: Feet
    • LivingAreaUnits: Square Feet
    • LotSizeSource: Assessor
    • Sewer: Conventional Septic
    • Flooring: Tile, Wood
    • AttachedGarageYN: 1
    • Country: US
    • RoomKitchenFeatures: Granite Counters, Remodeled Kitchen
    • RoomBathroomFeatures: Double sinks in bath(s)
    • OtherStructures: Shed(s), Workshop, Guest House Detached, Second Garage Detached
    • Electric: Photovoltaics Seller Owned
    • TaxTractNumber: 3
    • Cooling: Central Air
    • SeniorCommunityYN: 0
    • ParcelNumber: 015151073

    Price history

    DateEventPrice
    9/2/2020Sold$620,000+3.5%$274/sqft
    Source: CRMLS #NS20131737 Report a problem
    7/20/2020Pending sale$599,000$265/sqft
    Source: RE/MAX Parkside Real Estate #NS20131737 Report a problem
    7/7/2020Listed for sale$599,000+43%$265/sqft
    Source: RE/MAX Parkside Real Estate #NS20131737 Report a problem
    12/11/2013Listing removed$419,000$185/sqft
    Source: PLATINUM PROPERTIES #197131 Report a problem
    8/30/2013Price change$419,000-4.8%$185/sqft
    Source: PLATINUM PROPERTIES #197131 Report a problem
    6/11/2013Listed for sale$440,000+33.3%$195/sqft
    Source: PLATINUM PROPERTIES #197131 Report a problem
    9/30/2002Sold$330,000$146/sqft
    Source: Public Record Report a problem

    Public tax history

    YearProperty taxesTax assessment
    2025$9,689 +1.6%$854,289 +2%
    2024$9,533 +1.7%$837,539 +2%
    2023$9,371 +27.6%$821,118 +29.8%
    2022$7,346 +1.9%$632,400 +2%
    2021$7,211 +33.4%$620,000 +34.5%
    2020$5,408 +2%$461,029 +2%
    2019$5,303 +2%$451,990 +2%
    2018$5,201 +6.3%$443,128 +2%
    2017$4,893 +5.4%$434,440 +2%
    2016$4,642 $425,923 +1.5%
    2015$4,642 +5.5%$419,526 +2%
    2014$4,401 $411,309 +19.2%
    2012-- $345,000
    2011-- $345,000
    2010-- $345,000 -7%
    2009-- $371,144 +2%
    2008-- $363,868 +2%
    2007-- $356,734 +2%
    2006-- $349,740 +2%
    2005-- $342,883 +2%
    2004-- $336,161 +1.9%
    2003-- $330,000 +104.6%
    2002-- $161,260 +11.9%
    2001-- $144,099

    Find assessor info on the county website

    Neighborhood: 93446

    Nearby schools

    GreatSchools rating
    Schools provided by the listing agent
    • District: Paso Robles Joint Unified

    Source: The MLS. This data may not be complete. We recommend contacting the local school district to confirm school assignments for this home.

    Get pre-qualified for a loan
    At Zillow Home Loans, we can pre-qualify you in as little as 5 minutes with no impact to your credit score.

    An equal housing lender. NMLS #10287.

    Sell for more on Zillow
    Get a Zillow Showcase℠ listing at no additional cost and you could sell for .
    $897,400
    2% more
    +$17,948
    With Zillow Showcase(estimated)
    $915,348