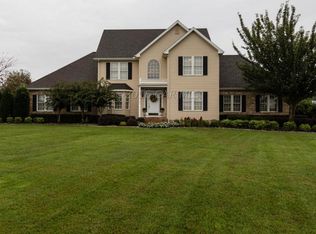
This custom built 3 bedroom with bonus room , 3.5 bath, 3981sq ft home with 3 car garage sits on a large .83 acre lot has had a extensive renovation in 2022! To build this home in today's market, the owner has received multiple estimates of $300/sq and above, so if you've been looking for something with size, custom features and that's unique then this home is one to see! Listed for $193/sq you're able to get a deal compared to new construction pricing! This home has an open floor plan with high vaulted ceilings throughout. It has an extremely spacious 1st floor master bedroom, walk-in closet and wet room concept bathroom with soaking tub. Upsairs there is 2 large bedrooms with vaulted ceilings and one bedroom has its own private on-suite bathroom. There is a large loft, climate controlled storage room and a huge 3rd room that is currently being used as an entertainment room and could easily be used as an additional bedroom. The yard was just recently restored with brand new grass and has a full irrigation system with a new commercial sized water treatment/softener system from Culligan that treats both the inside water and the irrigation. The yard is wide open and perfect if you want to add a pool or more outdoor living space. Great neighborhood of Idyllwood right when you enter the West Nithsdale subdivision. This home has been modernized with style and custom design features and can be sold furnished (see list of exclusions)...it truly is one of a kind and is one of the nicest on the market today in this price range. If you've been looking for a remodeled home of this size or been considering building a new home but not motivated to do so with the high costs of new construction, then this is a home you will want to consider.
Sold for $735,000
$735,000
5771 Royal Mile Blvd, Salisbury, MD 21801
3beds
4,185sqft
Single Family Residence
Built in 2008
0.83 Acres Lot
$764,500 Zestimate®
$176/sqft
$3,171 Estimated rent
Home value
$764,500
$726,000 - $803,000
$3,171/mo
Zestimate® history
Owner options
List your home for rent
$3,171/mo
Rent Zestimate®
Find your next renter with Zillow Rental Manager. Plus, with online applications, you can quickly screen prospective tenants – for free.
$3,171/mo
Rent Zestimate®
Refinance and save
$4,644/mo
Est. payment
Refinancing to a lower rate could help reduce your monthly payments and save thousands over the life of the loan.
$4,644/mo
Est. payment
Explore your selling options
Work with a Zillow partner agent
Leverage their expertise and Zillow's premium Showcase listings to get your home seen by more buyers.
Get startedList with your own agent
Get your home in front of millions of buyers by listing it on Zillow.
Learn how to do itSell it yourself
Take full control of how buyers see your home on Zillow by listing For Sale by Owner (FSBO).
List your homeWhat's special
Zillow last checked:
Listing updated:
Listed by:
David Willman 443-668-0535,
Coldwell Banker Realty
Bought with:
Erik Brubaker, 652205
Keller Williams Realty
Source: Bright MLS,MLS#: MDWC2014560
Facts & features
Interior
Bedrooms & bathrooms
- Bedrooms: 3
- Bathrooms: 4
- Full bathrooms: 3
- 1/2 bathrooms: 1
- Main level bathrooms: 2
- Main level bedrooms: 1
Basement
- Area: 0
Heating
- Heat Pump, Electric, Other
Cooling
- Central Air, Electric
Appliances
- Included: Microwave, Cooktop, Dishwasher, Dryer, Washer, Water Heater, Oven, Refrigerator, Electric Water Heater
- Laundry: Lower Level, Has Laundry, Upper Level
Features
- Bar, Chair Railings, Entry Level Bedroom, Family Room Off Kitchen, Open Floorplan, Kitchen Island, Recessed Lighting, Upgraded Countertops, Walk-In Closet(s), Dry Wall
- Flooring: Hardwood, Carpet, Tile/Brick, Wood
- Has basement: No
- Number of fireplaces: 1
Interior area
- Total structure area: 4,185
- Total interior livable area: 4,185 sqft
- Finished area above ground: 4,185
- Finished area below ground: 0
Property
Parking
- Total spaces: 3
- Parking features: Garage Faces Side, Oversized, Driveway, Attached
- Attached garage spaces: 3
- Has uncovered spaces: Yes
Accessibility
- Accessibility features: None
Features
- Levels: Two
- Stories: 2
- Patio & porch: Porch, Deck
- Exterior features: Underground Lawn Sprinkler
- Pool features: None
Lot
- Size: 0.83 Acres
Details
- Additional structures: Above Grade, Below Grade
- Parcel number: 2309069615
- Zoning: R
- Special conditions: Standard
Construction
Type & style
- Home type: SingleFamily
- Architectural style: Contemporary
- Property subtype: Single Family Residence
Materials
- Vinyl Siding
- Foundation: Crawl Space
- Roof: Architectural Shingle
Condition
- New construction: No
- Year built: 2008
Utilities & green energy
- Sewer: Septic Exists, Septic < # of BR
- Water: Well
Community & HOA
Community
- Security: Fire Sprinkler System
- Subdivision: West Nithsdale
HOA
- Has HOA: Yes
- HOA fee: $275 annually
Location
- Region: Salisbury
- Municipality: Salisbury
Financial & listing details
- Price per square foot: $176/sqft
- Tax assessed value: $429,800
- Annual tax amount: $3,926
- Date on market: 7/25/2024
- Listing agreement: Exclusive Right To Sell
- Ownership: Fee Simple
Price history
| Date | Event | Price |
|---|---|---|
| 9/16/2024 | Sold | $735,000-2%$176/sqft |
Source:  Bright MLS #MDWC2014560 Report a problem Bright MLS #MDWC2014560 Report a problem | ||
| 8/26/2024 | Contingent | $749,900$179/sqft |
Source: Bright MLS #MDWC2014560 Report a problem | ||
| 8/10/2024 | Price change | $749,900-2.6%$179/sqft |
Source: Bright MLS #MDWC2014560 Report a problem | ||
| 7/26/2024 | Listed for sale | $769,900+69.2%$184/sqft |
Source: Bright MLS #MDWC2014560 Report a problem | ||
| 7/8/2021 | Sold | $455,000-3%$109/sqft |
Source: Public Record Report a problem | ||
| 3/25/2021 | Listing removed | -- |
Source: Zillow Rental Manager Report a problem | ||
| 3/10/2021 | Listed for rent | $2,895+15.8%$1/sqft |
Source: Zillow Rental Manager Report a problem | ||
| 3/22/2016 | Listing removed | $2,500$1/sqft |
Source: The Roop Group Property Management P.A. Report a problem | ||
| 3/2/2016 | Listed for rent | $2,500$1/sqft |
Source: The Roop Group Property Management P.A. Report a problem | ||
| 2/17/2016 | Listing removed | $469,000$112/sqft |
Source: Owner Report a problem | ||
| 9/3/2015 | Listed for sale | $469,000-1.3%$112/sqft |
Source: Owner Report a problem | ||
| 3/21/2015 | Listing removed | $2,500$1/sqft |
Source: The Roop Group Property Management P.A. Report a problem | ||
| 2/20/2015 | Listed for rent | $2,500$1/sqft |
Source: The Roop Group Property Management P.A. Report a problem | ||
| 8/29/2009 | Listing removed | $475,000$114/sqft |
Source: NCI #451606 Report a problem | ||
| 4/17/2009 | Listed for sale | $475,000+227.6%$114/sqft |
Source: NCI #451606 Report a problem | ||
| 4/27/2007 | Sold | $145,000$35/sqft |
Source: Public Record Report a problem | ||
Public tax history
| Year | Property taxes | Tax assessment |
|---|---|---|
| 2025 | $4,296 +4.2% | $466,000 +8.4% |
| 2024 | $4,121 +5% | $429,800 +9.2% |
| 2023 | $3,926 +1.4% | $393,600 |
| 2022 | $3,873 +1.5% | $393,600 +7.4% |
| 2021 | $3,814 +3.8% | $366,533 +3.8% |
| 2020 | $3,673 -0.6% | $353,000 |
| 2019 | $3,695 -0.5% | $353,000 |
| 2018 | $3,713 -8.9% | $353,000 -7.6% |
| 2017 | $4,077 -3% | $381,900 +4.4% |
| 2016 | $4,201 | $365,967 +4.6% |
| 2015 | $4,201 | $350,033 +4.8% |
| 2014 | $4,201 | $334,100 |
| 2013 | -- | $334,100 -12.4% |
| 2012 | -- | $381,300 -20.7% |
| 2011 | -- | $481,050 |
| 2010 | -- | $481,050 |
| 2009 | -- | $481,050 +655.9% |
| 2008 | -- | $63,640 +24.9% |
| 2007 | -- | $50,966 +33.1% |
| 2006 | -- | $38,293 +49.5% |
| 2005 | -- | $25,620 +6.9% |
| 2004 | -- | $23,960 +7.4% |
| 2003 | -- | $22,300 +8% |
| 2002 | -- | $20,640 |
| 2001 | -- | $20,640 |
Find assessor info on the county website
Neighborhood: 21801
Nearby homes
- $515,0004 bd4 ba3k sqft5780 Cairn Ct, Salisbury, MD 21801Sold

- $529,500-- bd2 ba2.7k sqft5785 Royal Mile Blvd, Salisbury, MD 21801Off Market
- $564,1004 bd3 ba3.3k sqft5761 Royal Mile Blvd, Salisbury, MD 21801Off Market
- $552,400-- bd2 ba3.2k sqft5778 Cairn Ct, Salisbury, MD 21801Off Market
- $518,800-- bd2 ba2.5k sqft26906 McLeyland Ter, Salisbury, MD 21801Off Market
- $563,000-- bd2 ba3.1k sqft5821 Royal Mile Blvd, Salisbury, MD 21801Off Market
- $520,200-- bd2 ba2.5k sqft5819 Royal Mile Blvd, Salisbury, MD 21801Off Market
- $613,5005 bd4 ba3.6k sqft5790 Cairn Ct, Salisbury, MD 21801Off Market
Nearby schools
GreatSchools rating
- NAWestside Primary SchoolGrades: PK-1Distance: 3.2 mi
- 6/10Salisbury Middle SchoolGrades: 6-8Distance: 4.6 mi
- 4/10James M. Bennett High SchoolGrades: 9-12Distance: 4.9 mi
Schools provided by the listing agent
- High: James M. Bennett
- District: Wicomico County Public Schools
Source: Bright MLS. This data may not be complete. We recommend contacting the local school district to confirm school assignments for this home.
Get a cash offer in 3 minutes
Find out how much your home could sell for in as little as 3 minutes with a no-obligation cash offer.
Estimated market value
$764,500
Get a cash offer in 3 minutes
Find out how much your home could sell for in as little as 3 minutes with a no-obligation cash offer.
Estimated market value
$764,500
- Maryland
- Wicomico County
- Salisbury
- 21801
- 5771 Royal Mile Blvd
Nearby cities
Nearby neighborhoods
Nearby zip codes
Other Salisbury Topics
