Skip main navigation
For sale
  • $599,000

    5771 Stone Fly Drive, Timnath, CO 80547

    4beds
    2,520sqft
    : 
    $3,686/mo
    Get pre-qualified
    Single Family Residence
    Built in 2020
    4,000 Square Feet Lot
    $593,200 Zestimate®
    $238/sqft
    $83/mo HOA

    What's special

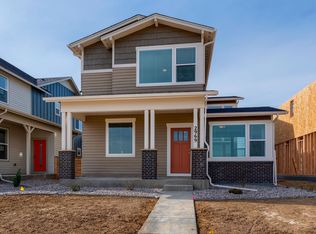
    Qualified buyers may have the opportunity to assume the seller's 5.49% VA loan, subject to lender approval. Contact the listing agent for additional details. Beautifully maintained and thoughtfully updated, this move in ready home offers all the benefits of newer construction without the added expense of completing the finishing touches. The permitted finished basement, fencing, landscaping, window coverings, and patio are already in place, making it truly ready to enjoy from day one. Inside, you'll find 4 bedrooms, 4 bathrooms, an oversized 2 car garage, and an open floor plan filled with natural light from oversized windows and a large sliding glass door. The kitchen features upgraded cabinetry, quartz countertops, beautiful appliances, and plenty of space for everyday living and entertaining. Luxury vinyl plank flooring runs throughout the main living areas, and the vaulted primary suite offers a spacious walk in closet. Upstairs includes three bedrooms, including the primary suite, along with the conveniently located laundry room. The finished basement provides additional living space with a fourth bedroom, full bathroom, and a large rec room, offering flexibility for guests, a home office, a playroom, or a fitness area. Step outside to the fully fenced backyard and patio, perfect for relaxing or entertaining. Conveniently located within walking distance to the community pool, park, pickleball courts, and neighborhood trails, this home offers both comfort and convenience in a desirable Timnath community. Don't miss this opportunity to own a beautifully cared for home with exceptional value in one of Northern Colorado's most sought after communities.
    16 days
    |
    347
    |
    11
    |

    Zillow last checked:

    Listing updated:

    Listed by:

    Kayla McClure 720-998-2817 kaylaamcclure@gmail.com,

    Grant Real Estate Company

    Source: REcolorado as distributed by MLS GRID,MLS#: 1977308MLS Logo

      Facts & features

      Interior

      Bedrooms & bathrooms
      • Bedrooms: 4
      • Bathrooms: 4
      • Full bathrooms: 2
      • 3/4 bathrooms: 1
      • 1/2 bathrooms: 1
      • Main level bathrooms: 1
      Bedroom
      • Level: Basement
      Bedroom
      • Features: Primary Suite
      • Level: Upper
      Bedroom
      • Level: Upper
      Bedroom
      • Level: Upper
      Bathroom
      • Features: En Suite Bathroom
      • Level: Basement
      Bathroom
      • Features: Primary Suite
      • Level: Upper
      Bathroom
      • Level: Main
      Bathroom
      • Level: Upper
      Kitchen
      • Level: Main
      Laundry
      • Level: Upper
      Living room
      • Level: Main
      Heating
      • Forced Air
      Cooling
      • Central Air
      Appliances
      • Included: Dishwasher, Disposal, Microwave, Oven, Range, Range Hood, Refrigerator
      • Laundry: In Unit
      Features
      • Ceiling Fan(s), Entrance Foyer, High Ceilings, Kitchen Island, Open Floorplan, Primary Suite, Smoke Free, Vaulted Ceiling(s), Walk-In Closet(s)
      • Flooring: Carpet, Vinyl, Wood
      • Windows: Window Coverings, Window Treatments
      • Basement: Finished
      Interior area
      • Total structure area: 2,520
      • Total interior livable area: 2,520 sqft
      • Finished area above ground: 1,625
      • Finished area below ground: 895

      Property

      Parking
      • Total spaces: 2
      • Parking features: Oversized, Garage Door Opener
      • Attached garage spaces: 2
      Features
      • Levels: Two
      • Stories: 2
      • Patio & porch: Covered, Deck, Front Porch, Patio, Wrap Around
      • Exterior features: Gas Valve, Private Yard
      • Pool features: Outdoor Pool
      • Fencing: Full
      • Has view: Yes
      • View description: Mountain(s)
      Lot
      • Size: 4,000 Square Feet
      • Features: Landscaped, Sprinklers In Front
      Details
      • Parcel number: R1668970
      • Special conditions: Standard

      Construction

      Type & style
      • Home type: SingleFamily
      • Property subtype: Single Family Residence
      Materials
      • Wood Siding
      • Roof: Composition,Other
      Condition
      • Year built: 2020

      Utilities & green energy

      • Sewer: Public Sewer
      • Water: Public

      Community & HOA

      Community
      • Security: Carbon Monoxide Detector(s), Security System, Smart Security System, Smoke Detector(s), Video Doorbell
      • Subdivision: Trailside
      HOA
      • Has HOA: Yes
      • Amenities included: Playground, Pool, Tennis Court(s), Trail(s)
      • HOA fee: $250 quarterly
      • HOA name: Trailside Metropolitan District Nos. 1-6
      • HOA phone: 970-617-2478
      Location
      • Region: Timnath

      Financial & listing details

      • Price per square foot: $238/sqft
      • Tax assessed value: $580,900
      • Annual tax amount: $6,073
      • Date on market: 8/7/2026
      • Listing terms: 1031 Exchange,Cash,Conventional,FHA,VA Loan
      • Exclusions: Seller's Personal Property, Clothes Washer And Dryer Can Be Negotiated
      • Ownership: Agent Owner

        Estimated market value

        $593,200

        $564,000 - $623,000

        $2,995/mo

        Price history

        DateEventPrice
        8/7/2026Listed for sale$599,000$238/sqft
        Source: REcolorado as distributed by MLS GRID #1977308 Report a problem
        5/15/2023Sold$599,000-0.2%$238/sqft
        Source: IRES as distributed by MLS GRID #984288 Report a problem
        3/30/2023Listed for sale$599,900+38%$238/sqft
        Source: IRES as distributed by MLS GRID #984288 Report a problem
        7/24/2020Sold$434,865$173/sqft
        Source: Public Record Report a problem

        Public tax history

        YearProperty taxesTax assessment
        2025$6,073 +3.3%$36,307 -8.1%
        2024$5,881 +29.6%$39,524 -1%
        2023$4,536 -0.7%$39,906 +37%
        2022$4,570 +281.2%$29,128 -2.8%
        2021$1,199 +211%$29,965 +282.7%
        2020$385 +5066.6%$7,830 +211.8%
        2019$7 $2,511 +14670.6%
        2018$7 $17
        Find assessor info on the county website

        Monthly payment

        Est. payment

        Payment breakdown

        Explore the cost of this home by adjusting the details. Changes won't be saved.
        All calculations are estimates and provided by Zillow, Inc. for informational purposes only. Actual amounts may vary.
        HOA fees may include property taxes on listings classified as Co-Ops. Contact the listing agent and/or owner for fee details.
        See how much you could borrow to make a competitive offer.

        Climate risks

        Neighborhood: 80547

        Getting around

        17 / 100
        Car-Dependent
        27 / 100
        Somewhat Bikeable

        Nearby schools

        GreatSchools rating
        Schools provided by the listing agent
        • Elementary: Timnath
        • Middle: Timnath
        • High: Timnath
        • District: Poudre R-1

        Source: REcolorado as distributed by MLS GRID. This data may not be complete. We recommend contacting the local school district to confirm school assignments for this home.

        A local agent can set up tours, give advice and negotiate with sellers.

        Browse local experts

        Similar homes