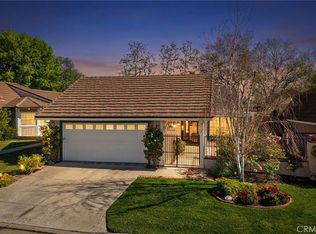
At the very end of a cul-de-sac in one of Yorba Linda’s most sought-after neighborhoods sits a home that feels less like a residence and more like the setting of your next chapter. From the moment you arrive, there’s a sense of privacy and quiet - the kind that only comes from a single-story retreat where every detail has been thoughtfully reimagined. Completely remodeled within the last four years, the home unfolds with effortless elegance, each space flowing into the next with purpose and style. High-end finishes including Restoration Hardware lighting, catch the light at every turn, from the designer kitchen that invites morning coffee conversations to the sophisticated living areas made for both intimate evenings and lively gatherings.
The story continues as you venture into a backyard designed for celebration. The pool and spa shimmer like a private resort, while the built-in BBQ stands ready for weekends filled with laughter, good food, and sunset dinners under the open sky. With the home backing to a peaceful walking trail, you have ultimate privacy - no neighbors behind you, just the calming rhythm of nature and the feeling of space that’s increasingly rare.
Here, every corner reflects the care and craftsmanship poured into the renovation. Nothing overlooked. Nothing ordinary. Just a seamless blend of luxury, comfort, and the kind of setting that makes everyday life feel a little more extraordinary.
This isn’t simply a beautifully remodeled home - it’s a place where quiet mornings, vibrant celebrations, and everything in between come together, right at the end of the cul-de-sac.
Sold for $1,300,000
Listed by: Seven Gables Real Estate • Vicki Meyer • Contact: 714-731-3777
Bought with: First Team Real Estate
$1,300,000
5771 Via Santana, Yorba Linda, CA 92887
3beds
1,565sqft
Single Family Residence
Built in 1978
6,324 Square Feet Lot
$1,313,400 Zestimate®
$831/sqft
$4,852 Estimated rent
Home value
$1,313,400
$1.21M - $1.42M
$4,852/mo
Zestimate® history
Owner options
List your home for rent
$4,852/mo
Rent Zestimate®
Find your next renter with Zillow Rental Manager. Plus, with online applications, you can quickly screen prospective tenants – for free.
$4,852/mo
Rent Zestimate®
Refinance and save
$8,361/mo
Est. payment
Refinancing to a lower rate could help reduce your monthly payments and save thousands over the life of the loan.
$8,361/mo
Est. payment
Explore your selling options
Work with a Zillow partner agent
Leverage their expertise and Zillow's premium Showcase listings to get your home seen by more buyers.
Get startedList with your own agent
Get your home in front of millions of buyers by listing it on Zillow.
Learn how to do itSell it yourself
Take full control of how buyers see your home on Zillow by listing For Sale by Owner (FSBO).
List your homeWhat's special
Designer kitchenSingle-story retreatHigh-end finishesBuilt-in bbqRestoration hardware lighting
Zillow last checked:
Listing updated:
Listed by:
Vicki Meyer DRE #02072274 714-469-4719,
Seven Gables Real Estate,
Ethan Lanagan DRE #01967393 949-334-7501,
Seven Gables Real Estate
Bought with:
Lynn Campbell, DRE #01938219
First Team Real Estate
Source: CRMLS,MLS#: PW26038346 Originating MLS: California Regional MLS
Originating MLS: California Regional MLSFacts & features
Interior
Bedrooms & bathrooms
- Bedrooms: 3
- Bathrooms: 2
- Full bathrooms: 2
- Main level bathrooms: 2
- Main level bedrooms: 3
Rooms
- Room types: Bedroom, Kitchen, Laundry, Living Room, Primary Bathroom, Primary Bedroom, Dining Room
Primary bedroom
- Features: Main Level Primary
Primary bedroom
- Features: Primary Suite
Bedroom
- Features: All Bedrooms Down
Bathroom
- Features: Bathroom Exhaust Fan, Bathtub, Dual Sinks, Full Bath on Main Level, Linen Closet, Quartz Counters, Remodeled, Soaking Tub, Separate Shower, Tub Shower
Kitchen
- Features: Kitchen Island, Kitchen/Family Room Combo, Quartz Counters, Remodeled, Self-closing Cabinet Doors, Self-closing Drawers, Updated Kitchen
Heating
- Central, ENERGY STAR Qualified Equipment, Forced Air, Fireplace(s), High Efficiency, Natural Gas
Cooling
- Central Air, Electric, ENERGY STAR Qualified Equipment
Appliances
- Included: 6 Burner Stove, Barbecue, Convection Oven, Dishwasher, ENERGY STAR Qualified Appliances, ENERGY STAR Qualified Water Heater, Exhaust Fan, Freezer, Gas Cooktop, Disposal, Gas Range, Gas Water Heater, High Efficiency Water Heater, Ice Maker, Microwave, Refrigerator, Range Hood, Self Cleaning Oven, Tankless Water Heater, Water To Refrigerator, Water Heater
- Laundry: Washer Hookup, Gas Dryer Hookup, In Garage
Features
- Beamed Ceilings, Block Walls, Ceiling Fan(s), Cathedral Ceiling(s), Separate/Formal Dining Room, Eat-in Kitchen, High Ceilings, Open Floorplan, Pantry, Pull Down Attic Stairs, Quartz Counters, Recessed Lighting, All Bedrooms Down, Main Level Primary, Primary Suite
- Flooring: Vinyl
- Windows: Blinds, Double Pane Windows, ENERGY STAR Qualified Windows
- Has fireplace: Yes
- Fireplace features: Gas, Gas Starter, Living Room
- Common walls with other units/homes: No Common Walls
Interior area
- Total interior livable area: 1,565 sqft
Property
Parking
- Total spaces: 4
- Parking features: Concrete, Door-Multi, Direct Access, Driveway, Garage Faces Front, Garage, Garage Door Opener
- Attached garage spaces: 2
- Uncovered spaces: 2
Accessibility
- Accessibility features: Safe Emergency Egress from Home, No Stairs, Parking
Features
- Levels: One
- Stories: 1
- Entry location: 1
- Patio & porch: Concrete, Patio, Stone
- Exterior features: Lighting, Rain Gutters
- Has private pool: Yes
- Pool features: Gunite, Gas Heat, In Ground, Private
- Has spa: Yes
- Spa features: Gunite, Heated, In Ground, Private
- Fencing: Block
- Has view: Yes
- View description: None
Lot
- Size: 6,324 Square Feet
- Dimensions: 6324
- Features: 0-1 Unit/Acre, Cul-De-Sac, Front Yard, Greenbelt, Sprinklers In Rear, Sprinklers In Front, Sprinklers Timer, Sprinkler System, Street Level, Zero Lot Line
Details
- Parcel number: 35112101
- Special conditions: Standard
- Horse amenities: Riding Trail
Construction
Type & style
- Home type: SingleFamily
- Architectural style: Modern,Ranch
- Property subtype: Single Family Residence
Materials
- Drywall, Stucco, Wood Siding
- Foundation: Slab
- Roof: Tile
Condition
- Updated/Remodeled,Turnkey
- New construction: No
- Year built: 1978
Utilities & green energy
- Sewer: Public Sewer
- Water: Public
- Utilities for property: Cable Available, Electricity Available, Electricity Connected, Natural Gas Available, Natural Gas Connected, Phone Available, Sewer Available, Sewer Connected, Underground Utilities, Water Available, Water Connected
Green energy
- Energy efficient items: Appliances, Water Heater
- Energy generation: Solar
Community & HOA
Community
- Features: Biking, Hiking, Horse Trails, Park, Street Lights, Suburban, Sidewalks
- Security: Carbon Monoxide Detector(s), Fire Detection System, Smoke Detector(s)
- Subdivision: Rancho Dominguez (Rndh)
HOA
- Has HOA: Yes
- Amenities included: Horse Trail(s), Trail(s)
- HOA fee: $52 annually
- HOA name: Rancho Domingues
- HOA phone: 714-779-1941
Location
- Region: Yorba Linda
Financial & listing details
- Price per square foot: $831/sqft
- Tax assessed value: $1,034,677
- Annual tax amount: $11,972
- Date on market: 3/2/2026
- Cumulative days on market: 2 days
- Listing terms: Cash,Cash to New Loan,Conventional,1031 Exchange
- Inclusions: TV brackets, Shed, Large patio umbrella
- Exclusions: washer/dryer, Ring doorbell cameras, televisions
- Road surface type: Paved
Price history
| Date | Event | Price |
|---|---|---|
| 3/30/2026 | Sold | $1,300,000+4%$831/sqft |
Source:  CRMLS #PW26038346 Report a problem CRMLS #PW26038346 Report a problem | ||
| 3/19/2026 | Pending sale | $1,250,000$799/sqft |
Source: CRMLS #PW26038346 Report a problem | ||
| 3/5/2026 | Contingent | $1,250,000$799/sqft |
Source: CRMLS #PW26038346 Report a problem | ||
| 3/2/2026 | Listed for sale | $1,250,000+28.2%$799/sqft |
Source: CRMLS #PW26038346 Report a problem | ||
| 8/31/2021 | Sold | $975,000+3.2%$623/sqft |
Source: Public Record Report a problem | ||
| 7/29/2021 | Pending sale | $945,000$604/sqft |
Source: CRMLS #PW21160057 Report a problem | ||
| 7/23/2021 | Listed for sale | $945,000+96.9%$604/sqft |
Source: CRMLS #PW21160057 Report a problem | ||
| 5/15/2009 | Sold | $480,000+62.7%$307/sqft |
Source: Public Record Report a problem | ||
| 1/31/2001 | Sold | $295,000+20.4%$188/sqft |
Source: Public Record Report a problem | ||
| 3/8/1999 | Sold | $245,000$157/sqft |
Source: Public Record Report a problem | ||
Public tax history
| Year | Property taxes | Tax assessment |
|---|---|---|
| 2025 | $11,972 +2.6% | $1,034,677 +2% |
| 2024 | $11,666 +2.4% | $1,014,390 +2% |
| 2023 | $11,396 -24.6% | $994,500 +2% |
| 2022 | $15,110 +89.5% | $975,000 +54% |
| 2021 | $7,973 +16% | $633,023 +12% |
| 2020 | $6,876 | $565,193 +2% |
| 2019 | $6,876 +3.9% | $554,111 +2% |
| 2018 | $6,617 +2.3% | $543,247 +2% |
| 2017 | $6,468 | $532,596 +2% |
| 2016 | $6,468 +3.2% | $522,153 +1.5% |
| 2015 | $6,266 +3.6% | $514,310 +2% |
| 2014 | $6,049 | $504,236 +4.5% |
| 2013 | -- | $482,467 |
| 2012 | -- | $482,467 |
| 2011 | -- | $482,467 +0.8% |
| 2010 | -- | $478,862 -8.8% |
| 2009 | -- | $525,215 +2% |
| 2008 | -- | $514,917 |
| 2007 | -- | $514,917 +2% |
| 2006 | -- | $504,821 +7.3% |
| 2005 | -- | $470,468 +29.4% |
| 2004 | -- | $363,665 +1.9% |
| 2003 | -- | $357,000 +18.6% |
| 2002 | -- | $300,900 +20.4% |
| 2001 | $3,002 +1.9% | $249,900 +2% |
| 2000 | $2,946 | $245,000 |
Find assessor info on the county website
Neighborhood: 92887
Nearby homes
- $1,054,9003 bd2 ba1.5k sqft5880 Via Santana, Yorba Linda, CA 92887Off Market
- $1,150,0003 bd2 ba1.6k sqft5890 Via Santana, Yorba Linda, CA 92887Sold
- $1,155,0003 bd2 ba1.6k sqft5891 Via Santana, Yorba Linda, CA 92887Sold

- $1,028,7002 bd2 ba1.5k sqft5881 Via Santana, Yorba Linda, CA 92887Off Market
- $1,046,9002 bd2 ba1.4k sqft5901 Via Santana, Yorba Linda, CA 92887Off Market
- $1,111,6002 bd2 ba1.4k sqft5870 Via Santana, Yorba Linda, CA 92887Off Market
- $1,124,2003 bd2 ba1.5k sqft5900 Via Santana, Yorba Linda, CA 92887Off Market
- $1,136,6003 bd2 ba1.6k sqft5871 Via Santana, Yorba Linda, CA 92887Off Market
Nearby schools
GreatSchools rating
- 7/10Travis Ranch SchoolGrades: K-8Distance: 0.5 mi
- 9/10Esperanza High SchoolGrades: 9-12Distance: 2.2 mi
Schools provided by the listing agent
- Elementary: Travis Ranch
- Middle: Travis Ranch
- High: Esperanza
Source: CRMLS. This data may not be complete. We recommend contacting the local school district to confirm school assignments for this home.
Get a cash offer in 3 minutes
Find out how much your home could sell for in as little as 3 minutes with a no-obligation cash offer.
Estimated market value
$1,313,400
Get a cash offer in 3 minutes
Find out how much your home could sell for in as little as 3 minutes with a no-obligation cash offer.
Estimated market value
$1,313,400
- California
- Orange County
- Yorba Linda
- 92887
- 5771 Via Santana
Nearby cities
Nearby zip codes
Other Yorba Linda Topics
