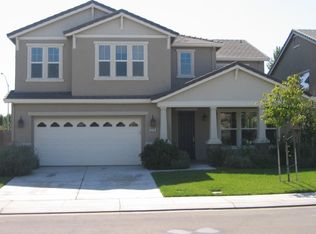
LOCATION!LOCATION!LOCATION! Spanos Park West subdivision this 2 story w/4bedrooms 3baths 2,836 sqft inside nestled on a large lot. Property features front landscape w/relaxing sound of cute waterfalls, door open to a beautiful upgraded spiral iron staircase w/high ceiling & gorgeous chandeliers w/lots of natural lights. Downstair bedroom w/full bath that can accommodate guest/in-laws. Plantation shutters all throughout, laminate wood, carpet in all bedrooms, tile floor in laundry & bathrooms. Separate living, formal dining area with drop down light fixture. Family area w/fireplace. Upgraded granite kitchen, w/center island & sink, subway tile backsplash, stainless steel appliances. Relax at huge backyard patio, hot tub/jacuzzi, green landscape w/few palm trees, cute waterfalls, planter area for gardening & vegetables & fire-pit to enjoy entertain family & friends. Huge master bedrooms w/sitting area, fire place 2 walk-in mirrored closet, his & hers sink, jacuzzi tub & balcony access. Take advantage for the energy saving solar panel. Community clubhouse w/pool & recreation amenities, easy access to freeway, stores, shopping, restaurants, schools & parks. Get out, get up, go get it!
Closed
$655,000
5771 Westchester Cir, Stockton, CA 95219
4beds
2,836sqft
Single Family Residence
Built in 2004
8,881 Square Feet Lot
$630,100 Zestimate®
$231/sqft
$3,200 Estimated rent
Home value
$630,100
$599,000 - $662,000
$3,200/mo
Zestimate® history
Owner options
List your home for rent
$3,200/mo
Rent Zestimate®
Find your next renter with Zillow Rental Manager. Plus, with online applications, you can quickly screen prospective tenants – for free.
$3,200/mo
Rent Zestimate®
Refinance and save
$4,276/mo
Est. payment
Refinancing to a lower rate could help reduce your monthly payments and save thousands over the life of the loan.
$4,276/mo
Est. payment
Explore your selling options
Work with a Zillow partner agent
Leverage their expertise and Zillow's premium Showcase listings to get your home seen by more buyers.
Get startedList with your own agent
Get your home in front of millions of buyers by listing it on Zillow.
Learn how to do itSell it yourself
Take full control of how buyers see your home on Zillow by listing For Sale by Owner (FSBO).
List your homeWhat's special
Tile floorFront landscapePalm treesFormal dining areaGorgeous chandeliersUpgraded granite kitchenGreen landscape
Zillow last checked:
Listing updated:
Listed by:
Daisy Anson DRE #01799535 714-875-0488,
RE/MAX Grupe Gold
Bought with:
Homes of Faith
Source: MetroList Services of CA,MLS#: 223118072Originating MLS: MetroList Services, Inc.
Facts & features
Interior
Bedrooms & bathrooms
- Bedrooms: 4
- Bathrooms: 3
- Full bathrooms: 3
Rooms
- Room types: Bathroom, Master Bedroom, Laundry
Primary bedroom
- Features: Balcony, Sitting Room, Walk-In Closet(s), Sitting Area
Primary bathroom
- Features: Shower Stall(s), Double Vanity, Soaking Tub, Jetted Tub, Window
Dining room
- Features: Breakfast Nook, Dining/Family Combo, Space in Kitchen, Dining/Living Combo, Formal Area
Kitchen
- Features: Breakfast Area, Pantry Cabinet, Granite Counters, Island w/Sink, Kitchen/Family Combo
Heating
- Central, Fireplace(s), Hot Water
Cooling
- Ceiling Fan(s), Central Air
Appliances
- Included: Built-In Gas Oven, Built-In Gas Range, Gas Water Heater, Dishwasher, Disposal, Microwave
- Laundry: Laundry Room, Cabinets, Laundry Closet, Gas Dryer Hookup, Ground Floor, Inside, Inside Room
Features
- Flooring: Carpet, Laminate, Tile
- Number of fireplaces: 2
- Fireplace features: Master Bedroom, Family Room, Gas Starter
Interior area
- Total interior livable area: 2,836 sqft
Property
Parking
- Total spaces: 3
- Parking features: Attached, Garage Door Opener, Garage Faces Front
- Attached garage spaces: 3
Features
- Stories: 2
- Exterior features: Balcony, Fire Pit
- Has spa: Yes
- Spa features: Bath
- Fencing: Back Yard,Wood,Masonry
- Waterfront features: Pond
Lot
- Size: 8,881 Square Feet
- Features: Auto Sprinkler F&R, Close to Clubhouse, Court, Cul-De-Sac, Curb(s)/Gutter(s), Shape Regular, Landscape Back, Landscape Front
Details
- Parcel number: 066250040000
- Zoning description: R1
- Special conditions: Standard
Construction
Type & style
- Home type: SingleFamily
- Architectural style: Contemporary
- Property subtype: Single Family Residence
Materials
- Stucco, Wood
- Foundation: Concrete, Slab
- Roof: Tile
Condition
- Year built: 2004
Utilities & green energy
- Sewer: In & Connected
- Water: Public
- Utilities for property: Public
Community & HOA
HOA
- Has HOA: Yes
- Amenities included: Playground, Pool, Clubhouse, Recreation Room, Recreation Facilities, Greenbelt, Park
- Services included: Security, Pool
- HOA fee: $90 monthly
Location
- Region: Stockton
Financial & listing details
- Price per square foot: $231/sqft
- Tax assessed value: $668,100
- Annual tax amount: $8,874
- Date on market: 7/3/2025
- Road surface type: Asphalt, Paved
Price history
| Date | Event | Price |
|---|---|---|
| 2/8/2024 | Sold | $655,000+1.1%$231/sqft |
Source: MetroList Services of CA #223118072 Report a problem | ||
| 1/19/2024 | Pending sale | $648,000$228/sqft |
Source: MetroList Services of CA #223118072 Report a problem | ||
| 12/26/2023 | Listed for sale | $648,000-0.3%$228/sqft |
Source: MetroList Services of CA #223118072 Report a problem | ||
| 12/25/2023 | Listing removed | -- |
Source: MetroList Services of CA #223095234 Report a problem | ||
| 10/13/2023 | Listed for sale | $650,000+74.3%$229/sqft |
Source: MetroList Services of CA #223095234 Report a problem | ||
| 12/19/2016 | Sold | $373,000+6%$132/sqft |
Source: MetroList Services of CA #16066268 Report a problem | ||
| 9/6/2016 | Sold | $351,900-11.1%$124/sqft |
Source: Public Record Report a problem | ||
| 3/25/2004 | Sold | $396,000$140/sqft |
Source: Public Record Report a problem | ||
Public tax history
| Year | Property taxes | Tax assessment |
|---|---|---|
| 2025 | $8,874 +45.7% | $668,100 +57.4% |
| 2024 | $6,091 +0.6% | $424,406 +2% |
| 2023 | $6,057 +2% | $416,085 +2% |
| 2022 | $5,939 -1.5% | $407,927 +2% |
| 2021 | $6,032 +2.3% | $399,929 +1% |
| 2020 | $5,897 +1.9% | $395,829 +2% |
| 2019 | $5,785 +1.4% | $388,069 +2% |
| 2018 | $5,706 +1.8% | $380,460 +2% |
| 2017 | $5,607 -6.1% | $373,000 -9.9% |
| 2016 | $5,973 +17.1% | $414,000 +5.9% |
| 2015 | $5,101 | $391,000 +17.8% |
| 2014 | $5,101 | $332,000 +23% |
| 2013 | -- | $270,000 +1.9% |
| 2012 | -- | $265,000 -0.4% |
| 2011 | -- | $266,000 -10.1% |
| 2010 | -- | $296,000 -1.7% |
| 2009 | -- | $301,000 -25.5% |
| 2008 | -- | $403,872 -3.9% |
| 2007 | -- | $420,186 +2% |
| 2006 | -- | $411,949 +2% |
| 2005 | -- | $403,872 +166.2% |
| 2004 | -- | $151,702 |
Find assessor info on the county website
Neighborhood: Spanos Park West
Nearby homes
- $648,3004 bd3 ba3.1k sqft5767 Westchester Cir, Stockton, CA 95219Off Market
- $548,0005 bd3 ba2.5k sqft5775 Westchester Cir, Stockton, CA 95219Off Market
- $536,9004 bd2 ba2.3k sqft5763 Westchester Cir, Stockton, CA 95219Off Market
- $615,7005 bd3 ba3.1k sqft5779 Westchester Cir, Stockton, CA 95219Off Market
- $638,8005 bd3 ba3.1k sqft5867 Silver Oak Cir, Stockton, CA 95219Off Market
- $534,3004 bd3 ba2.1k sqft5873 Silver Oak Cir, Stockton, CA 95219Off Market
- $590,0005 bd3 ba2.8k sqft5762 Westchester Cir, Stockton, CA 95219Off Market
- $502,5004 bd2 ba1.7k sqft5759 Westchester Cir, Stockton, CA 95219Sold
Nearby schools
GreatSchools rating
- 5/10Manlio Silva Elementary SchoolGrades: K-6Distance: 0.4 mi
- 4/10Christa McAuliffe Middle SchoolGrades: 7-8Distance: 1.3 mi
- 5/10Bear Creek High SchoolGrades: 9-12Distance: 1.8 mi
Get a cash offer in 3 minutes
Find out how much your home could sell for in as little as 3 minutes with a no-obligation cash offer.
Estimated market value
$630,100
Get a cash offer in 3 minutes
Find out how much your home could sell for in as little as 3 minutes with a no-obligation cash offer.
Estimated market value
$630,100
- California
- San Joaquin County
- Stockton
- 95219
- Spanos Park West
- 5771 Westchester Cir
Nearby cities
Nearby neighborhoods
Nearby zip codes
Other Stockton Topics
