This beautifully maintained 3-bedroom, 2-bathroom gem offers the perfect blend of charm, comfort, and convenience in one of Orlando’s most desirable locations. With a brand-new roof in 2023, a new A/C in 2024, a 2022 water softener, and a natural gas water heater, you can enjoy peace of mind and modern efficiency from day one. Step inside and be greeted by soaring vaulted ceilings and large windows that flood the home with natural light, creating a warm and inviting atmosphere. The spacious open floorplan allows the kitchen, dining, and living areas to flow seamlessly together—perfect for both everyday living and entertaining. The large eat-in kitchen features a serving window, making it easy to stay connected while hosting or sharing meals. The primary suite is a true retreat, privately set apart by the split floorplan and offering a spacious bathroom with dual vanities, a walk-in closet with built-in organizers, and plenty of room to unwind. A versatile Florida/flex room opens directly to the backyard, giving you the ideal space for a game room, home office, library, or a personalized retreat tailored to your lifestyle. Outside, this home shines with its unbeatable location. The community pool and playground are just steps from your backyard, while the neighborhood also features a clubhouse and tennis courts for endless recreation. You'll find yourself minutes from Orlando’s top attractions including Universal Studios, the new Universal Epic, International Drive, SeaWorld, Discovery Cove, shopping, dining, and Orlando International Airport. With quick access to major highways, the very best of Central Florida is right at your fingertips.
Sold for $363,000
$363,000
5772 ARNOLD ZLOTOFF DRIVE, ORLANDO, FL 32821
3beds
1,645sqft
Single Family Residence
Built in 1994
5,988 Square Feet Lot
$362,700 Zestimate®
$221/sqft
$2,538 Estimated rent
Home value
$362,700
$330,000 - $399,000
$2,538/mo
Zestimate® history
Owner options
List your home for rent
$2,538/mo
Rent Zestimate®
Find your next renter with Zillow Rental Manager. Plus, with online applications, you can quickly screen prospective tenants – for free.
$2,538/mo
Rent Zestimate®
Refinance and save
$2,717/mo
Est. payment
Refinancing to a lower rate could help reduce your monthly payments and save thousands over the life of the loan.
$2,717/mo
Est. payment
Explore your selling options
Work with a Zillow partner agent
Leverage their expertise and Zillow's premium Showcase listings to get your home seen by more buyers.
Get startedList with your own agent
Get your home in front of millions of buyers by listing it on Zillow.
Learn how to do itSell it yourself
Take full control of how buyers see your home on Zillow by listing For Sale by Owner (FSBO).
List your homeWhat's special
Tennis courtsServing windowLarge windowsCommunity pool and playgroundSoaring vaulted ceilingsSpacious open floorplanNatural light
Zillow last checked:
Listing updated:
Listed by:
Michael Kushner 516-510-7218,
BALDWIN PARK REALTY LLC 407-986-9800
Bought with:
Fernando Pavon Sosa, 3367200
CHARLES RUTENBERG REALTY ORLANDO
Katya Ponce, LLC, 3506141
CHARLES RUTENBERG REALTY ORLANDO
Source: Stellar MLS,MLS#: O6337737 Originating MLS: Orlando Regional
Originating MLS: Orlando Regional
Facts & features
Interior
Bedrooms & bathrooms
- Bedrooms: 3
- Bathrooms: 2
- Full bathrooms: 2
Rooms
- Room types: Bonus Room, Den/Library/Office, Family Room, Florida Room, Great Room
Primary bedroom
- Features: Walk-In Closet(s)
- Level: First
- Area: 196 Square Feet
- Dimensions: 14x14
Bedroom 2
- Features: Built-in Closet
- Level: First
- Area: 132 Square Feet
- Dimensions: 12x11
Bedroom 3
- Features: Built-in Closet
- Level: First
- Area: 110 Square Feet
- Dimensions: 11x10
Primary bathroom
- Level: First
- Area: 126 Square Feet
- Dimensions: 14x9
Bathroom 2
- Level: First
- Area: 56 Square Feet
- Dimensions: 8x7
Dining room
- Level: First
- Area: 80 Square Feet
- Dimensions: 10x8
Florida room
- Level: First
- Area: 112 Square Feet
- Dimensions: 14x8
Foyer
- Level: First
- Area: 50 Square Feet
- Dimensions: 10x5
Kitchen
- Level: First
- Area: 117 Square Feet
- Dimensions: 13x9
Living room
- Level: First
- Area: 676 Square Feet
- Dimensions: 26x26
Heating
- Central
Cooling
- Central Air
Appliances
- Included: Dishwasher, Disposal, Dryer, Microwave, Range, Refrigerator, Tankless Water Heater, Washer, Water Softener
- Laundry: In Garage
Features
- Ceiling Fan(s), Eating Space In Kitchen, High Ceilings, Living Room/Dining Room Combo, Open Floorplan, Primary Bedroom Main Floor, Split Bedroom, Thermostat, Vaulted Ceiling(s), Walk-In Closet(s)
- Flooring: Carpet, Tile
- Has fireplace: No
Interior area
- Total structure area: 2,053
- Total interior livable area: 1,645 sqft
Property
Parking
- Total spaces: 2
- Parking features: Garage - Attached
- Attached garage spaces: 2
Features
- Levels: One
- Stories: 1
- Patio & porch: Covered, Front Porch, Patio
- Exterior features: Other, Private Mailbox, Rain Gutters, Sidewalk
- Has view: Yes
- View description: Park/Greenbelt, Pool
Lot
- Size: 5,988 Square Feet
- Features: In County
- Residential vegetation: Trees/Landscaped
Details
- Parcel number: 182429670100380
- Zoning: P-D
- Special conditions: None
Construction
Type & style
- Home type: SingleFamily
- Architectural style: Ranch
- Property subtype: Single Family Residence
Materials
- Concrete, Stucco
- Foundation: Slab
- Roof: Shingle
Condition
- New construction: No
- Year built: 1994
Utilities & green energy
- Sewer: Public Sewer
- Water: Public
- Utilities for property: Cable Available, Electricity Connected, Natural Gas Connected, Public, Sewer Connected, Water Connected
Community & HOA
Community
- Pet fee: $0 monthly
- Subdivision: PARKVIEW TERRACE
HOA
- Has HOA: Yes
- HOA fee: $105 monthly
- HOA name: Greystone Management Company
Location
- Region: Orlando
Financial & listing details
- Price per square foot: $221/sqft
- Tax assessed value: $317,794
- Annual tax amount: $2,473
- Date on market: 8/21/2025
- Cumulative days on market: 2 days
- Listing terms: Cash,Conventional,FHA,VA Loan
- Ownership: Fee Simple
- Total actual rent: 0
- Electric utility on property: Yes
- Road surface type: Paved
Price history
| Date | Event | Price |
|---|---|---|
| 10/20/2025 | Sold | $363,000+0.8%$221/sqft |
Source:  Stellar MLS #O6337737 Report a problem Stellar MLS #O6337737 Report a problem | ||
| 8/23/2025 | Pending sale | $360,000$219/sqft |
Source: Stellar MLS #O6337737 Report a problem | ||
| 8/21/2025 | Listed for sale | $360,000+225.2%$219/sqft |
Source: Stellar MLS #O6337737 Report a problem | ||
| 7/25/1994 | Sold | $110,700$67/sqft |
Source: Public Record Report a problem | ||
Public tax history
| Year | Property taxes | Tax assessment |
|---|---|---|
| 2024 | $2,473 +7.2% | $164,615 +3% |
| 2023 | $2,308 +5.1% | $159,820 +3% |
| 2022 | $2,196 +2.5% | $155,165 +3% |
| 2021 | $2,142 +0.7% | $150,646 +1.4% |
| 2020 | $2,127 +1.8% | $148,566 +2.3% |
| 2019 | $2,090 +1.7% | $145,226 +1.9% |
| 2018 | $2,056 +0% | $142,518 -23% |
| 2017 | $2,056 +2.5% | $185,190 +15.6% |
| 2016 | $2,006 +1.7% | $160,247 +5% |
| 2015 | $1,972 -3.6% | $152,641 +12.6% |
| 2014 | $2,047 +0.9% | $135,612 +2.2% |
| 2013 | $2,028 -25.2% | $132,698 +1.1% |
| 2012 | $2,711 +39.1% | $131,228 -1.9% |
| 2011 | $1,949 +4.8% | $133,722 -3% |
| 2010 | $1,860 | $137,857 -11.8% |
| 2009 | -- | $156,356 -26.2% |
| 2008 | $1,707 -5.8% | $211,986 -12.5% |
| 2007 | $1,813 -5.4% | $242,288 +18.9% |
| 2006 | $1,916 +2.3% | $203,707 +33.9% |
| 2005 | $1,873 +4.7% | $152,103 +18% |
| 2004 | $1,789 +1.1% | $128,906 +1.2% |
| 2003 | $1,770 +3.3% | $127,415 +3.6% |
| 2002 | $1,713 -1.1% | $122,956 +7.2% |
| 2001 | $1,733 +2.1% | $114,696 +15.5% |
| 2000 | $1,697 | $99,261 |
Find assessor info on the county website
Neighborhood: Williamsburg
Nearby homes
- $382,3003 bd2 ba1.6k sqft5768 Arnold Zlotoff Dr, Orlando, FL 32821Off Market

- $341,3002 bd2 ba1.3k sqft5734 Norman H Cutson Dr, Orlando, FL 32821Off Market
- $384,5003 bd2 ba1.5k sqft5738 Norman H Cutson Dr, Orlando, FL 32821Off Market
- $413,3003 bd2 ba1.7k sqft5742 Norman H Cutson Dr, Orlando, FL 32821Off Market
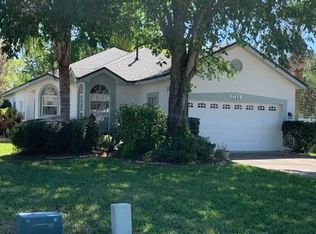
- $395,1003 bd2 ba1.7k sqft5764 Arnold Zlotoff Dr, Orlando, FL 32821Off Market
- $400,0003 bd2 ba1.6k sqft5760 Arnold Zlotoff Dr, Orlando, FL 32821Sold
- $394,1003 bd2 ba1.5k sqft5771 Arnold Zlotoff Dr, Orlando, FL 32821Off Market
- $383,5003 bd2 ba1.4k sqft5722 Norman H Cutson Dr, Orlando, FL 32821Off Market
Nearby schools
GreatSchools rating
- 2/10Sunshine ElementaryGrades: PK-5Distance: 2.9 mi
- 5/10Freedom Middle SchoolGrades: 6-8Distance: 2.1 mi
- 5/10LAKE BUENA VISTA HIGH SCHOOL-0932Grades: 9-12Distance: 2.7 mi
Schools provided by the listing agent
- Elementary: Sunshine Elementary
- Middle: Freedom Middle
- High: Lake Buena Vista High School
Source: Stellar MLS. This data may not be complete. We recommend contacting the local school district to confirm school assignments for this home.
Get a cash offer in 3 minutes
Find out how much your home could sell for in as little as 3 minutes with a no-obligation cash offer.
Estimated market value
$362,700
Get a cash offer in 3 minutes
Find out how much your home could sell for in as little as 3 minutes with a no-obligation cash offer.
Estimated market value
$362,700
- Florida
- Orange County
- Orlando
- 32821
- Williamsburg
- 5772 ARNOLD ZLOTOFF DRIVE
Nearby cities
Nearby neighborhoods
Nearby zip codes
Other Orlando Topics
