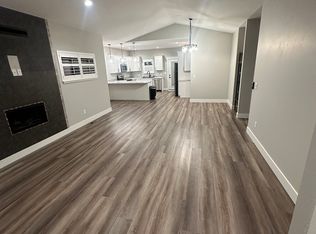
This custom-designed home, built just five years ago, offers a range of unique features that make it truly one-of-a-kind in 44 Ranch. Inside, the spacious layout includes a great room with vaulted ceilings, accented by a wood beam, vinyl floors, an LED in-wall fireplace, and double sliding glass doors that lead to the backyard. Adjacent to the great room is the kitchen, which boasts quartz countertops, built-in wine storage, a gas range, and a large center island. Off the kitchen is a large pantry with extra shelving and storage space. The dining area, complete with a custom light fixture, provides plenty of room for gatherings.
Through the double glass doors, you’ll step out to a covered back patio and a private backyard enclosed by a 6-foot vinyl fence. The home has three bedrooms, including a large primary suite located at the rear of the house. The suite features its own vaulted ceiling, a private bathroom with an expansive tile walk-in shower (complete with multiple showerheads), double sinks, solid stone countertops, and access to a walk-in closet. The two additional bedrooms are at the front of the house, with a full guest bathroom conveniently located between them.
Additional standout features include a mudroom connected to the insulated double garage, with laundry hookups and even a dog bath! The garage has a door leading to the backyard and a pull-down hatch providing access to a large storage area above, spacious enough to stand in.
No detail was overlooked in this home, which also includes a large covered front porch, underground sprinklers, and central air conditioning.
Closed
Price Unknown
5772 Brumby Ln, Missoula, MT 59808
3beds
1,780sqft
Single Family Residence
Built in 2019
6,621 Square Feet Lot
$657,700 Zestimate®
$--/sqft
$3,014 Estimated rent
Home value
$657,700
$625,000 - $691,000
$3,014/mo
Zestimate® history
Owner options
List your home for rent
$3,014/mo
Rent Zestimate®
Find your next renter with Zillow Rental Manager. Plus, with online applications, you can quickly screen prospective tenants – for free.
$3,014/mo
Rent Zestimate®
Refinance and save
$30/mo
Est. payment
Refinancing to a lower rate could help reduce your monthly payments and save thousands over the life of the loan.
$30/mo
Est. payment
Explore your selling options
Work with a Zillow partner agent
Leverage their expertise and Zillow's premium Showcase listings to get your home seen by more buyers.
Get startedList with your own agent
Get your home in front of millions of buyers by listing it on Zillow.
Learn how to do itSell it yourself
Take full control of how buyers see your home on Zillow by listing For Sale by Owner (FSBO).
List your homeWhat's special
Led in-wall fireplacePrivate backyardWood beamDouble sliding glass doorsWalk-in closetLarge covered front porchExpansive tile walk-in shower
Zillow last checked:
Listing updated:
Listed by:
Brint P Wahlberg 406-529-4663,
Windermere R E Missoula
Bought with:
Carroll Anne Sowerby, RRE-BRO-LIC-62472
Ink Realty Group
Source: MRMLS,MLS#: 30035175
Facts & features
Interior
Bedrooms & bathrooms
- Bedrooms: 3
- Bathrooms: 2
- Full bathrooms: 2
Heating
- Forced Air, Gas
Cooling
- Central Air
Appliances
- Included: Dishwasher, Microwave, Range, Refrigerator
- Laundry: Washer Hookup
Features
- Basement: Crawl Space
- Number of fireplaces: 1
Interior area
- Total interior livable area: 1,780 sqft
- Finished area below ground: 0
Property
Parking
- Total spaces: 2
- Parking features: Garage - Attached
- Attached garage spaces: 2
Features
- Levels: One
- Stories: 1
- Patio & porch: Enclosed, Patio
- Fencing: Vinyl
- Has view: Yes
- View description: Residential
Lot
- Size: 6,621 Square Feet
- Features: Level
- Topography: Level
Details
- Parcel number: 04219913205030000
- Zoning description: 1
- Special conditions: Standard
Construction
Type & style
- Home type: SingleFamily
- Architectural style: Ranch
- Property subtype: Single Family Residence
Materials
- Foundation: Poured
- Roof: Composition
Condition
- New construction: No
- Year built: 2019
Utilities & green energy
- Sewer: Public Sewer
- Water: Public
- Utilities for property: Cable Available, Electricity Connected, Natural Gas Connected, High Speed Internet Available, Phone Available, Underground Utilities
Community & HOA
Community
- Features: Park
- Subdivision: 44 Ranch
HOA
- Has HOA: Yes
- Amenities included: Park
- Services included: Common Area Maintenance
- HOA fee: $30 monthly
- HOA name: 44 Ranch
Location
- Region: Missoula
Financial & listing details
- Tax assessed value: $692,530
- Annual tax amount: $4,764
- Date on market: 10/11/2024
- Listing agreement: Exclusive Right To Sell
- Listing terms: Cash,Conventional,FHA,VA Loan
- Road surface type: Asphalt
Price history
| Date | Event | Price |
|---|---|---|
| 12/6/2024 | Sold | -- |
Source:  MRMLS #30035175 Report a problem MRMLS #30035175 Report a problem | ||
| 10/11/2024 | Listed for sale | $665,000$374/sqft |
Source: MRMLS #30035175 Report a problem | ||
Public tax history
| Year | Property taxes | Tax assessment |
|---|---|---|
| 2025 | $4,649 +3.7% | $624,100 +47.5% |
| 2024 | $4,483 +7.7% | $423,200 |
| 2023 | $4,161 -4.9% | $423,200 +15.2% |
| 2022 | $4,376 +3% | $367,500 |
| 2021 | $4,247 +111.5% | $367,500 +107.3% |
| 2020 | $2,008 | $177,240 |
Find assessor info on the county website
Neighborhood: 59808
Nearby homes
- $536,3003 bd2 ba1.4k sqft5760 Brumby Ln, Missoula, MT 59808Off Market
- $631,1003 bd2 ba1.7k sqft5748 Brumby Ln, Missoula, MT 59808Off Market
- $614,7003 bd2 ba1.6k sqft5771 Remuda Ln, Missoula, MT 59808Off Market
- $204,0600.27 acres2275 Roundup Dr, Missoula, MT 59808Off Market
- $67,2003 bd2 ba2.1k sqft2275 Roundup Dr, Missoula, MT 59808Off Market
- $594,8003 bd2 ba1.6k sqft5724 Brumby Ln, Missoula, MT 59808Off Market
- $520,7003 bd2 ba1.4k sqft5723 Remuda Ln, Missoula, MT 59808Off Market
- $--4 bd3 ba2.5k sqft5711 Remuda Ln, Missoula, MT 59808Sold
Nearby schools
GreatSchools rating
- NALower Grade HellgateGrades: 2-3Distance: 1.1 mi
- 6/10Hellgate Middle SchoolGrades: 7-8Distance: 1 mi
- 3/10Big Sky High SchoolGrades: 9-12Distance: 3.1 mi
- Montana
- Missoula County
- Missoula
- 59808
- 5772 Brumby Ln
