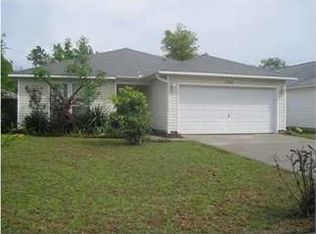
Don’t miss this beautiful 3-bedroom, 2-bath home with a 2-car garage on an oversized corner lot in the sought-after Pace School District! This well-maintained brick-front home offers a spacious open floor plan with vaulted ceilings and tile flooring in the main living areas. The wide foyer opens to a large great room that flows seamlessly into the kitchen, where you'll find a wrap-around counter with breakfast bar seating, stainless steel appliances, a generous pantry, and space for a formal dining table. The split floor plan features two guest bedrooms and a full guest bath conveniently located off the great room. The master suite includes an oversized walk-in closet, dual vanities, and a tub/shower combo with a sliding glass door. Hardwood laminate flooring runs through all the bedrooms, and both bathrooms are finished with tile floors. Additional features include aluminum hurricane shutters (valued at $1,000), updated lighting fixtures, keyless garage entry, pull-down attic stairs in the garage and installed gutters. Step outside to a covered patio accented with paver stones, a fully fenced backyard and a double-wide gate—ideal for storing a boat or RV. At approximately 1,350 square feet, this home feels much larger thanks to its thoughtful layout and abundant storage. With its prime location, spacious lot, and move-in-ready condition, this gem won’t last long!
Sold for $239,900
$239,900
5772 Charlene Dr, Milton, FL 32583
3beds
1,350sqft
Single Family Residence
Built in 2003
5,096 Square Feet Lot
$245,600 Zestimate®
$178/sqft
$1,713 Estimated rent
Home value
$245,600
$223,000 - $270,000
$1,713/mo
Zestimate® history
Owner options
List your home for rent
$1,713/mo
Rent Zestimate®
Find your next renter with Zillow Rental Manager. Plus, with online applications, you can quickly screen prospective tenants – for free.
$1,713/mo
Rent Zestimate®
Refinance and save
$1,648/mo
Est. payment
Refinancing to a lower rate could help reduce your monthly payments and save thousands over the life of the loan.
$1,648/mo
Est. payment
Explore your selling options
Work with a Zillow partner agent
Leverage their expertise and Zillow's premium Showcase listings to get your home seen by more buyers.
Get startedList with your own agent
Get your home in front of millions of buyers by listing it on Zillow.
Learn how to do itSell it yourself
Take full control of how buyers see your home on Zillow by listing For Sale by Owner (FSBO).
List your homeWhat's special
Double-wide gateSpacious lotMaster suiteBrick-front homeAbundant storageGenerous pantryVaulted ceilings
Zillow last checked:
Listing updated:
Listed by:
Leslie Brandt 850-341-0727,
COTTON REAL ESTATE,
Kimberly Johnson 850-292-1553,
COTTON REAL ESTATE
Bought with:
Becky Holcomb
REMAX Select Partners
Source: PAR,MLS#: 671901
Facts & features
Interior
Bedrooms & bathrooms
- Bedrooms: 3
- Bathrooms: 2
- Full bathrooms: 2
Primary bedroom
- Level: First
- Area: 169.18
- Dimensions: 14.04 x 12.05
Bedroom
- Level: First
- Area: 123.21
- Dimensions: 11.1 x 11.1
Bedroom 1
- Level: First
- Area: 114.95
- Dimensions: 9.5 x 12.1
Bathroom
- Level: First
- Area: 43.46
- Dimensions: 8.2 x 5.3
Kitchen
- Level: First
- Area: 270.4
- Dimensions: 20.8 x 13
Living room
- Level: First
- Area: 252.34
- Dimensions: 15.11 x 16.7
Heating
- Central
Cooling
- Central Air, Ceiling Fan(s)
Appliances
- Included: Electric Water Heater, Dishwasher, Refrigerator
- Laundry: Inside, W/D Hookups
Features
- Baseboards, Cathedral Ceiling(s), Ceiling Fan(s)
- Flooring: Tile, Simulated Wood
- Windows: Some Blinds
- Has basement: No
Interior area
- Total structure area: 1,350
- Total interior livable area: 1,350 sqft
Property
Parking
- Total spaces: 2
- Parking features: 2 Car Garage
- Garage spaces: 2
Features
- Levels: One
- Stories: 1
- Patio & porch: Covered
- Pool features: None
- Fencing: Back Yard
Lot
- Size: 5,096 Square Feet
- Features: Corner Lot
Details
- Parcel number: 181n28554600d000140
- Zoning description: Res Single
Construction
Type & style
- Home type: SingleFamily
- Architectural style: Traditional
- Property subtype: Single Family Residence
Materials
- Frame
- Foundation: Slab
- Roof: Shingle
Condition
- Resale
- New construction: No
- Year built: 2003
Utilities & green energy
- Electric: Circuit Breakers
- Sewer: Public Sewer
- Water: Public
Community & HOA
Community
- Subdivision: The Villas At Chantilly
HOA
- Has HOA: No
Location
- Region: Milton
Financial & listing details
- Price per square foot: $178/sqft
- Tax assessed value: $195,104
- Annual tax amount: $1,862
- Date on market: 10/7/2025
- Cumulative days on market: 6 days
Price history
| Date | Event | Price |
|---|---|---|
| 11/26/2025 | Pending sale | $234,900-2.1%$174/sqft |
Source:  PAR #671901 Report a problem PAR #671901 Report a problem | ||
| 11/25/2025 | Sold | $239,900+2.1%$178/sqft |
Source: PAR #671901 Report a problem | ||
| 10/13/2025 | Contingent | $234,900$174/sqft |
Source: PAR #671901 Report a problem | ||
| 10/7/2025 | Listed for sale | $234,900+46.8%$174/sqft |
Source: PAR #671901 Report a problem | ||
| 7/17/2020 | Sold | $160,000+41.6%$119/sqft |
Source: PAR #573139 Report a problem | ||
| 4/5/2019 | Listing removed | $1,200$1/sqft |
Source: Gulf Real Estate Group, LLC #551232 Report a problem | ||
| 3/28/2019 | Listed for rent | $1,200$1/sqft |
Source: Gulf Real Estate Group, LLC #551232 Report a problem | ||
| 7/10/2010 | Listing removed | $113,000$84/sqft |
Source: PROGO REALTY, INC. #391385 Report a problem | ||
| 7/7/2010 | Price change | $113,000-2.6%$84/sqft |
Source: PROGO REALTY, INC. #391385 Report a problem | ||
| 6/12/2010 | Listed for sale | $116,000+25.1%$86/sqft |
Source: PROGO REALTY, INC. #391385 Report a problem | ||
| 2/24/2003 | Sold | $92,700$69/sqft |
Source: Public Record Report a problem | ||
Public tax history
| Year | Property taxes | Tax assessment |
|---|---|---|
| 2024 | $1,862 +5% | $186,383 +6.5% |
| 2023 | $1,772 +4.7% | $174,933 +4.4% |
| 2022 | $1,693 -8.3% | $167,637 +22.6% |
| 2021 | $1,847 +30.2% | $136,696 +31.6% |
| 2020 | $1,418 +9.3% | $103,851 +9.6% |
| 2019 | $1,298 | $94,720 +3.9% |
| 2018 | $1,298 +9.6% | $91,164 +5.5% |
| 2017 | $1,184 | $86,423 +3.9% |
| 2016 | $1,184 +1.7% | $83,177 +0.4% |
| 2015 | $1,164 -2.1% | $82,805 -1.7% |
| 2014 | $1,189 | $84,216 +6.7% |
| 2013 | -- | $78,943 -0.8% |
| 2012 | -- | $79,596 -3% |
| 2011 | -- | $82,019 +0.3% |
| 2010 | -- | $81,793 -5.6% |
| 2009 | -- | $86,662 -14.4% |
| 2008 | -- | $101,268 |
| 2007 | -- | -- |
| 2006 | -- | -- |
| 2005 | -- | -- |
| 2004 | -- | -- |
| 2003 | -- | -- |
| 2002 | -- | -- |
| 2001 | -- | -- |
| 2000 | -- | -- |
Find assessor info on the county website
Neighborhood: 32583
Nearby homes
- $244,4003 bd2 ba1.7k sqft5768 Charlene Dr, Milton, FL 32583Off Market

- $242,0003 bd2 ba1.5k sqft5764 Charlene Dr, Milton, FL 32583Off Market
- $220,0003 bd2 ba1.2k sqft5426 Cherub Cir, Milton, FL 32583Sold

- $220,0006 bd2 ba1.3k sqft5430 Cherub Cir, Milton, FL 32583Sold

- $225,7003 bd2 ba1.3k sqft5434 Cherub Cir, Milton, FL 32583Off Market
- $250,3003 bd2 ba1.7k sqft5760 Charlene Dr, Milton, FL 32583Off Market
- $206,0003 bd2 ba1.2k sqft5405 Cherub Cir, Milton, FL 32583Off Market
- $233,8003 bd2 ba1.4k sqft5401 Cherub Cir, Milton, FL 32583Off Market
Nearby schools
GreatSchools rating
- 4/10Bennett C Russell Elementary SchoolGrades: PK-5Distance: 2.1 mi
- 7/10Avalon Middle SchoolGrades: 6-8Distance: 2.3 mi
- 6/10Pace High SchoolGrades: 9-12Distance: 4.3 mi
Schools provided by the listing agent
- Elementary: Bennett C Russell
- Middle: AVALON
- High: Pace
Source: PAR. This data may not be complete. We recommend contacting the local school district to confirm school assignments for this home.


Get pre-qualified for a loan
At Zillow Home Loans, we can pre-qualify you in as little as 5 minutes with no impact to your credit score.An equal housing lender. NMLS #10287.
Sell for more on Zillow
Get a Zillow Showcase℠ listing at no additional cost and you could sell for .
$245,600
2% more
+$4,912
With Zillow Showcase(estimated)
$250,512
- Florida
- Santa Rosa County
- Milton
- 32583
- 5772 Charlene Dr
Nearby cities
Nearby zip codes
Other Milton Topics
