Skip main navigation
Sold for $267,650
Street View
  • $267,650

    5772 E Rolling Woods Drive, Marengo, IN 47140

    3beds
    1,686sqft
    Single Family Residence
    Built in 2000
    2.1 Acres Lot
    $275,500 Zestimate®
    $159/sqft
    $1,751 Estimated rent

    Home value

    $275,500

    Estimated sales range

    Not available

    $1,751/mo

    Zestimate® history
    Loading
    Loading...

    Owner options

    List your home for rent

    $1,751/mo

    Rent Zestimate®

    Find your next renter with Zillow Rental Manager. Plus, with online applications, you can quickly screen prospective tenants – for free.

    Learn more

    $1,751/mo

    Rent Zestimate®

    Refinance and save

    $1,632/mo

    Est. payment

    Refinancing to a lower rate could help reduce your monthly payments and save thousands over the life of the loan.

    See today's rates

    $1,632/mo

    Est. payment

    Explore your selling options

    Work with a Zillow partner agent

    Leverage their expertise and Zillow's premium Showcase listings to get your home seen by more buyers.

    Get started

    List with your own agent

    Get your home in front of millions of buyers by listing it on Zillow.

    Learn how to do it

    Sell it yourself

    Take full control of how buyers see your home on Zillow by listing For Sale by Owner (FSBO).

    List your home

    What's special

    Food plotOutdoor firepitMaster suiteTwo-car garageDouble vanityFreshly sealed drivewayMeticulous ranch
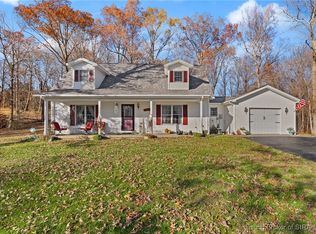
    Welcome to Crawford County, where country roads truly take you home. Beautiful Rolling Woods subdivision. This meticulous ranch rests on over 2 acres in the desirable Rolling Woods subdivision. Offering 3 bedrooms and 2 full baths with new flooring and faucets, this home blends comfort and convenience with just under 1,700 sq ft of living space. Inside, an inviting open concept floor plan features a spacious living room flowing into the chef’s kitchen with ceramic tile, abundant cabinetry, and adjoining dining area. Step out to the expansive concrete patio, ideal for gatherings or a basketball hoop. The master suite boasts a private bath with double vanity and large walk-in closet. A full mud/utility room with wash tub and folding station adds function, while the two-car garage offers storage with attic access. Additional perks include a serviced AC, freshly sealed driveway, and outdoor firepit overlooking a food plot where deer often visit. Don’t miss the chance to make country living a reality, call today for your private showing! This property qualifies for all loan types.

    Zillow last checked:

    Listing updated:

    Listed by:

    Becky Higgins,

    RE/MAX Advantage,

    Alex Kingsley,

    RE/MAX Advantage

    Bought with:

    Geoffrey Novak, RB19002147

    Knob & Key Realty LLC

    Source: SIRA,MLS#: 202509708MLS LogoOriginating MLS: Southern Indiana REALTORS Association

    Facts & features

    Interior

    Bedrooms & bathrooms
    • Bedrooms: 3
    • Bathrooms: 2
    • Full bathrooms: 2
    Primary bedroom
    • Description: Flooring: Carpet
    • Level: First
    Bedroom
    • Description: Flooring: Carpet
    • Level: First
    Bedroom
    • Description: Flooring: Carpet
    • Level: First
    Dining room
    • Description: Flooring: Tile
    • Level: First
    Other
    • Level: First
    Other
    • Level: First
    Kitchen
    • Description: Flooring: Tile
    • Level: First
    Other
    • Description: LAUNDRY ROOM
    • Level: First
    Heating
    • Forced Air
    Cooling
    • Central Air
    Appliances
    • Included: Dishwasher, Microwave, Oven, Range
    • Laundry: Main Level, Laundry Room
    Features
    • Ceiling Fan(s), Eat-in Kitchen, Bath in Primary Bedroom, Main Level Primary, Mud Room, Open Floorplan, Utility Room
    • Windows: Thermal Windows
    • Basement: Crawl Space
    • Has fireplace: No
    • Fireplace features: None
    Interior area
    • Total structure area: 1,686
    • Total interior livable area: 1,686 sqft
    • Finished area above ground: 1,686
    • Finished area below ground: 0

    Property

    Parking
    • Total spaces: 2
    • Parking features: Attached, Garage Faces Front, Garage
    • Attached garage spaces: 2
    • Has uncovered spaces: Yes
    Features
    • Levels: One
    • Stories: 1
    • Patio & porch: Covered, Patio, Porch
    • Exterior features: Landscaping, Paved Driveway, Porch, Patio
    • Has view: Yes
    • View description: Panoramic, Scenic
    • Frontage length: Yes
    Lot
    • Size: 2.1 Acres
    • Features: Cul-De-Sac, Dead End
    Details
    • Additional structures: Garage(s)
    • Parcel number: 130701314001000006
    • Zoning: Residential,Agri/ Residen
    • Zoning description: Residential,Agri/ Residential

    Construction

    Type & style
    • Home type: SingleFamily
    • Architectural style: One Story
    • Property subtype: Single Family Residence
    Materials
    • Frame, Vinyl Siding
    • Foundation: Crawlspace, Poured
    • Roof: Shingle
    Condition
    • Resale
    • New construction: No
    • Year built: 2000
    Details
    • Builder model: Open

    Utilities & green energy

    • Sewer: Septic Tank
    • Water: Connected, Public

    Community & HOA

    Community
    • Subdivision: Rolling Woods
    HOA
    • Has HOA: No
    Location
    • Region: Marengo

    Financial & listing details

    • Price per square foot: $159/sqft
    • Tax assessed value: $204,800
    • Annual tax amount: $1,630
    • Date on market: 8/22/2025
    • Cumulative days on market: 77 days
    • Listing terms: Conventional,FHA,USDA Loan,VA Loan
    • Road surface type: Paved

    Price history

    DateEventPrice
    11/7/2025Sold$267,650-0.5%$159/sqft
    Source: SIRA #202509708 Report a problem
    9/9/2025Price change$269,000-3.6%$160/sqft
    Source: SIRA #202509708 Report a problem
    8/22/2025Listed for sale$279,000+114.6%$165/sqft
    Source: SIRA #202509708 Report a problem
    3/24/2021Listing removed--
    Source: Owner Report a problem
    3/2/2016Sold$130,000-6.8%$77/sqft
    Source: SIRA #201600255 Report a problem
    12/14/2015Listing removed$800
    Source: Owner Report a problem
    11/30/2015Listed for rent$800
    Source: Owner Report a problem
    11/10/2015Listed for sale$139,500$83/sqft
    Source: Mossy Oak Properties Hoosier Land & Farm #320722577 Report a problem
    8/22/2015Listing removed$139,500$83/sqft
    Source: Mossy Oak Properties Hoosier Land & Farm #320722577 Report a problem
    7/18/2015Listed for sale$139,500$83/sqft
    Source: Mossy Oak Properties Hoosier Land & Farm #320722577 Report a problem
    9/25/2014Listing removed$139,500$83/sqft
    Source: Mossy Oak Properties Hoosier Land and Farm #201402041 Report a problem
    3/27/2014Listed for sale$139,500+4%$83/sqft
    Source: Bye Real Estate #201402041 Report a problem
    12/8/2006Sold$134,195$80/sqft
    Source: Public Record Report a problem

    Public tax history

    YearProperty taxesTax assessment
    2025$1,633 -2%$204,800 +39%
    2024$1,666 +2.4%$147,300 -1.8%
    2023$1,627 +3.8%$150,000 +2%
    2022$1,568 +0.4%$147,100 +7.4%
    2021$1,562 -1.6%$137,000 -0.5%
    2020$1,587 -5.5%$137,700 -1.9%
    2019$1,679 -0.7%$140,400 -0.1%
    2018$1,690 -43.1%$140,500 -1.3%
    2017$2,971 $142,400 -0.1%
    2016$2,971 +77.2%$142,500 -0.9%
    2014$1,676 -0.4%$143,800 -1.4%
    2013$1,684 -3.3%$145,800 -3.3%
    2012$1,740 -0.7%$150,800 -2.4%
    2011$1,753 +1.4%$154,500 +1.4%
    2010$1,729 +0.4%$152,300
    2009$1,722 -60.4%$152,300 -5.5%
    2007$4,354 +28.7%$161,200 +31.5%
    2006$3,384 $122,600 +25.7%
    2005-- $97,500
    Find assessor info on the county website

    Neighborhood: 47140

    Nearby schools

    GreatSchools rating
    Get pre-qualified for a loan
    At Zillow Home Loans, we can pre-qualify you in as little as 5 minutes with no impact to your credit score.

    An equal housing lender. NMLS #10287.

    Sell for more on Zillow
    Get a Zillow Showcase℠ listing at no additional cost and you could sell for .
    $275,500
    2% more
    +$5,510
    With Zillow Showcase(estimated)
    $281,010