Welcome to fast growing Concord. This home is conveniently located just minutes from Concord Mills Mall, shopping, dining and all that surrounding Concord and Charlotte have to offer. This 4-bedroom, 2.5-bath split-level home is nestled at the end of a quiet cul-de-sac. This home features no HOA, has a large level yard, a chain linked fenced in back yard, mature shade trees, a large detached garage that doubles as a workshop or storage space, and an exterior Trex deck. Inside, awaits your finishing touches. The kitchen features Corian countertops, updated cabinetry, and stainless steel appliances. The main level also includes a formal dining room and living room. The lower level includes a den with walk out access and the two car attached garage, while the upper level includes the three spacious bedrooms. Don't miss your chance to live in a wonderful neighborhood and to grab a piece of the American Dream!
Closed
$391,000
5772 Gettysburg Dr NW, Concord, NC 28027
4beds
2,136sqft
Single Family Residence
Built in 1980
0.49 Acres Lot
$388,600 Zestimate®
$183/sqft
$2,510 Estimated rent
Home value
$388,600
$361,000 - $416,000
$2,510/mo
Zestimate® history
Owner options
List your home for rent
$2,510/mo
Rent Zestimate®
Find your next renter with Zillow Rental Manager. Plus, with online applications, you can quickly screen prospective tenants – for free.
$2,510/mo
Rent Zestimate®
Refinance and save
$2,384/mo
Est. payment
Refinancing to a lower rate could help reduce your monthly payments and save thousands over the life of the loan.
$2,384/mo
Est. payment
Explore your selling options
Work with a Zillow partner agent
Leverage their expertise and Zillow's premium Showcase listings to get your home seen by more buyers.
Get startedList with your own agent
Get your home in front of millions of buyers by listing it on Zillow.
Learn how to do itSell it yourself
Take full control of how buyers see your home on Zillow by listing For Sale by Owner (FSBO).
List your homeWhat's special
Exterior trex deckKitchen features corian countertopsMature shade treesLarge level yardTwo car attached garageUpdated cabinetryFormal dining room
Zillow last checked:
Listing updated:
Listed by:
John Midler johnmidler@markspain.com,
Mark Spain Real Estate
Bought with:
Christina Carrasquillo
NorthGroup Real Estate LLC
Source: Canopy MLS as distributed by MLS GRID,MLS#: 4315801
Facts & features
Interior
Bedrooms & bathrooms
- Bedrooms: 4
- Bathrooms: 3
- Full bathrooms: 2
- 1/2 bathrooms: 1
Primary bedroom
- Level: Upper
Bedroom s
- Level: Upper
Bedroom s
- Level: Upper
Bedroom s
- Level: Upper
Bathroom full
- Level: Upper
Bathroom full
- Level: Upper
Bathroom half
- Level: Lower
Dining room
- Level: Main
Kitchen
- Level: Main
Laundry
- Level: Lower
Living room
- Level: Main
Media room
- Level: Lower
Heating
- Electric, Natural Gas, None
Cooling
- Central Air, None
Appliances
- Included: Oven
- Laundry: Laundry Closet
Features
- Pantry
- Flooring: Vinyl
- Doors: Storm Door(s)
- Has basement: No
- Attic: Pull Down Stairs
Interior area
- Total structure area: 2,136
- Total interior livable area: 2,136 sqft
- Finished area above ground: 2,136
- Finished area below ground: 0
Property
Parking
- Total spaces: 2
- Parking features: Driveway, Attached Garage, Garage on Main Level
- Attached garage spaces: 2
- Has uncovered spaces: Yes
Features
- Levels: Multi/Split
- Fencing: Full
Lot
- Size: 0.49 Acres
- Features: Cul-De-Sac
Details
- Additional structures: Workshop
- Parcel number: 56001150940000
- Zoning: RL
- Special conditions: In Foreclosure
Construction
Type & style
- Home type: SingleFamily
- Property subtype: Single Family Residence
Materials
- Brick Partial, Hardboard Siding
- Foundation: Crawl Space
Condition
- New construction: No
- Year built: 1980
Utilities & green energy
- Sewer: Public Sewer
- Water: City
- Utilities for property: None
Community & HOA
Community
- Subdivision: Freedom Acres
Location
- Region: Concord
Financial & listing details
- Price per square foot: $183/sqft
- Tax assessed value: $387,680
- Annual tax amount: $3,861
- Date on market: 10/28/2025
- Cumulative days on market: 81 days
- Road surface type: Concrete, Paved
Price history
| Date | Event | Price |
|---|---|---|
| 2/27/2026 | Sold | $391,000-2.3%$183/sqft |
Source:  Canopy MLS as distributed by MLS GRID #4315801 Report a problem Canopy MLS as distributed by MLS GRID #4315801 Report a problem | ||
| 10/28/2025 | Listed for sale | $400,000-10.1%$187/sqft |
Source: Canopy MLS as distributed by MLS GRID #4315801 Report a problem | ||
| 6/25/2025 | Listing removed | $445,000$208/sqft |
Source: Canopy MLS as distributed by MLS GRID #4257792 Report a problem | ||
| 6/12/2025 | Price change | $445,000-11%$208/sqft |
Source: Canopy MLS as distributed by MLS GRID #4257792 Report a problem | ||
| 5/25/2025 | Listed for sale | $500,000+38.3%$234/sqft |
Source: Canopy MLS as distributed by MLS GRID #4257792 Report a problem | ||
| 6/13/2022 | Sold | $361,475+13%$169/sqft |
Source: Canopy MLS as distributed by MLS GRID #3856495 Report a problem | ||
| 5/31/2022 | Pending sale | $320,000$150/sqft |
Source: Canopy MLS as distributed by MLS GRID #3856495 Report a problem | ||
| 5/10/2022 | Contingent | $320,000$150/sqft |
Source: Canopy MLS as distributed by MLS GRID #3856495 Report a problem | ||
| 5/5/2022 | Listed for sale | $320,000$150/sqft |
Source: Canopy MLS as distributed by MLS GRID #3856495 Report a problem | ||
Public tax history
| Year | Property taxes | Tax assessment |
|---|---|---|
| 2025 | $3,861 | $387,680 |
| 2024 | $3,861 +42.9% | $387,680 +75% |
| 2023 | $2,703 +0.5% | $221,550 +0.5% |
| 2022 | $2,688 | $220,340 |
| 2021 | $2,688 +11.7% | $220,340 +11.7% |
| 2019 | $2,406 +3.4% | $197,240 |
| 2018 | $2,327 | $197,240 |
| 2017 | $2,327 +68.6% | $197,240 +4.4% |
| 2016 | $1,381 | $188,860 |
| 2015 | $1,381 -38% | $188,860 |
| 2014 | $2,229 | $188,860 |
| 2013 | -- | $188,860 |
| 2012 | -- | $188,860 -8.5% |
| 2011 | -- | $206,480 |
| 2010 | -- | $206,480 |
| 2009 | -- | $206,480 +3.4% |
| 2008 | -- | $199,770 +19% |
| 2007 | -- | $167,830 |
| 2006 | -- | $167,830 |
| 2005 | -- | $167,830 |
| 2004 | -- | $167,830 +11.8% |
| 2003 | -- | $150,150 |
| 2002 | -- | $150,150 |
| 2001 | -- | $150,150 |
| 2000 | -- | $150,150 |
Find assessor info on the county website
Neighborhood: 28027
Nearby homes
- $700,0005 bd4 ba3.6k sqft5780 Gettysburg Dr NW, Concord, NC 28027Sold

- $545,7004 bd3 ba2.7k sqft1713 Moreland Wood Trl NW, Concord, NC 28027Off Market

- $497,3005 bd3 ba2.4k sqft1719 Moreland Wood Trl NW, Concord, NC 28027Off Market
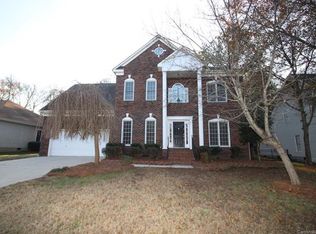
- $775,0004 bd3 ba3.1k sqft5717 Weddington Rd, Concord, NC 28027For Sale

- $570,0004 bd3 ba2.8k sqft1707 Moreland Wood Trl NW, Concord, NC 28027Off Market
- $458,6003 bd2 ba2k sqft1725 Moreland Wood Trl NW, Concord, NC 28027Off Market
- $391,8003 bd2 ba2k sqft5773 Gettysburg Dr NW, Concord, NC 28027Off Market
- $466,1004 bd2 ba2.3k sqft5727 Weddington Rd, Concord, NC 28027Off Market
Nearby schools
GreatSchools rating
- 5/10Carl A. Furr Elementary SchoolGrades: K-5Distance: 1.2 mi
- 7/10Harold Winkler Middle SchoolGrades: 6-8Distance: 1.3 mi
- 6/10West Cabarrus HighGrades: 9-12Distance: 1.7 mi
Get a cash offer in 3 minutes
Find out how much your home could sell for in as little as 3 minutes with a no-obligation cash offer.
Estimated market value
$388,600
Get a cash offer in 3 minutes
Find out how much your home could sell for in as little as 3 minutes with a no-obligation cash offer.
Estimated market value
$388,600
- North Carolina
- Cabarrus County
- Concord
- 28027
- 5772 Gettysburg Dr NW
Nearby cities
Nearby neighborhoods
Nearby zip codes
Other Concord Topics
