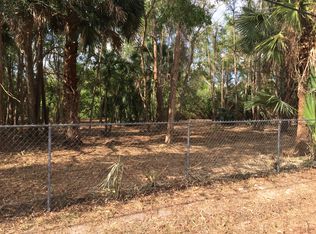
Presenting an extraordinary opportunity: this newly completed Gulfstream Homes residence—never before inhabited and thoughtfully supplied with select furnishings—perfectly balances sophisticated design and pristine privacy. Commanding more than five acres of sunlit southern exposure, 100% upland grounds west of Santa Barbara Boulevard, the property offers both seclusion and scope for further personalization, whether your ambitions involve equestrian facilities, guest houses, or bespoke garden enclaves. A long, private approach whisks you to an impressive roundabout and discreetly positioned side garage, ensuring arrivals feel discreet and distinguished. The heart of the home is a superbly equipped chef’s kitchen, anchored by a hand-crafted La Cornue French range, Zephyr vent hood, Thermador appliances, and a substantial quartz-clad island—accompanied by a glass wine vault that turns everyday living into an occasion. Retire to a sumptuous master retreat featuring two spacious dressing rooms, a spa-style shower, free-standing bath, and dual vanities. Further highlights include hurricane-impact windows, whole-home security and surround sound, a dramatic 60-inch linear fireplace, a robust Generac whole home generator, and concealed 1,000-gallon propane storage for effortless modern comfort. The back terrace transforms at a touch with automated screens for tranquil indoor-outdoor living year-round. Just minutes from Naples’ world-class shopping, dining, and iconic beaches, this singular home offers a rare convergence of untouched modern luxury, adaptability, and exclusive address—awaiting only your vision to make it complete.
Pending
Price cut: $400K (6/23)
$2,195,000
5772 GREEN BLVD, NAPLES, FL 34116
4beds
2,860sqft
Single Family Residence
Built in 2024
5.2 Acres Lot
$-- Zestimate®
$767/sqft
$-- HOA
What's special
Linear fireplaceFree-standing bathSumptuous master retreatSubstantial quartz-clad islandSouthern exposureTranquil indoor-outdoor livingGlass wine vault
- 242 days |
- 240 |
- 11 |
Zillow last checked:
Listing updated:
Listed by:
Vincent Branda 239-404-6606,
Compass Florida LLC,
Dan Riess 239-404-4232,
Compass Florida LLC
Source: SWFLMLS,MLS#: 225078635

Originating MLS: Naples
Facts & features
Interior
Bedrooms & bathrooms
- Bedrooms: 4
- Bathrooms: 3
- Full bathrooms: 3
Rooms
- Room types: Den - Study, Great Room, Guest Bath, Guest Room, Open Porch/Lanai, 4 Bedrooms Plus Den
Bedroom
- Features: Master BR Ground, Split Bedrooms
Dining room
- Features: Breakfast Bar, Dining - Living
Kitchen
- Features: Gas Available, Island, Pantry
Heating
- Central
Cooling
- Central Air
Appliances
- Included: Dishwasher, Disposal, Dryer, Range, Refrigerator/Freezer, Washer
- Laundry: Inside, Laundry Tub
Features
- Built-In Cabinets, Fireplace, Foyer, French Doors, Laundry Tub, Pantry, Smoke Detectors, Tray Ceiling(s), Volume Ceiling, Walk-In Closet(s), Den - Study, Great Room, Guest Bath, Guest Room, Laundry in Residence, Open Porch/Lanai
- Flooring: Tile
- Doors: French Doors, Impact Resistant Doors
- Windows: Impact Resistant Windows
- Has fireplace: Yes
Interior area
- Total structure area: 3,962
- Total interior livable area: 2,860 sqft
Property
Parking
- Total spaces: 2
- Parking features: Attached
- Attached garage spaces: 2
Features
- Stories: 1
- Patio & porch: Open Porch/Lanai
- Has view: Yes
- View description: Landscaped Area, Trees/Woods
- Waterfront features: Canal Front
Lot
- Size: 5.2 Acres
- Features: Oversize
Details
- Parcel number: 38340120007
- Horses can be raised: Yes
Construction
Type & style
- Home type: SingleFamily
- Architectural style: Ranch,Contemporary
- Property subtype: Single Family Residence
Materials
- Block, Stucco
- Foundation: Concrete Block
- Roof: Tile
Condition
- New construction: Yes
- Year built: 2024
Utilities & green energy
- Gas: Propane
- Sewer: Septic Tank
- Water: Well
Community & HOA
Community
- Features: Non-Gated
- Security: Smoke Detector(s)
- Subdivision: GOLDEN GATE ESTATES
HOA
- Has HOA: No
- Amenities included: Horses OK, None
Location
- Region: Naples
Financial & listing details
- Price per square foot: $767/sqft
- Tax assessed value: $1,909,015
- Annual tax amount: $3,186
- Date on market: 11/6/2025
- Lease term: Buyer Finance/Cash
- Contingency: Inspection
- Road surface type: Paved
Estimated market value
Not available
Estimated sales range
Not available
Not available
Price history
| Date | Event | Price |
|---|---|---|
| 6/23/2026 | Pending sale | $2,195,000-15.4%$767/sqft |
Source: | ||
| 3/25/2026 | Listed for rent | $8,000$3/sqft |
Source: NABOR FL #226012904 Report a problem | ||
| 11/6/2025 | Listed for sale | $2,595,000$907/sqft |
Source: | ||
| 4/22/2025 | Listing removed | $2,595,000$907/sqft |
Source: | ||
| 3/12/2025 | Price change | $2,595,000-13.4%$907/sqft |
Source: | ||
| 1/19/2025 | Listing removed | $8,000$3/sqft |
Source: NABOR FL #224045515 Report a problem | ||
| 5/22/2024 | Listed for rent | $8,000$3/sqft |
Source: NABOR FL #224045515 Report a problem | ||
| 2/1/2024 | Listed for sale | $2,995,000$1,047/sqft |
Source: | ||
| 10/26/2022 | Listing removed | -- |
Source: | ||
| 5/20/2022 | Listed for sale | $2,995,000+1202.2%$1,047/sqft |
Source: | ||
| 2/4/2004 | Sold | $230,000$80/sqft |
Source: Public Record Report a problem | ||
Public tax history
| Year | Property taxes | Tax assessment |
|---|---|---|
| 2025 | $15,623 +137.9% | $1,158,707 +212% |
| 2024 | $6,568 +48.8% | $371,393 +10% |
| 2023 | $4,414 -0.8% | $337,630 +10% |
| 2022 | $4,450 +39.7% | $306,936 +10% |
| 2021 | $3,186 +168.3% | $279,033 +246.5% |
| 2020 | $1,188 +11.5% | $80,518 +10% |
| 2019 | $1,065 -46.9% | $73,198 -40% |
| 2018 | $2,005 | $121,997 +10% |
| 2017 | $2,005 +17.6% | $110,906 +10% |
| 2016 | $1,705 +9.7% | $100,824 +10% |
| 2015 | $1,555 +6.6% | $91,658 +10% |
| 2014 | $1,458 +61.3% | $83,325 +10% |
| 2013 | $904 -25.5% | $75,750 -24.5% |
| 2012 | $1,213 -11.2% | $100,369 -11.7% |
| 2011 | $1,366 -40.5% | $113,625 -37.5% |
| 2010 | $2,294 -56.5% | $181,800 -7.7% |
| 2009 | $5,271 | $196,950 -60% |
| 2008 | $5,271 -6.7% | $492,375 -13.3% |
| 2007 | $5,652 +67.8% | $568,125 +20% |
| 2006 | $3,367 | $473,438 +78.6% |
| 2005 | $3,367 +2.1% | $265,125 +2.9% |
| 2004 | $3,300 -2.4% | $257,550 |
| 2003 | $3,380 +97.4% | $257,550 +100% |
| 2002 | $1,713 -38.7% | $128,775 +25% |
| 2001 | $2,796 +175.8% | $103,020 |
| 2000 | $1,013 | -- |
Find assessor info on the county website
Monthly payment
Est. payment$--/mo
Payment breakdown
Explore the cost of this home by adjusting the details. Changes won't be saved.All calculations are estimates and provided by Zillow, Inc. for informational purposes only. Actual amounts may vary.
HOA fees may include property taxes on listings classified as Co-Ops. Contact the listing agent and/or owner for fee details.
Mortgage interest rates are dependent on a number of factors, including credit score, down payment, and repayment length. Interest rate data provided by Zillow Group Marketplace, Inc. as of 1/1/1970 from various mortgage lenders with which we have lead or other similar arrangements; the Estimated Payment is an average of those rates.
See how much you could borrow to make a competitive offer.
Climate risks
Neighborhood: Golden Gate
Nearby schools
GreatSchools rating
- 9/10Osceola Elementary SchoolGrades: PK-5Distance: 2.6 mi
- 9/10Pine Ridge Middle SchoolGrades: 6-8Distance: 4.2 mi
- 6/10Naples High SchoolGrades: PK,9-12Distance: 4.8 mi
A local agent can set up tours, give advice and negotiate with sellers.
- Florida
- Collier County
- Naples
- 34116
- Golden Gate
- 5772 GREEN BLVD


