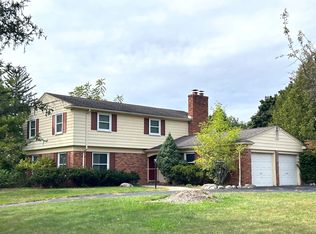
Meticulously cared-for turnkey home offering four bedrooms and two-and-a-half baths—move-in ready and designed for today’s lifestyle. From the moment you arrive, the home’s curb appeal—highlighted by an elegant brick and fieldstone —sets the stage for what awaits inside. The list of amenities, enhancements, and modern improvements is extensive, including new windows and door walls throughout that bathe every room in spectacular natural light while enhancing comfort and energy efficiency. Beautiful flooring complements the open-concept living and dining rooms, creating an ideal space for both everyday living and entertaining. The nicely sized, well-appointed kitchen flows seamlessly into the family room, featuring a stunning gas fireplace and custom built-in cabinetry—perfect for cozy evenings or hosting guests. Enjoy easy access to the private backyard, complete with a deck ideal for outdoor entertaining, relaxation, and summer gatherings. A sophisticated home office provides a quiet work-from-home space, while the conveniently located laundry area and lavatory complete the first-floor features. Upstairs, you’ll find three nicely sized bedrooms, each offering excellent closet space, along with a spacious full bath featuring a double vanity—perfect for busy mornings. The expansive primary suite serves as a true retreat, showcasing a comfortable sitting area, a walk-in closet, and a beautifully appointed private bath.
The lower level adds valuable living space with an additional family room and ample storage, offering flexibility for recreation, hobbies, or additional entertaining. This home truly delivers comfort, functionality, and timeless appeal—a rare opportunity to own a beautifully maintained home that’s ready to enjoy from day one. Birmingham Schools. Oversized 2 car garage. 4 bed, 2.5 bath BATVAI
Sold for $750,000
$750,000
5772 Kingsmill Dr, Bloomfield Hills, MI 48301
4beds
3,579sqft
Single Family Residence
Built in 1963
0.37 Acres Lot
$765,200 Zestimate®
$210/sqft
$3,971 Estimated rent
Home value
$765,200
$727,000 - $803,000
$3,971/mo
Zestimate® history
Owner options
List your home for rent
$3,971/mo
Rent Zestimate®
Find your next renter with Zillow Rental Manager. Plus, with online applications, you can quickly screen prospective tenants – for free.
$3,971/mo
Rent Zestimate®
Refinance and save
$4,999/mo
Est. payment
Refinancing to a lower rate could help reduce your monthly payments and save thousands over the life of the loan.
$4,999/mo
Est. payment
Explore your selling options
Work with a Zillow partner agent
Leverage their expertise and Zillow's premium Showcase listings to get your home seen by more buyers.
Get startedList with your own agent
Get your home in front of millions of buyers by listing it on Zillow.
Learn how to do itSell it yourself
Take full control of how buyers see your home on Zillow by listing For Sale by Owner (FSBO).
List your homeWhat's special
Zillow last checked:
Listing updated:
Listed by:
Emily P Day 248-229-0147,
@properties Christie's Int'l R.E. Birmingham
Bought with:
Stefanie George, 6506041925
Keller Williams Metro
Source: Realcomp II,MLS#: 20261006267
Facts & features
Interior
Bedrooms & bathrooms
- Bedrooms: 4
- Bathrooms: 3
- Full bathrooms: 2
- 1/2 bathrooms: 1
Primary bedroom
- Level: Second
- Area: 350
- Dimensions: 25 X 14
Bedroom
- Level: Second
- Area: 120
- Dimensions: 12 X 10
Bedroom
- Level: Second
- Area: 168
- Dimensions: 14 X 12
Bedroom
- Level: Second
- Area: 156
- Dimensions: 13 X 12
Primary bathroom
- Level: Second
- Area: 72
- Dimensions: 12 X 6
Other
- Level: Second
- Area: 88
- Dimensions: 11 X 8
Other
- Level: Entry
- Area: 30
- Dimensions: 6 X 5
Dining room
- Level: Entry
- Area: 143
- Dimensions: 13 X 11
Family room
- Level: Entry
- Area: 400
- Dimensions: 20 X 20
Flex room
- Level: Basement
- Area: 450
- Dimensions: 25 X 18
Kitchen
- Level: Entry
- Area: 216
- Dimensions: 18 X 12
Laundry
- Level: Entry
- Area: 48
- Dimensions: 8 X 6
Library
- Level: Entry
- Area: 143
- Dimensions: 13 X 11
Living room
- Level: Entry
- Area: 260
- Dimensions: 20 X 13
Heating
- Forced Air, Natural Gas
Cooling
- Attic Fan, Central Air
Appliances
- Included: Built In Refrigerator, Dishwasher, Disposal, Double Oven, Dryer, Gas Cooktop, Humidifier, Microwave, Washer
- Laundry: Laundry Room
Features
- Entrance Foyer, Programmable Thermostat
- Basement: Finished
- Has fireplace: Yes
- Fireplace features: Family Room, Gas
Interior area
- Total interior livable area: 3,579 sqft
- Finished area above ground: 2,729
- Finished area below ground: 850
Property
Parking
- Total spaces: 2
- Parking features: Two Car Garage, Attached, Direct Access, Driveway, Electricityin Garage, Garage Faces Front, Garage Door Opener, Oversized
- Attached garage spaces: 2
Features
- Levels: Two
- Stories: 2
- Entry location: GroundLevelwSteps
- Patio & porch: Covered, Deck, Porch
- Exterior features: Lighting
- Pool features: None
- Fencing: Invisible
Lot
- Size: 0.37 Acres
- Dimensions: 130 x 90 x 162 x 140
Details
- Parcel number: 1930128024
- Special conditions: Short Sale No,Standard
Construction
Type & style
- Home type: SingleFamily
- Architectural style: Colonial
- Property subtype: Single Family Residence
Materials
- Brick, Stone, Vinyl Siding
- Foundation: Basement, Block
- Roof: Composition
Condition
- New construction: No
- Year built: 1963
- Major remodel year: 2000
Utilities & green energy
- Electric: Generator
- Sewer: Public Sewer
- Water: Public
- Utilities for property: Cable Available, Underground Utilities
Community & HOA
Community
- Subdivision: KIRKWOOD 1
HOA
- Has HOA: Yes
- Services included: Insurance
- HOA fee: $170 annually
- HOA phone: 248-907-3713
Location
- Region: Bloomfield Hills
Financial & listing details
- Price per square foot: $210/sqft
- Tax assessed value: $190,540
- Annual tax amount: $7,032
- Date on market: 2/12/2026
- Cumulative days on market: 5 days
- Listing agreement: Exclusive Right To Sell
- Listing terms: Cash,Conventional,FHA
Price history
| Date | Event | Price |
|---|---|---|
| 3/5/2026 | Sold | $750,000+7.3%$210/sqft |
Source:  Realcomp II #20261006267 Report a problem Realcomp II #20261006267 Report a problem | ||
| 2/15/2026 | Pending sale | $699,000$195/sqft |
Source: Realcomp II #20261006267 Report a problem | ||
| 2/12/2026 | Listed for sale | $699,000$195/sqft |
Source: Realcomp II #20261006267 Report a problem | ||
Public tax history
| Year | Property taxes | Tax assessment |
|---|---|---|
| 2025 | $6,940 +4.6% | $249,280 |
| 2024 | $6,631 +6.8% | $249,280 +8.9% |
| 2023 | $6,208 -0.9% | $229,000 +0.6% |
| 2022 | $6,262 -1% | $227,680 +3.5% |
| 2021 | $6,324 | $220,060 -1.8% |
| 2020 | -- | $224,080 +5.9% |
| 2019 | $6,274 +1.2% | $211,630 +17.1% |
| 2018 | $6,200 | $180,750 +2.2% |
| 2017 | -- | $176,830 +1.2% |
| 2016 | -- | $174,770 +4.8% |
| 2015 | -- | $166,720 +11% |
| 2014 | -- | $150,250 +0.8% |
| 2011 | -- | $149,010 +2.5% |
| 2010 | $5,863 +6.1% | $145,320 -4.2% |
| 2009 | $5,527 +119.3% | $151,690 -47.6% |
| 2005 | $2,520 | $289,360 +109.5% |
| 2003 | -- | $138,130 -5.7% |
| 2002 | -- | $146,430 +27.9% |
| 2001 | $4,102 +6.3% | $114,530 +3.2% |
| 2000 | $3,859 | $110,980 |
Find assessor info on the county website
Neighborhood: 48301
Nearby homes
- $646,3004 bd2 ba2.4k sqft5754 Kingsmill Dr, Bloomfield Hills, MI 48301Off Market
- $759,8004 bd3 ba2.4k sqft4746 Hedgewood Dr, Bloomfield Hills, MI 48301Off Market
- $689,3005 bd3 ba2.7k sqft5743 Woodwind Dr, Bloomfield Hills, MI 48301Off Market
- $610,4003 bd3 ba2.3k sqft4758 Hedgewood Dr, Bloomfield Hills, MI 48301Off Market
- $644,2004 bd3 ba3.1k sqft5761 Woodwind Dr, Bloomfield Hills, MI 48301Off Market
- $545,0004 bd3 ba3.3k sqft5707 Woodwind Dr, Bloomfield Hills, MI 48301Sold
- $580,0004 bd3 ba3k sqft4770 Hedgewood Dr, Bloomfield Hills, MI 48301Sold
- $635,1004 bd2 ba2.7k sqft5757 Kingsmill Dr, Bloomfield Hills, MI 48301Off Market
Nearby schools
GreatSchools rating
- 9/10West Maple Elementary SchoolGrades: K-5Distance: 0.6 mi
- 9/10Berkshire Middle SchoolGrades: 6-8Distance: 3.2 mi
- 8/10Wylie E. Groves High SchoolGrades: 9-12Distance: 4.4 mi
Get a cash offer in 3 minutes
Find out how much your home could sell for in as little as 3 minutes with a no-obligation cash offer.
Estimated market value
$765,200
Get a cash offer in 3 minutes
Find out how much your home could sell for in as little as 3 minutes with a no-obligation cash offer.
Estimated market value
$765,200
- Michigan
- Oakland County
- Bloomfield Hills
- 48301
- 5772 Kingsmill Dr
Nearby cities
Nearby zip codes
Other Bloomfield Hills Topics
- Apartments for Rent in 48301
- Houses for Sale in 48301
- Houses for Rent in 48301
- 48301 Real Estate
- Bloomfield Hills Condos
- Houses for Sale in Bloomfield Hills
- Newest Listings in Bloomfield Hills
- Bloomfield Hills Home Values
- Bloomfield Hills Real Estate Agents
- Bloomfield Hills Refinance
- Bloomfield Hills Mortgage Rates
