MOVE IN READY! This home has 4 beautifully kept bedrooms, 3.5 baths with a lovely view of a pond directly across the street. Plenty of parking on the street as well as an attached 2 car garage. This amazing home is zoned for TOP A-RATED SCHOOLS; Independence Elementary, Bridgewater Middle and Windermere High School located in the desirable sought after community of Independence. You are only minutes from Publix and the buzzing Hamlin Town Center as well as other Orlando attractions, shops and restaurants. You will enjoy the lifestyle that only Independence has to offer; HOA covered basic cable and high speed internet, 2 resort style swimming pools, fitness centers, walking trails, bike paths, 2 Community Centers, basketball courts, game rooms and much, much more!! Get ready for incredible HOA sponsored events, food truck nights, and many more activities right in your new neighborhood. This home has TWO ENSUITES: a first floor Primary Suite as well as a Second floor Ensuite creating a flexible floorplan. In addition to the Jack and Jill bedrooms upstairs, your laundry room is situated on the second level adjacent to the Loft which is a great family living space! The rear hallway houses shelving to catch keys, fobs and cell phones while the gas stove and the corner pantry in the kitchen are a cook’s dream! This home can be yours to enjoy and make your own in the very near future. Recent upgrades include: Tankless Hot Water Heater, Washer, Dryer, Natural Gas Range, AC Compressor, Exterior Paint, Interior Paint (2022)
Sold for $530,000
$530,000
5772 LAUREL CHERRY AVENUE, WINTER GARDEN, FL 34787
4beds
2,552sqft
Single Family Residence
Built in 2016
4,283 Square Feet Lot
$528,300 Zestimate®
$208/sqft
$3,141 Estimated rent
Home value
$528,300
$481,000 - $581,000
$3,141/mo
Zestimate® history
Owner options
List your home for rent
$3,141/mo
Rent Zestimate®
Find your next renter with Zillow Rental Manager. Plus, with online applications, you can quickly screen prospective tenants – for free.
$3,141/mo
Rent Zestimate®
Refinance and save
$3,992/mo
Est. payment
Refinancing to a lower rate could help reduce your monthly payments and save thousands over the life of the loan.
$3,992/mo
Est. payment
Explore your selling options
Work with a Zillow partner agent
Leverage their expertise and Zillow's premium Showcase listings to get your home seen by more buyers.
Get startedList with your own agent
Get your home in front of millions of buyers by listing it on Zillow.
Learn how to do itSell it yourself
Take full control of how buyers see your home on Zillow by listing For Sale by Owner (FSBO).
List your homeWhat's special
Jack and jill bedroomsTwo ensuitesCorner pantryGas stoveInterior paintExterior paint
Zillow last checked:
Listing updated:
Listed by:
Thomas Moffett 407-375-6498,
BHHS FLORIDA REALTY 407-876-2090
Bought with:
Andre Mattos, 3314607
CENTURY 21 CARIOTI
Source: Stellar MLS,MLS#: O6307720 Originating MLS: Orlando Regional
Originating MLS: Orlando Regional
Facts & features
Interior
Bedrooms & bathrooms
- Bedrooms: 4
- Bathrooms: 4
- Full bathrooms: 3
- 1/2 bathrooms: 1
Rooms
- Room types: Utility Room, Loft
Other
- Features: Ceiling Fan(s), Walk-In Closet(s)
- Level: Second
- Area: 225 Square Feet
- Dimensions: 15x15
Primary bedroom
- Features: Ceiling Fan(s), Walk-In Closet(s)
- Level: First
- Area: 266 Square Feet
- Dimensions: 19x14
Bedroom 3
- Features: Ceiling Fan(s), Built-in Closet
- Level: Second
- Area: 143 Square Feet
- Dimensions: 13x11
Bedroom 4
- Features: Built-in Closet
- Level: Second
- Area: 144 Square Feet
- Dimensions: 12x12
Dinette
- Features: No Closet
- Level: First
- Area: 117 Square Feet
- Dimensions: 13x9
Kitchen
- Features: Built-In Shelving, Walk-In Closet(s)
- Level: First
- Area: 156 Square Feet
- Dimensions: 13x12
Living room
- Features: Ceiling Fan(s), No Closet
- Level: First
- Area: 256 Square Feet
- Dimensions: 16x16
Heating
- Central, Electric, Heat Pump
Cooling
- Central Air
Appliances
- Included: Dishwasher, Disposal, Dryer, Microwave, Range, Refrigerator, Tankless Water Heater, Washer
- Laundry: Gas Dryer Hookup, Inside, Laundry Room, Upper Level, Washer Hookup
Features
- Ceiling Fan(s), Kitchen/Family Room Combo, Primary Bedroom Main Floor, Stone Counters, Walk-In Closet(s)
- Flooring: Carpet, Ceramic Tile
- Windows: Blinds, Double Pane Windows
- Has fireplace: No
Interior area
- Total structure area: 3,114
- Total interior livable area: 2,552 sqft
Property
Parking
- Total spaces: 2
- Parking features: Alley Access, Driveway, Garage Faces Rear, Ground Level
- Attached garage spaces: 2
- Has uncovered spaces: Yes
Features
- Levels: Two
- Stories: 2
- Patio & porch: Front Porch
- Exterior features: Irrigation System, Sidewalk, Sprinkler Metered
- Has view: Yes
- View description: Water, Pond
- Has water view: Yes
- Water view: Water,Pond
Lot
- Size: 4,283 Square Feet
- Features: In County, Landscaped, Level, Sidewalk
- Residential vegetation: Mature Landscaping, Oak Trees
Details
- Parcel number: 162327813501954
- Zoning: P-D
- Special conditions: None
Construction
Type & style
- Home type: SingleFamily
- Architectural style: Florida
- Property subtype: Single Family Residence
Materials
- Block, Stucco
- Foundation: Slab
- Roof: Shingle
Condition
- Completed
- New construction: No
- Year built: 2016
Utilities & green energy
- Sewer: Public Sewer
- Water: None
- Utilities for property: BB/HS Internet Available, Cable Connected, Electricity Connected, Natural Gas Connected, Phone Available, Public, Sewer Connected, Sprinkler Recycled, Street Lights, Underground Utilities, Water Connected
Community & HOA
Community
- Features: Association Recreation - Owned, Clubhouse, Deed Restrictions, Fitness Center, Irrigation-Reclaimed Water, Playground, Pool, Sidewalks, Tennis Court(s)
- Security: Security System Owned, Smoke Detector(s)
- Pet fee: $0 monthly
- Subdivision: SIGNATURE LAKES PH 3B-4
HOA
- Has HOA: Yes
- Amenities included: Cable TV, Clubhouse, Fitness Center, Playground, Pool, Spa/Hot Tub, Tennis Court(s), Trail(s)
- Services included: Cable TV, Community Pool, Recreational Facilities
- HOA fee: $184 monthly
- HOA name: Tyler Parsons
- HOA phone: 407-654-7479
Location
- Region: Winter Garden
Financial & listing details
- Price per square foot: $208/sqft
- Tax assessed value: $510,772
- Annual tax amount: $8,156
- Date on market: 5/9/2025
- Cumulative days on market: 67 days
- Listing terms: Cash,Conventional,FHA,VA Loan
- Ownership: Fee Simple
- Total actual rent: 0
- Electric utility on property: Yes
- Road surface type: Paved, Asphalt
Price history
| Date | Event | Price |
|---|---|---|
| 8/13/2025 | Sold | $530,000-1.3%$208/sqft |
Source:  Stellar MLS #O6307720 Report a problem Stellar MLS #O6307720 Report a problem | ||
| 7/23/2025 | Pending sale | $537,000$210/sqft |
Source: Stellar MLS #O6307720 Report a problem | ||
| 6/18/2025 | Price change | $537,000-2.3%$210/sqft |
Source: Stellar MLS #O6307720 Report a problem | ||
| 6/4/2025 | Price change | $549,900-1.8%$215/sqft |
Source: Stellar MLS #O6307720 Report a problem | ||
| 5/30/2025 | Price change | $559,900-3.1%$219/sqft |
Source: Stellar MLS #O6307720 Report a problem | ||
| 5/21/2025 | Price change | $578,000-3.7%$226/sqft |
Source: Stellar MLS #O6307720 Report a problem | ||
| 5/9/2025 | Listed for sale | $599,900+3.4%$235/sqft |
Source: Stellar MLS #O6307720 Report a problem | ||
| 6/28/2022 | Sold | $580,000+5.5%$227/sqft |
Source: Public Record Report a problem | ||
| 5/17/2022 | Pending sale | $550,000$216/sqft |
Source: Stellar MLS #O6025065 Report a problem | ||
| 5/12/2022 | Listed for sale | $550,000+96.4%$216/sqft |
Source: Stellar MLS #O6025065 Report a problem | ||
| 9/15/2016 | Sold | $280,000-2.8%$110/sqft |
Source: Public Record Report a problem | ||
| 7/28/2016 | Price change | $287,990-2.5%$113/sqft |
Source: Lennar Report a problem | ||
| 7/20/2016 | Price change | $295,490+1.5%$116/sqft |
Source: Lennar Report a problem | ||
| 5/27/2016 | Price change | $290,990-3.3%$114/sqft |
Source: Lennar Report a problem | ||
| 5/13/2016 | Listed for sale | $300,990$118/sqft |
Source: Lennar Report a problem | ||
Public tax history
| Year | Property taxes | Tax assessment |
|---|---|---|
| 2024 | $8,156 +9.9% | $510,772 +14.8% |
| 2023 | $7,422 +79.3% | $444,981 +61.3% |
| 2022 | $4,140 +1.1% | $275,941 +3% |
| 2021 | $4,094 +0.9% | $267,904 +1.4% |
| 2020 | $4,059 +1.2% | $264,205 +2.3% |
| 2019 | $4,011 +0.8% | $258,265 +1.9% |
| 2018 | $3,979 | $253,449 +2.1% |
| 2017 | $3,979 +1.6% | $248,236 +254.6% |
| 2016 | $3,917 +182.1% | $70,000 +16.7% |
| 2015 | $1,388 | $60,000 |
Find assessor info on the county website
Neighborhood: 34787
Nearby homes
- $548,4004 bd3 ba2.5k sqft5766 Laurel Cherry Ave, Winter Garden, FL 34787Off Market
- $514,0004 bd4 ba2.5k sqft5778 Laurel Cherry Ave, Winter Garden, FL 34787Sold
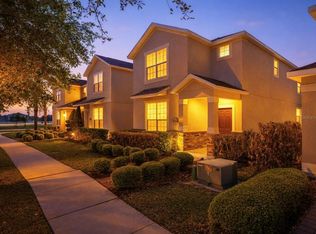
- $523,5004 bd4 ba2.4k sqft5784 Laurel Cherry Ave, Winter Garden, FL 34787Off Market
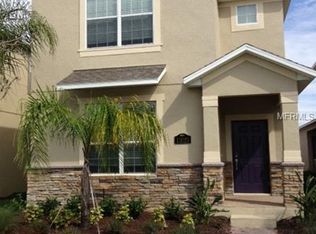
- $565,5004 bd3 ba2.4k sqft5760 Laurel Cherry Ave, Winter Garden, FL 34787Off Market

- $476,1003 bd3 ba1.9k sqft15283 Evergreen Oak Loop, Winter Garden, FL 34787Off Market
- $573,5004 bd4 ba2.5k sqft5790 Laurel Cherry Ave, Winter Garden, FL 34787Off Market
- $474,3003 bd3 ba1.9k sqft15111 Bridgewater Crossings Blvd, Winter Garden, FL 34787Off Market
- $528,0004 bd3 ba2.5k sqft15277 Evergreen Oak Loop, Winter Garden, FL 34787Off Market
Nearby schools
GreatSchools rating
- 9/10Independence ElementaryGrades: K-5Distance: 1.1 mi
- 9/10Bridgewater Middle SchoolGrades: 6-8Distance: 0.4 mi
- 7/10Windermere High SchoolGrades: 9-12Distance: 1.6 mi
Schools provided by the listing agent
- Elementary: Independence Elementary
- Middle: Bridgewater Middle
- High: Windermere High School
Source: Stellar MLS. This data may not be complete. We recommend contacting the local school district to confirm school assignments for this home.
Get a cash offer in 3 minutes
Find out how much your home could sell for in as little as 3 minutes with a no-obligation cash offer.
Estimated market value
$528,300
Get a cash offer in 3 minutes
Find out how much your home could sell for in as little as 3 minutes with a no-obligation cash offer.
Estimated market value
$528,300
- Florida
- Orange County
- Winter Garden
- 34787
- 5772 LAUREL CHERRY AVENUE
Nearby cities
Nearby neighborhoods
Nearby zip codes
Other Winter Garden Topics
