Summer is on its way and now is the time to find yourself a new vacation home! This charming, recently refurbished 2-bedroom, 2-and-a-half-bathroom townhouse is fully furnished and will make for the perfect Florida getaway! Enter through the foyer and to your right you’ll find a charming kitchen with plenty of natural lighting, lovely wooden cabinets, and plenty of counter space. Next are the dining area and spacious living room, two lovely and stylish spaces for entertaining guests or spending a quiet evening at home on a peaceful day. On the first floor is also a conveniently located guest bathroom and laundry closet. Outside you’ll find a covered patio with outdoor seating and a hot tub. Back inside and right upstairs you’ll find the primary bedroom. This beautiful space is stylishly decorated and has its own ensuite bathroom. Upstairs is also where you’ll find a cozy secondary bedroom with two full beds plus an additional full bathroom. The stairs and second floor feature modern laminate wood flooring. Regal Oaks is an award-winning guard-gated community that comes with all the fixings, from a tennis court and poolside cabanas to hot tubs and water slides you’re sure to find plenty to enjoy on any given day of the year! Located near US 192, Kissimmee’s favorite family-fun destination, Old Town, is just down the road along with a variety of shops and restaurants. Want more? Disney is only a short drive away!?Want to see more? Check out the 3D interactive tour and floor plan!
Sold for $330,000
$330,000
5772 LESABRE DRIVE, KISSIMMEE, FL 34746
2beds
1,350sqft
Townhouse
Built in 2016
1,481 Square Feet Lot
$282,200 Zestimate®
$244/sqft
$1,926 Estimated rent
Home value
$282,200
$268,000 - $296,000
$1,926/mo
Zestimate® history
Owner options
List your home for rent
$1,926/mo
Rent Zestimate®
Find your next renter with Zillow Rental Manager. Plus, with online applications, you can quickly screen prospective tenants – for free.
$1,926/mo
Rent Zestimate®
Refinance and save
$2,833/mo
Est. payment
Refinancing to a lower rate could help reduce your monthly payments and save thousands over the life of the loan.
$2,833/mo
Est. payment
Explore your selling options
Work with a Zillow partner agent
Leverage their expertise and Zillow's premium Showcase listings to get your home seen by more buyers.
Get startedList with your own agent
Get your home in front of millions of buyers by listing it on Zillow.
Learn how to do itSell it yourself
Take full control of how buyers see your home on Zillow by listing For Sale by Owner (FSBO).
List your homeWhat's special
Water slidesTennis courtHot tubCozy secondary bedroomGuest bathroomRegal oaksOutdoor seating
Zillow last checked:
Listing updated:
Listed by:
Irena Aistrop 321-443-7535,
LA ROSA REALTY LLC 321-939-3748,
Suzanne Aistrop 321-443-7257,
LA ROSA REALTY LLC
Bought with:
Xiuer Zhou, LLC, 3435720
FLORIDA REALTY INVESTMENTS
Source: Stellar MLS,MLS#: S5100994 Originating MLS: Osceola
Originating MLS: Osceola
Facts & features
Interior
Bedrooms & bathrooms
- Bedrooms: 2
- Bathrooms: 3
- Full bathrooms: 2
- 1/2 bathrooms: 1
Rooms
- Room types: Utility Room
Primary bedroom
- Description: Room4
- Features: Built-in Closet
- Level: Second
- Dimensions: 17x13
Bedroom 2
- Description: Room5
- Features: Built-in Closet
- Level: Second
- Dimensions: 16x13
Dining room
- Description: Room2
- Level: First
- Dimensions: 18x10
Kitchen
- Description: Room1
- Features: Breakfast Bar
- Level: First
- Dimensions: 10x9
Living room
- Description: Room3
- Level: First
- Dimensions: 12x10
Heating
- Central
Cooling
- Central Air
Appliances
- Included: Dishwasher, Disposal, Dryer, Electric Water Heater, Microwave, Range, Refrigerator, Washer
- Laundry: Inside, Laundry Closet
Features
- Ceiling Fan(s), Kitchen/Family Room Combo, Open Floorplan, Thermostat
- Flooring: Carpet, Laminate
- Doors: Sliding Doors
- Windows: Blinds, Drapes, Rods, Window Treatments
- Has fireplace: No
Interior area
- Total structure area: 1,482
- Total interior livable area: 1,350 sqft
Property
Parking
- Parking features: Open
- Has uncovered spaces: Yes
Features
- Levels: Two
- Stories: 2
- Patio & porch: Patio, Rear Porch, Screened
- Exterior features: Irrigation System, Lighting, Rain Gutters
- Has spa: Yes
- Spa features: Above Ground, Heated
- Waterfront features: Lake
Lot
- Size: 1,481 Square Feet
- Features: Sidewalk
- Residential vegetation: Trees/Landscaped, Wooded
Details
- Parcel number: 092528297700013070
- Zoning: PD
- Special conditions: None
Construction
Type & style
- Home type: Townhouse
- Architectural style: Other
- Property subtype: Townhouse
- Attached to another structure: Yes
Materials
- Block, Stucco
- Foundation: Slab
- Roof: Tile
Condition
- Completed
- New construction: No
- Year built: 2016
Utilities & green energy
- Sewer: Public Sewer
- Water: Public
- Utilities for property: Cable Connected, Electricity Connected, Public, Sewer Connected, Water Connected
Community & HOA
Community
- Features: Lake, Deed Restrictions, Fitness Center, Gated Community - Guard, Pool, Sidewalks
- Security: Gated Community, Smoke Detector(s)
- Pet fee: $0 monthly
- Subdivision: REGAL OAKS AT OLD TOWN
HOA
- Has HOA: Yes
- Amenities included: Clubhouse, Fitness Center, Gated, Pool, Recreation Facilities, Spa/Hot Tub, Tennis Court(s)
- Services included: Community Pool, Insurance, Maintenance Structure, Pest Control, Private Road, Recreational Facilities
- HOA fee: $634 monthly
- HOA name: Leland Management - Peter Ramos
- HOA phone: 407-447-9955
Location
- Region: Kissimmee
Financial & listing details
- Price per square foot: $244/sqft
- Tax assessed value: $275,500
- Annual tax amount: $3,916
- Date on market: 3/8/2024
- Cumulative days on market: 52 days
- Listing terms: Cash,Conventional,FHA,VA Loan
- Ownership: Fee Simple
- Total actual rent: 0
- Electric utility on property: Yes
- Road surface type: Paved, Asphalt
Price history
| Date | Event | Price |
|---|---|---|
| 5/17/2024 | Sold | $330,000-4.3%$244/sqft |
Source:  Stellar MLS #S5100994 Report a problem Stellar MLS #S5100994 Report a problem | ||
| 4/30/2024 | Contingent | $345,000$256/sqft |
Source: My State MLS #11257692 Report a problem | ||
| 4/29/2024 | Pending sale | $345,000$256/sqft |
Source: Stellar MLS #S5100994 Report a problem | ||
| 3/9/2024 | Listed for sale | $345,000+31.2%$256/sqft |
Source: Stellar MLS #S5100994 Report a problem | ||
| 1/25/2017 | Sold | $263,000$195/sqft |
Source: Public Record Report a problem | ||
Public tax history
| Year | Property taxes | Tax assessment |
|---|---|---|
| 2025 | $4,261 +3% | $275,500 -1.9% |
| 2024 | $4,137 +5.6% | $280,700 +1.2% |
| 2023 | $3,916 +15.6% | $277,400 +24.6% |
| 2022 | $3,389 +6.7% | $222,600 +12.1% |
| 2021 | $3,177 +9% | $198,600 +13.1% |
| 2020 | $2,914 -3.5% | $175,600 -1% |
| 2019 | $3,021 | $177,300 +1.8% |
| 2018 | $3,021 +1.1% | $174,200 -14% |
| 2017 | $2,988 -12.9% | $202,500 +933.2% |
| 2016 | $3,432 +1029.9% | $19,600 |
| 2015 | $304 +6.6% | $19,600 +10.1% |
| 2014 | $285 | $17,800 +1.7% |
| 2013 | -- | $17,500 +5.4% |
| 2012 | -- | $16,600 |
| 2011 | -- | $16,600 -5.1% |
| 2010 | -- | $17,500 +9.4% |
| 2009 | -- | $16,000 |
| 2008 | -- | $16,000 |
Find assessor info on the county website
Neighborhood: 34746
Nearby homes
- $260,8002 bd3 ba1.3k sqft5770 Lesabre Dr, Kissimmee, FL 34746Off Market
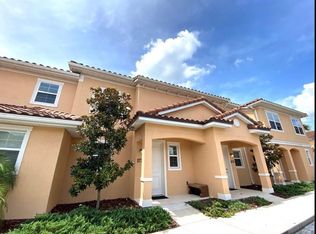
- $309,4003 bd2 ba1.4k sqft5774 Lesabre Dr, Kissimmee, FL 34746Off Market
- $344,8003 bd3 ba1.9k sqft5768 Lesabre Dr, Kissimmee, FL 34746Off Market
- $314,0003 bd3 ba1.4k sqft2625 Roadster Ln, Kissimmee, FL 34746Off Market
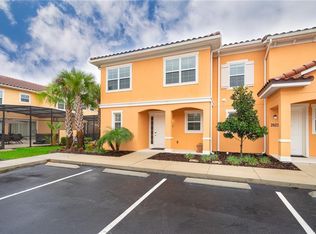
- $275,8002 bd2 ba1.3k sqft2623 Roadster Ln, Kissimmee, FL 34746Off Market
- $350,0003 bd3 ba1.4k sqft5766 Lesabre Dr, Kissimmee, FL 34746Sold
- $282,1002 bd2 ba1.3k sqft2621 Roadster Ln, Kissimmee, FL 34746Off Market
- $315,6003 bd2 ba1.4k sqft2639 Roadster Ln, Kissimmee, FL 34746Off Market
Nearby schools
GreatSchools rating
- 3/10Island Village Elementary SchoolGrades: PK-5Distance: 4.8 mi
- 9/10Celebration SchoolGrades: K-8Distance: 1.8 mi
- 5/10Celebration High SchoolGrades: 9-12Distance: 3.6 mi
Schools provided by the listing agent
- Elementary: Westside Elem
- Middle: Horizon Middle
Source: Stellar MLS. This data may not be complete. We recommend contacting the local school district to confirm school assignments for this home.
Get a cash offer in 3 minutes
Find out how much your home could sell for in as little as 3 minutes with a no-obligation cash offer.
Estimated market value
$282,200
Get a cash offer in 3 minutes
Find out how much your home could sell for in as little as 3 minutes with a no-obligation cash offer.
Estimated market value
$282,200
- Florida
- Osceola County
- Kissimmee
- 34746
- 5772 LESABRE DRIVE
Nearby cities
Nearby neighborhoods
Nearby zip codes
Other Kissimmee Topics
