Skip main navigation
Off market
  • $359,400

    5772 S Addison Way #30-B, Aurora, CO 80016

    2beds
    1,860sqft
    Townhouse
    Built in 2006
    622 Square Feet Lot
    $359,400 Zestimate®
    $193/sqft
    $2,535 Estimated rent

    Home value

    $359,400

    $341,000 - $377,000

    $2,535/mo

    Zestimate® history
    Loading
    Loading...

    Owner options

    List your home for rent

    $2,535/mo

    Rent Zestimate®

    Find your next renter with Zillow Rental Manager. Plus, with online applications, you can quickly screen prospective tenants – for free.

    Learn more

    $2,535/mo

    Rent Zestimate®

    Refinance and save

    $2,437/mo

    Est. payment

    Refinancing to a lower rate could help reduce your monthly payments and save thousands over the life of the loan.

    See today's rates

    $2,437/mo

    Est. payment

    Explore your selling options

    Work with a Zillow partner agent

    Leverage their expertise and Zillow's premium Showcase listings to get your home seen by more buyers.

    Get started

    List with your own agent

    Get your home in front of millions of buyers by listing it on Zillow.

    Learn how to do it

    Sell it yourself

    Take full control of how buyers see your home on Zillow by listing For Sale by Owner (FSBO).

    List your home

    What's special

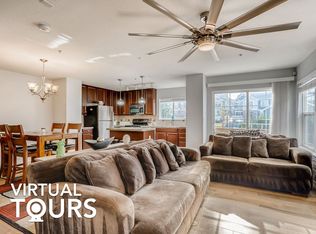
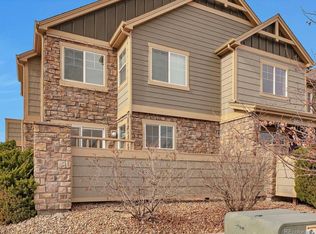
    Welcome home to your amazing 3 story townhouse! Upon entry you are warmly greeted by a modern open floorplan that gently guides you to the living area. Here, warm nights inside by the gas-lit fireplace add to the alure of Colorado living. Easy access directly from the living room is obtained to the patio for ideal outdoor dining. The eat-in kitchen and breakfast bar on island ensure you are never without options for hosting gatherings or accommodating a busy lifestyle. Upstairs you will find a master suite with full bath, amazing views from an end unit, and a spacious nook which could be used for a home office, nursery, gaming corner or home gym. A second bedroom and full bathroom are also spacious and move-in ready. An unfinished basement provides countless opportunities for expansion as it remains a blank canvas for the new homeowner. Conveniently located near Southlands mall, additional retail chains, numerous restaurants, Saddle Rock Golf Course, Aurora Reservoir and easy access to the E-470.

    This property is off market, which means it's not currently listed for sale or rent on Zillow. This may be different from what's available on other websites or public sources.

    Facts & features

    Interior

    Bedrooms & bathrooms
    • Bedrooms: 2
    • Bathrooms: 3
    • Full bathrooms: 2
    • 1/2 bathrooms: 1
    Heating
    • Forced air, Gas
    Cooling
    • Central
    Appliances
    • Included: Dishwasher, Dryer, Microwave, Range / Oven, Refrigerator, Washer
    • Laundry: In Unit
    Features
    • Kitchen Island, Eat-in Kitchen
    • Flooring: Tile, Carpet, Hardwood
    • Windows: Double Pane Windows
    • Basement: Partially finished
    • Has fireplace: Yes
    • Fireplace features: Living Room, Gas Log
    • Common walls with other units/homes: End Unit
    Interior area
    • Total interior livable area: 1,860 sqft
    • Finished area below ground: 0.00

    Property

    Parking
    • Total spaces: 1
    • Parking features: Garage - Attached
    Features
    • Exterior features: Wood, Brick
    • Fencing: Full
    Lot
    • Size: 622 sqft
    • Features: Open Lot, Greenbelt
    Details
    • Parcel number: 207118323112
    • Zoning description: RE470

    Construction

    Type & style
    • Home type: Townhouse
    Materials
    • Wood
    • Roof: Composition
    Condition
    • Year built: 2006

    Utilities & green energy

    • Sewer: Public Sewer
    • Water: Public

    Community & neighborhood

    Security
    • Security features: Radon Mitigation System
    Location
    • Region: Aurora

    HOA & financial

    HOA
    • Has HOA: Yes
    • HOA fee: $350 monthly
    • Services included: Trash, Water, Sewer, Maintenance Structure

    Other

    Other facts
    • Flooring: Wood, Carpet, Tile
    • Sewer: Public Sewer
    • WaterSource: Public
    • Heating: Forced Air
    • Appliances: Dishwasher, Refrigerator, Dryer, Microwave, Washer, Gas Water Heater, Oven
    • AssociationYN: true
    • FireplaceYN: true
    • GarageYN: true
    • AttachedGarageYN: true
    • Basement: Unfinished
    • HeatingYN: true
    • CoolingYN: true
    • FireplacesTotal: 1
    • RoomsTotal: 8
    • AssociationFeeIncludes: Trash, Water, Sewer, Maintenance Structure
    • ConstructionMaterials: Frame, Wood Siding, Brick
    • Roof: Composition
    • WindowFeatures: Double Pane Windows
    • FireplaceFeatures: Living Room, Gas Log
    • InteriorFeatures: Kitchen Island, Eat-in Kitchen
    • CoveredSpaces: 1
    • CommonWalls: End Unit
    • Cooling: Central Air
    • BelowGradeFinishedArea: 0.00
    • Fencing: Full
    • LotFeatures: Open Lot, Greenbelt
    • LaundryFeatures: In Unit
    • SecurityFeatures: Radon Mitigation System
    • MlsStatus: Pending
    • ZoningDescription: RE470
    • CoListAgentFullName: Jason Cacioppo
    • CoListAgentEmail: jason@amyryangroup.com

    Price history

    DateEventPrice
    12/8/2020Sold$315,000-1.6%$169/sqft
    Source: Public Record Report a problem
    10/29/2020Pending sale$320,000$172/sqft
    Source: Amy Ryan Group #4322376 Report a problem
    10/17/2020Price change$320,000-1.5%$172/sqft
    Source: Amy Ryan Group #4322376 Report a problem
    9/25/2020Listed for sale$325,000+16.1%$175/sqft
    Source: Amy Ryan Group #4322376 Report a problem
    1/24/2019Sold$280,000-1.7%$151/sqft
    Source: Public Record Report a problem
    12/22/2018Pending sale$284,900$153/sqft
    Source: MB Alborz Real Estate #8184657 Report a problem
    12/1/2018Listed for sale$284,900$153/sqft
    Source: MB Alborz Real Estate #8184657 Report a problem
    11/25/2018Pending sale$284,900$153/sqft
    Source: MB Alborz Real Estate #8184657 Report a problem
    10/22/2018Price change$284,900-3.4%$153/sqft
    Source: MB Alborz Real Estate #8184657 Report a problem
    10/3/2018Price change$295,000-6.3%$159/sqft
    Source: MB Alborz Real Estate #8184657 Report a problem
    9/16/2018Listed for sale$315,000+54.3%$169/sqft
    Source: MB Alborz Real Estate #8184657 Report a problem
    8/2/2007Sold$204,100$110/sqft
    Source: Public Record Report a problem

    Public tax history

    YearProperty taxesTax assessment
    2025$3,489 +13.7%$25,313 -11.9%
    2024$3,070 +15.2%$28,743 -12.2%
    2023$2,665 -1.2%$32,743 +56%
    2022$2,698 $20,989 -2.8%
    2021-- $21,593 +6%
    2020$2,561 +2.9%$20,364
    2019$2,488 --
    2018$2,488 +1.3%$17,676
    2017$2,457 $17,676 +21.7%
    2016-- $14,527
    2015-- $14,527 +44.4%
    2014$1,963 +34.3%$10,061 -15.1%
    2013$1,461 $11,850
    2012-- $11,850
    2011$2,186 +1.5%$11,850 -24.3%
    2010$2,153 +75.7%$15,650
    2009$1,225 $15,650 +3.9%
    2008-- $15,060

    Find assessor info on the county website

    Neighborhood: Sorrel Ranch

    Nearby schools

    GreatSchools rating
    Schools provided by the listing agent
    • Elementary: Buffalo Trail
    • Middle: Infinity
    • High: Cherokee Trail
    • District: Cherry Creek 5

    Source: The MLS. This data may not be complete. We recommend contacting the local school district to confirm school assignments for this home.

    Get a cash offer in 3 minutes
    Find out how much your home could sell for in as little as 3 minutes with a no-obligation cash offer.
    Estimated market value
    $359,400
    Get a cash offer in 3 minutes
    Find out how much your home could sell for in as little as 3 minutes with a no-obligation cash offer.
    Estimated market value
    $359,400