Skip main navigation
Off market
  • $700,400

    5772 S Catawba Way, Aurora, CO 80016

    6beds
    4,166sqft
    Single Family Residence
    Built in ----
    -- sqft lot
    $700,400 Zestimate®
    $168/sqft
    $4,233 Estimated rent

    Home value

    $700,400

    $665,000 - $735,000

    $4,233/mo

    Zestimate® history
    Loading
    Loading...

    Owner options

    List your home for rent

    $4,233/mo

    Rent Zestimate®

    Find your next renter with Zillow Rental Manager. Plus, with online applications, you can quickly screen prospective tenants – for free.

    Learn more

    $4,233/mo

    Rent Zestimate®

    Refinance and save

    $4,015/mo

    Est. payment

    Refinancing to a lower rate could help reduce your monthly payments and save thousands over the life of the loan.

    See today's rates

    $4,015/mo

    Est. payment

    Explore your selling options

    Work with a Zillow partner agent

    Leverage their expertise and Zillow's premium Showcase listings to get your home seen by more buyers.

    Get started

    List with your own agent

    Get your home in front of millions of buyers by listing it on Zillow.

    Learn how to do it

    Sell it yourself

    Take full control of how buyers see your home on Zillow by listing For Sale by Owner (FSBO).

    List your home

    What's special

    Covered front porchSprinkler systemFrench doorsCustom tile workStainless steel appliance packageGranite countertopsCoffered ceiling

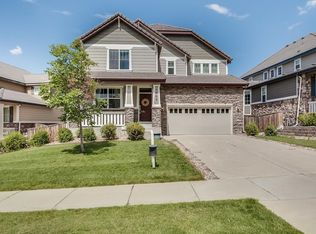
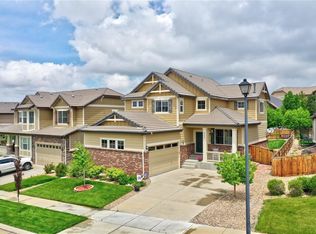
    Square footage above grade is 2,806 and the finished basement adds an additional 1,360 for a total of 4,166 square footage of living area. Six bedrooms - 4 on upper level and 2 in basement. 4 baths - 1/2 on main level, full on upper level, 5 piece in primary bedroom and 3/4 in basement. Garage - tandem 3 car. Home built in 2007 MAIN LEVEL: Living room 10'8" X 13' with archway entry and hardwood flooring bath 6'X6' Tile countertops and backsplash with hardwood flooring Formal dining room, 11'X14' with hardwood flooring, ceiling mounted speakers, bay window and elegant archway entry. Mudroom to transition from the garage to the home. 5.5'X11' with hardwood flooring. Laundry room 6'X10.5' - ample base and wall cabinets, wash basin and front loading Washer & Dryer. Kitchen & eating area 12'6"X23' - Granite countertops and backsplashes, 42" upper cabinets, Stainless Steel appliance package consisting of refrigerator, gas stove, double oven, microwave, dishwasher and hardwood flooring. Family room - 15'X16' - fireplace, surround sound speakers installed, carpeted. UPPER LEVEL: Primary bedroom 14'X16' - French doors, coffered ceiling, ceiling fan, ensuite 5 piece bathroom 20'X20' with custom tile work, and large walk in closet. 2nd, 3rd, and 4th bedroom (11'X12', 11'X11.5" and 11'X12') all having ceiling fans Shared full bath 5.5'X11' - w/double sinks. BASEMENT: Den 16.5'X33' - 7'9" ceiling height, laminate flooring, surround sound connections, wet bar w/granite top, cabinets. 5th bedroom 14.5X15 - laminate flooring, egress window. 6th bedroom 10'X16' - laminate flooring. bathroom 5'8"X8.5' - granite sink countertop and custom tile work on floors and walls. EXTERIOR: Stamped concrete patio and sidewalks Lot size 7,782 sq ft. Covered front porch Fully landscaped and fenced backyard with 6' cedar pickets. Sprinkler system front & back. OTHER AMENITIES: Community pool, infant pool and hot tub are just minutes away. Located approximately 1 mile away - Southeast Aurora recreation center. This facility features an array of recreational opportunities within a 62,000 square foot facility. Hot tub, pool, walking track, weight area, basketball, pickleball and a field house for a variety of sports. Southlands mall is approximately 1 mile away. Quick commute to E-470 and Buckley Space Force base, Easy commute to DIA and the new Aurora hospital complex. 1 year lease minimum. No smoking allowed. Dogs are allowed - no cats. Tenants pay all of their own utilities. Security deposit and pet fee are due upon signing. Tenants will be responsible for landscape maintenance, watering and snow removal. Tenants will be required to abide by all rules & regulations at the local, state, federal and HOA level.

    This property is off market, which means it's not currently listed for sale or rent on Zillow. This may be different from what's available on other websites or public sources.

    Zillow last checked:

    Listing updated:

    Source: Zillow Rentals

    Facts & features

    Interior

    Bedrooms & bathrooms
    • Bedrooms: 6
    • Bathrooms: 4
    • Full bathrooms: 4
    Cooling
    • Central Air
    Appliances
    • Included: Dishwasher, Dryer, Washer
    • Laundry: In Unit
    Features
    • Walk In Closet
    • Flooring: Hardwood
    Interior area
    • Total interior livable area: 4,166 sqft

    Property

    Parking
    • Parking features: Attached, Garage
    • Has attached garage: Yes
    • Details: Contact manager
    Features
    • Exterior features: Walk In Closet
    Details
    • Parcel number: 207118320012

    Construction

    Type & style
    • Home type: SingleFamily
    • Property subtype: Single Family Residence

    Community & HOA

    Community
    • Deposit fee: $3,750
    Location
    • Region: Aurora

    Financial & listing details

    • Price per square foot: $168/sqft
    • Tax assessed value: $721,200
    • Annual tax amount: $5,639
    • Date on market: 11/13/2025
    • Date available: 11/14/2025
    • Lease term: 1 Year

    Price history

    DateEventPrice
    12/13/2025Listing removed$3,750$1/sqft
    Source: Zillow Rentals Report a problem
    11/13/2025Listed for rent$3,750$1/sqft
    Source: Zillow Rentals Report a problem
    7/4/2023Listing removed--
    Source: Zillow Rentals Report a problem
    6/13/2023Listed for rent$3,750+13.6%$1/sqft
    Source: Zillow Rentals Report a problem
    11/21/2022Listing removed--
    Source: Zillow Rental Manager Report a problem
    11/5/2022Price change$3,300-5.7%$1/sqft
    Source: Zillow Rental Manager Report a problem
    8/29/2022Listed for rent$3,500$1/sqft
    Source: Zillow Rental Manager Report a problem
    3/15/2013Sold$332,000-3.7%$80/sqft
    Source: Public Record Report a problem
    2/1/2013Price change$344,900-1.4%$83/sqft
    Source: Coldwell Banker Residential Brokerage - Southeast Metro at DTC #1156832 Report a problem
    1/13/2013Listed for sale$349,900+15.5%$84/sqft
    Source: Coldwell Banker Residential Brokerage - Southeast Metro at DTC #1156832 Report a problem
    6/2/2010Sold$303,000-8.2%$73/sqft
    Source: Public Record Report a problem
    11/26/2009Listed for sale$329,900-13.4%$79/sqft
    Source: RE/MAX Masters, Inc. #832107 Report a problem
    2/13/2008Sold$381,000$91/sqft
    Source: Public Record Report a problem

    Public tax history

    YearProperty taxesTax assessment
    2025$5,639 +13.7%$45,075 -3%
    2024$4,961 +7.5%$46,451 -8.2%
    2023$4,616 -1.2%$50,623 +39.2%
    2022$4,673 $36,362 -2.8%
    2021-- $37,409 -0.4%
    2020$4,723 +6.4%$37,552
    2019$4,438 --
    2018$4,438 +1.3%$31,529
    2017$4,383 $31,529 +6.6%
    2016-- $29,571
    2015-- $29,571 +24.4%
    2014$3,995 +15.7%$23,777 +0.2%
    2013$3,453 $23,720
    2012-- $23,720
    2011$4,151 +1.5%$23,720 -20.2%
    2010$4,088 +29.3%$29,720
    2009$3,161 $29,720 +30.1%
    2008-- $22,851 +186.5%
    2007-- $7,975 +172.3%
    2006-- $2,929 -30.3%
    2005-- $4,205
    Find assessor info on the county website

    Neighborhood: Sorrel Ranch

    Nearby schools

    GreatSchools rating
    Get a cash offer in 3 minutes
    Find out how much your home could sell for in as little as 3 minutes with a no-obligation cash offer.
    Estimated market value
    $700,400
    Get a cash offer in 3 minutes
    Find out how much your home could sell for in as little as 3 minutes with a no-obligation cash offer.
    Estimated market value
    $700,400