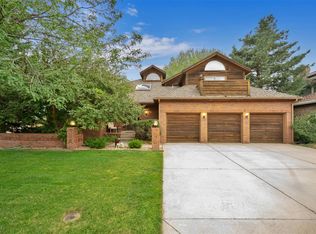
Video @ kalispellcourt.com. Welcome to this beautifully updated 4-bedroom home in the prestigious Piney Creek neighborhood, located within the highly sought-after Cherry Creek School District. This spacious two-story house is nestled on a quiet cul-de-sac and boasts a 3-car garage. As you step inside, you'll notice the newly refinished hardwood floors that flow seamlessly through the open main-level layout. The first living room greets you with dramatic two-story ceilings, offering amble natural light through the Pella windows featured throughout the home. A brick fireplace adds warmth to this living room, which extends into the family room and leads to the elevated formal dining area. The kitchen overlooks the backyard and showcases an impressive 8-foot center island, white quartz countertops, white shaker cabinets, and stainless steel appliances. This eat-in kitchen also includes a secondary dining area and opens to the second living room, where you'll find another brick fireplace, a wet bar, and a wine cooler—perfect for entertaining. Upstairs, all four bedrooms are thoughtfully designed for comfort and privacy. Natural light floods the stairwell through a skylight, creating a bright and welcoming transition to the upper level. The large primary suite features vaulted ceilings and a unique Juliette balcony that overlooks the main living room. The en-suite 5-piece bath has been fully updated with dual vanities, a walk-in shower, a stand-alone tub, and a walk-in closet. The additional full bath, also newly remodeled, serves the three other generously sized bedrooms. Convenience is key with an upstairs laundry room, complete with a new washer and dryer. This home is move-in ready with a brand new furnace and water heaters. The backyard features a screened patio room and a large flagstone patio. The Piney Creek HOA amenities are just around the corner—including parks, playgrounds, pools, tennis and pickleball courts, a basketball court, and a clubhouse.
Sold for $809,000
$809,000
5772 S Kalispell Court, Centennial, CO 80015
4beds
4,887sqft
Single Family Residence
Built in 1983
9,888 Square Feet Lot
$771,500 Zestimate®
$166/sqft
$4,076 Estimated rent
Home value
$771,500
$717,000 - $833,000
$4,076/mo
Zestimate® history
Owner options
List your home for rent
$4,076/mo
Rent Zestimate®
Find your next renter with Zillow Rental Manager. Plus, with online applications, you can quickly screen prospective tenants – for free.
$4,076/mo
Rent Zestimate®
Refinance and save
$4,716/mo
Est. payment
Refinancing to a lower rate could help reduce your monthly payments and save thousands over the life of the loan.
$4,716/mo
Est. payment
Explore your selling options
Work with a Zillow partner agent
Leverage their expertise and Zillow's premium Showcase listings to get your home seen by more buyers.
Get startedList with your own agent
Get your home in front of millions of buyers by listing it on Zillow.
Learn how to do itSell it yourself
Take full control of how buyers see your home on Zillow by listing For Sale by Owner (FSBO).
List your homeWhat's special
Zillow last checked:
Listing updated:
Listed by:
Erik Carman 720-663-8999 erik.carman@compass.com,
Compass - Denver
Bought with:
Cyndi Jordan, 100021290
West and Main Homes Inc
Source: REcolorado as distributed by MLS GRID,MLS#: 6509190
Facts & features
Interior
Bedrooms & bathrooms
- Bedrooms: 4
- Bathrooms: 3
- Full bathrooms: 2
- 1/2 bathrooms: 1
- Main level bathrooms: 1
Primary bedroom
- Description: Massive Primary With Vaulted Ceilings
- Level: Upper
Bedroom
- Level: Upper
Bedroom
- Level: Upper
Bedroom
- Level: Upper
Primary bathroom
- Description: 5 Piece En-Suite Bath
- Level: Upper
Bathroom
- Description: Remodeled Main Level Half Bath
- Level: Main
Bathroom
- Description: Remodeled With Dual Vanity
- Level: Upper
Bonus room
- Description: Large Unfinished Basement
- Level: Basement
Dining room
- Description: Elevated Formal Dining Area
- Level: Main
Dining room
- Description: Kitchen Dining Area
- Level: Main
Family room
- Description: Secondary Living Area
- Level: Main
Family room
- Description: Second Living Room W/ Fireplace
- Level: Main
Kitchen
- Description: Remodeled Kitchen With Huge Center Island
- Level: Main
Laundry
- Description: Upstairs Laundry
- Level: Upper
Living room
- Description: Massive 2 Story Ceilings With Wood Trim And Brick Fireplace
- Level: Main
Heating
- Forced Air
Cooling
- Central Air
Features
- Basement: Full
Interior area
- Total structure area: 4,887
- Total interior livable area: 4,887 sqft
- Finished area above ground: 3,194
- Finished area below ground: 0
Property
Parking
- Total spaces: 6
- Parking features: Concrete
- Attached garage spaces: 3
- Details: Off Street Spaces: 3
Features
- Levels: Two
- Stories: 2
- Patio & porch: Covered, Patio
Lot
- Size: 9,888 Square Feet
- Features: Level
Details
- Parcel number: 032356723
- Special conditions: Standard
Construction
Type & style
- Home type: SingleFamily
- Architectural style: A-Frame
- Property subtype: Single Family Residence
Materials
- Brick, Frame
- Roof: Composition
Condition
- Updated/Remodeled
- Year built: 1983
Utilities & green energy
- Sewer: Public Sewer
- Water: Public
Community & HOA
Community
- Subdivision: Piney Creek
HOA
- Has HOA: Yes
- Amenities included: Clubhouse, Park, Playground, Pool, Tennis Court(s)
- Services included: Maintenance Grounds
- HOA fee: $69 monthly
- HOA name: Piney Creek Maintenance
- HOA phone: 303-369-1800
- Second HOA fee: $45 monthly
- Second HOA name: Piney Creek Recreation
- Second HOA phone: 303-369-1800
Location
- Region: Centennial
Financial & listing details
- Price per square foot: $166/sqft
- Tax assessed value: $753,100
- Annual tax amount: $4,185
- Date on market: 8/21/2024
- Listing terms: Cash,Conventional,FHA,VA Loan
- Exclusions: Staging, Personal Property
- Ownership: Individual
Price history
| Date | Event | Price |
|---|---|---|
| 1/14/2025 | Sold | $809,000-4.8%$166/sqft |
Source:  REcolorado as distributed by MLS GRID #6509190 Report a problem REcolorado as distributed by MLS GRID #6509190 Report a problem | ||
| 12/9/2024 | Pending sale | $850,000$174/sqft |
Source: REcolorado as distributed by MLS GRID #6509190 Report a problem | ||
| 11/8/2024 | Price change | $850,000-2.9%$174/sqft |
Source: REcolorado as distributed by MLS GRID #6509190 Report a problem | ||
| 9/25/2024 | Price change | $875,000-2.2%$179/sqft |
Source: REcolorado as distributed by MLS GRID #6509190 Report a problem | ||
| 8/21/2024 | Listed for sale | $895,000+123.8%$183/sqft |
Source: REcolorado as distributed by MLS GRID #6509190 Report a problem | ||
| 4/27/2016 | Listing removed | $2,950-1.7%$1/sqft |
Source: Proform Real Estate Investment Services Report a problem | ||
| 3/18/2016 | Price change | $3,000+5.3%$1/sqft |
Source: Proform Real Estate Investment Services Report a problem | ||
| 2/10/2016 | Listed for rent | $2,850$1/sqft |
Source: Beacon Property Management Report a problem | ||
| 12/20/2013 | Sold | $399,9000%$82/sqft |
Source: Public Record Report a problem | ||
| 12/4/2013 | Price change | $399,999-2.4%$82/sqft |
Source: Keller Williams Realty Success, LLC #1246825 Report a problem | ||
| 11/9/2013 | Price change | $410,000+0.7%$84/sqft |
Source: Keller Williams Realty Success, LLC #1246825 Report a problem | ||
| 10/1/2013 | Price change | $407,000-2.9%$83/sqft |
Source: RE/MAX LEADERS #1213557 Report a problem | ||
| 9/21/2013 | Price change | $419,000-3.7%$86/sqft |
Source: RE/MAX LEADERS #1213557 Report a problem | ||
| 9/9/2013 | Price change | $435,000-3.3%$89/sqft |
Source: RE/MAX LEADERS #1213557 Report a problem | ||
| 9/4/2013 | Price change | $450,000+3.4%$92/sqft |
Source: RE/MAX LEADERS #1213557 Report a problem | ||
| 9/2/2013 | Price change | $435,000-3.3%$89/sqft |
Source: RE/MAX Leaders #1213557 Report a problem | ||
| 8/21/2013 | Price change | $450,000-4.1%$92/sqft |
Source: RE/MAX LEADERS #1213557 Report a problem | ||
| 8/15/2013 | Price change | $469,000-2.1%$96/sqft |
Source: RE/MAX LEADERS #1213557 Report a problem | ||
| 8/7/2013 | Price change | $479,000-3.2%$98/sqft |
Source: RE/MAX LEADERS #1213557 Report a problem | ||
| 7/26/2013 | Listed for sale | $495,000+63.9%$101/sqft |
Source: RE/MAX Leaders #1213557 Report a problem | ||
| 4/26/1999 | Sold | $302,000$62/sqft |
Source: Public Record Report a problem | ||
Public tax history
| Year | Property taxes | Tax assessment |
|---|---|---|
| 2025 | $4,702 +12.4% | $47,069 +6.6% |
| 2024 | $4,185 +10% | $44,140 -8.6% |
| 2023 | $3,803 -0.4% | $48,289 +27.3% |
| 2022 | $3,817 | $37,927 -2.8% |
| 2021 | -- | $39,018 +4.3% |
| 2020 | $3,693 -4.4% | $37,416 |
| 2019 | $3,864 | $37,416 +2.7% |
| 2018 | $3,864 +1.7% | $36,446 |
| 2017 | $3,799 | $36,446 +10.9% |
| 2016 | -- | $32,867 |
| 2015 | -- | $32,867 +11.6% |
| 2014 | $3,490 +0.9% | $29,444 +12.5% |
| 2013 | $3,460 | $26,180 |
| 2012 | -- | $26,180 |
| 2011 | $3,352 +1.8% | $26,180 -4.1% |
| 2010 | $3,292 -15.6% | $27,290 |
| 2009 | $3,899 | $27,290 -15.6% |
| 2008 | -- | $32,318 |
| 2007 | -- | $32,318 +4.2% |
| 2006 | -- | $31,028 |
| 2005 | -- | $31,028 -5.1% |
| 2002 | $3,613 +13.2% | $32,680 +21.1% |
| 2001 | $3,190 | $26,980 |
Find assessor info on the county website
Neighborhood: 80015
Nearby homes
- $784,5005 bd4 ba3.1k sqft5752 S Kalispell Ct, Centennial, CO 80015Off Market
- $742,8004 bd3 ba3.2k sqft5773 S Kittredge St, Centennial, CO 80015Off Market
- $809,3004 bd4 ba3.6k sqft5782 S Kalispell Ct, Centennial, CO 80015Off Market
- $754,5004 bd3 ba5.4k sqft5771 S Kalispell Ct, Centennial, CO 80015Off Market
- $813,5004 bd3 ba3.6k sqft5783 S Kittredge St, Centennial, CO 80015Off Market
- $850,0004 bd3 ba4.3k sqft5753 S Kittredge St, Centennial, CO 80015Sold
- $781,7004 bd3 ba5k sqft5751 S Kalispell Ct, Centennial, CO 80015Off Market
- $870,9004 bd4 ba3.9k sqft5792 S Kalispell Ct, Centennial, CO 80015Off Market
Nearby schools
GreatSchools rating
- 6/10Indian Ridge Elementary SchoolGrades: PK-5Distance: 0.7 mi
- 5/10Laredo Middle SchoolGrades: 6-8Distance: 0.9 mi
- 5/10Smoky Hill High SchoolGrades: 9-12Distance: 1.1 mi
Schools provided by the listing agent
- Elementary: Indian Ridge
- Middle: Laredo
- High: Smoky Hill
- District: Cherry Creek 5
Source: REcolorado as distributed by MLS GRID. This data may not be complete. We recommend contacting the local school district to confirm school assignments for this home.
Get a cash offer in 3 minutes
Find out how much your home could sell for in as little as 3 minutes with a no-obligation cash offer.
Estimated market value
$771,500
Get a cash offer in 3 minutes
Find out how much your home could sell for in as little as 3 minutes with a no-obligation cash offer.
Estimated market value
$771,500
- Colorado
- Arapahoe County
- Centennial
- 80015
- 5772 S Kalispell Court
Nearby cities
Nearby zip codes
Other Centennial Topics
