Welcome to your new home in the Kelly Creek neighborhood in Gresham! This beautiful, meticulous kept home features hardwood flooring throughout, a huge fenced back yard, and a 3 car, attached garage.
Enter your home through the front door to be greeted by the vast living room with bay windows and hardwood floors. The expansive, formal living room/foyer features a chandelier and high, vaulted ceilings. Your new, formal dining space is conveniently located between the formal living room and kitchen.
Your kitchen has a large L shaped countertop with room to comfortably seat 3 bar stools and have access to bring in more food to the table. Your kitchen appliances include a Refrigerator, Microwave, Dishwasher, Stovetop and an Oven. Next to your kitchen is an additional living space, perfect for a breakfast nook and family/media room. You have cabinet space and a built in desk.
You may access your deck and backyard with the door in the dining nook. Your half bath and laundry center is located between the living space and garage entrance.
Follow the stairs to your landing, where you will find a large bathroom and your four bedrooms. The primary bedroom is at the top of the stairs, featuring two spacious, walk-in closets with built in shelving and storage options. Your primary, ensuite bathroom features a dual sink vanity, toilet room, shower, and spacious soaking tub.
Each of your bedrooms have hardwood flooring with classic closets and unique chandelier lights. Your guest bathroom is located on the main floor.
Enjoy your spacious 3 car garage with a driveway. Your private backyard is spacious with lots of landscaping opportunities and a large deck! Your laundry center is also located on the main floor.
Your home is in the Kelly Creek neighborhood in Gresham. Nearby parks include Kane Road Park and Southeast Neighborhood Park.
vaulted ceilings in the living room, hardwood floors throughout! Kitchen includes eat-bar, built-in oven, cooktop and tile backsplash. Upstairs includes four bedrooms! Primary bedroom includes walk-in closet and private bathroom with soaking tub! Laundry room leads to huge 3 car garage! Fully fenced backyard with deck
**Open Application Period September 5, 2024**
Visit our website to apply and view other homes we have available!
Do you need property management services?
Maximize your income and cut your costs!
Sold for $575,000
$575,000
5772 SE Woodland Dr, Gresham, OR 97080
4beds
2,382sqft
Single Family Residence
Built in ----
-- sqft lot
$601,900 Zestimate®
$241/sqft
$3,549 Estimated rent
Home value
$601,900
$572,000 - $632,000
$3,549/mo
Zestimate® history
Owner options
List your home for rent
$3,549/mo
Rent Zestimate®
Find your next renter with Zillow Rental Manager. Plus, with online applications, you can quickly screen prospective tenants – for free.
$3,549/mo
Rent Zestimate®
Refinance and save
$3,550/mo
Est. payment
Refinancing to a lower rate could help reduce your monthly payments and save thousands over the life of the loan.
$3,550/mo
Est. payment
Explore your selling options
Work with a Zillow partner agent
Leverage their expertise and Zillow's premium Showcase listings to get your home seen by more buyers.
Get startedList with your own agent
Get your home in front of millions of buyers by listing it on Zillow.
Learn how to do itSell it yourself
Take full control of how buyers see your home on Zillow by listing For Sale by Owner (FSBO).
List your homeWhat's special
Zillow last checked:
Listing updated:
Source: Zillow Rentals
Facts & features
Interior
Bedrooms & bathrooms
- Bedrooms: 4
- Bathrooms: 2
- Full bathrooms: 2
Rooms
- Room types: []
Features
- Walk In Closet
Interior area
- Total interior livable area: 2,382 sqft
Property
Parking
- Details: Contact manager
Features
- Exterior features: Walk In Closet
Details
- Parcel number: R149159
Construction
Type & style
- Home type: SingleFamily
- Property subtype: Single Family Residence
Community & HOA
Community
- Deposit fee: $3,349
Location
- Region: Gresham
Financial & listing details
- Price per square foot: $241/sqft
- Tax assessed value: $572,650
- Annual tax amount: $7,381
- Date on market: 9/6/2024
- Date available: 09/19/2024
- Lease term: Contact For Details
Price history
| Date | Event | Price |
|---|---|---|
| 9/21/2024 | Listing removed | $3,349$1/sqft |
Source: Zillow Rentals Report a problem | ||
| 9/6/2024 | Listed for rent | $3,349$1/sqft |
Source: Zillow Rentals Report a problem | ||
| 9/11/2023 | Sold | $575,000$241/sqft |
Source: Public Record Report a problem | ||
| 1/6/2023 | Sold | $575,000+0.9%$241/sqft |
Source:  RMLS (OR) #22592570 Report a problem RMLS (OR) #22592570 Report a problem | ||
| 12/12/2022 | Pending sale | $570,000$239/sqft |
Source: RMLS (OR) #22592570 Report a problem | ||
| 12/9/2022 | Listed for sale | $570,000+52%$239/sqft |
Source: RMLS (OR) #22592570 Report a problem | ||
| 6/17/2016 | Sold | $375,000+7.2%$157/sqft |
Source: RMLS (OR) #16549202 Report a problem | ||
| 5/24/2016 | Pending sale | $349,900$147/sqft |
Source: RE/MAX Equity Group #16549202 Report a problem | ||
| 5/20/2016 | Listed for sale | $349,900+35.6%$147/sqft |
Source: RE/MAX Equity Group #16549202 Report a problem | ||
| 2/27/2001 | Sold | $257,950-1.5%$108/sqft |
Source: Public Record Report a problem | ||
| 2/7/2000 | Sold | $262,000+399%$110/sqft |
Source: Public Record Report a problem | ||
| 4/23/1997 | Sold | $52,500$22/sqft |
Source: Public Record Report a problem | ||
Public tax history
| Year | Property taxes | Tax assessment |
|---|---|---|
| 2025 | $7,381 +4.5% | $362,730 +3% |
| 2024 | $7,066 +9.8% | $352,170 +3% |
| 2023 | $6,438 +2.9% | $341,920 +3% |
| 2022 | $6,258 +2.6% | $331,970 +3% |
| 2021 | $6,100 +6.3% | $322,310 +3% |
| 2020 | $5,740 +2.7% | $312,930 +3% |
| 2019 | $5,590 | $303,820 +3% |
| 2018 | $5,590 +4.9% | $294,980 +3% |
| 2017 | $5,330 +18.2% | $286,390 +3% |
| 2016 | $4,508 | $278,050 +3% |
| 2015 | $4,508 +2.2% | $269,960 +3% |
| 2014 | $4,411 +13% | $262,100 +7.4% |
| 2013 | $3,905 +8.1% | $244,070 +6.2% |
| 2012 | $3,613 -1.5% | $229,790 -1.9% |
| 2011 | $3,669 -9.9% | $234,200 -8% |
| 2010 | $4,073 +1.3% | $254,470 +3% |
| 2009 | $4,020 +2.6% | $247,060 +3% |
| 2008 | $3,917 -2.4% | $239,870 +3% |
| 2007 | $4,016 +2.8% | $232,890 +3% |
| 2006 | $3,906 +4% | $226,110 +3% |
| 2005 | $3,756 +1.1% | $219,530 +3% |
| 2004 | $3,715 +3.9% | $213,140 +3% |
| 2003 | $3,575 +2.3% | $206,940 +3% |
| 2002 | $3,494 | $200,920 |
| 2000 | -- | -- |
| 1999 | -- | -- |
Find assessor info on the county website
Neighborhood: Kelly Creek
Nearby homes
- $644,8005 bd3 ba2.8k sqft5754 SE Woodland Dr, Gresham, OR 97080Off Market
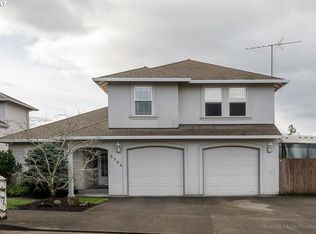
- $543,5004 bd2 ba2.2k sqft5796 SE Woodland Dr, Gresham, OR 97080Off Market
- $489,1003 bd2 ba1.5k sqft5777 SE 15th Dr, Gresham, OR 97080Off Market
- $472,9003 bd2 ba1.8k sqft5805 SE 15th Dr, Gresham, OR 97080Off Market

- $356,3003 bd2 ba1.5k sqft5830 SE Woodland Dr, Gresham, OR 97080Off Market
- $446,1003 bd2 ba1.5k sqft5753 SE 15th Dr, Gresham, OR 97080Off Market
- $665,0004 bd4 ba2.8k sqft1444 SE Larch Way, Gresham, OR 97080Pending
- $477,7004 bd2 ba1.8k sqft5819 SE 15th Dr, Gresham, OR 97080Off Market
Nearby schools
GreatSchools rating
- 5/10Powell Valley Elementary SchoolGrades: K-5Distance: 0.6 mi
- 2/10Gordon Russell Middle SchoolGrades: 6-8Distance: 1.1 mi
- 6/10Sam Barlow High SchoolGrades: 9-12Distance: 1 mi
Get a cash offer in 3 minutes
Find out how much your home could sell for in as little as 3 minutes with a no-obligation cash offer.
Estimated market value
$601,900
Get a cash offer in 3 minutes
Find out how much your home could sell for in as little as 3 minutes with a no-obligation cash offer.
Estimated market value
$601,900
- Oregon
- Multnomah County
- Gresham
- 97080
- Kelly Creek
- 5772 SE Woodland Dr
Nearby cities
Nearby neighborhoods
Nearby zip codes
Other Gresham Topics
