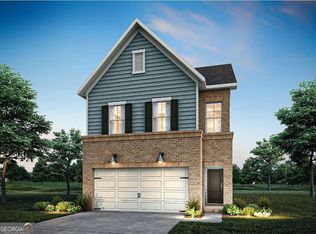
Enjoy direct access to the Silver Comet Trail and a private dog park in Adler Springs! The Sienna by Pulte Homes is MOVE-IN READY and offers the perfect blend of style, convenience, and outdoor living in sought-after West Cobb, zoned for the highly rated McEachern High School District. This charming community features lush landscaping, a pavilion, grilling stations, a dog park, and private trail access for endless outdoor recreation. Inside, the open-concept main level is designed for entertaining, with a spacious kitchen overlooking the dining area and gathering room, anchored by a beautiful fireplace. Upstairs, a versatile loft provides the perfect space for a home office, playroom, or media area. The expansive owner's suite features a tray ceiling, oversized walk-in closet, and a spa-inspired bath. Hardwood flooring throughout the home adds warmth, elegance, and durability. The HOA makes everyday living easy by including AT&T Fiber internet, lawn maintenance, and community amenities. Move in and start enjoying a low-maintenance lifestyle in one of West Cobb's most connected communities.
Pending
Price cut: $16.2K (7/31)
$419,225
5772 Tillman Way, Powder Springs, GA 30127
3beds
1,911sqft
Single Family Residence, Residential
Built in 2026
3,615 Square Feet Lot
$418,400 Zestimate®
$219/sqft
$235/mo HOA
What's special
- 67 days
- 18
- 0
Zillow last checked:
Listing updated:
Listed by:
Jaymie Dimbath,
Pulte Realty of Georgia, Inc. 404-777-0267
Source: FMLS GA,MLS#: 7802446
Facts & features
Interior
Bedrooms & bathrooms
- Bedrooms: 3
- Bathrooms: 3
- Full bathrooms: 2
- 1/2 bathrooms: 1
Rooms
- Room types: Loft
Primary bedroom
- Features: Split Bedroom Plan
- Level: Split Bedroom Plan
Bedroom
- Features: Split Bedroom Plan
Primary bathroom
- Features: Double Vanity, Separate Tub/Shower
Dining room
- Features: Open Concept
Kitchen
- Features: Cabinets Stain, Cabinets White, Eat-in Kitchen, Kitchen Island, Pantry, Stone Counters, View to Family Room
Heating
- Central, Electric, Heat Pump
Cooling
- Ceiling Fan(s), Central Air, Heat Pump
Appliances
- Included: Dishwasher, Disposal, Electric Oven, Electric Water Heater, Gas Cooktop, Microwave
- Laundry: In Hall, Laundry Room, Upper Level
Features
- Double Vanity, Entrance Foyer, High Ceilings 9 ft Main, High Speed Internet, Recessed Lighting, Smart Home, Tray Ceiling(s), Walk-In Closet(s)
- Flooring: Carpet, Ceramic Tile, Hardwood, Other
- Windows: Double Pane Windows, Insulated Windows
- Basement: None
- Number of fireplaces: 1
- Fireplace features: Brick, Gas Starter, Ventless
- Common walls with other units/homes: No Common Walls
Interior area
- Total structure area: 1,911
- Total interior livable area: 1,911 sqft
- Finished area above ground: 1,911
Video & virtual tour
Property
Parking
- Total spaces: 2
- Parking features: Driveway, Garage, Garage Door Opener, Garage Faces Front, Level Driveway
- Garage spaces: 2
- Has uncovered spaces: Yes
Accessibility
- Accessibility features: None
Features
- Levels: Two
- Stories: 2
- Patio & porch: Covered, Patio
- Exterior features: Rain Gutters, Other
- Pool features: None
- Spa features: None
- Fencing: None
- Has view: Yes
- View description: Trees/Woods
- Waterfront features: None
- Body of water: None
Lot
- Size: 3,615 Square Feet
- Features: Back Yard, Front Yard, Landscaped, Level, Other
Details
- Additional structures: None
- Other equipment: None
- Horse amenities: None
Construction
Type & style
- Home type: SingleFamily
- Architectural style: Craftsman,Traditional,Other
- Property subtype: Single Family Residence, Residential
Materials
- Brick, Cement Siding, Concrete
- Foundation: Slab
- Roof: Composition,Ridge Vents,Shingle
Condition
- New Construction
- New construction: Yes
- Year built: 2026
Details
- Builder name: Pulte Homes
- Warranty included: Yes
Utilities & green energy
- Electric: 110 Volts, 220 Volts, 220 Volts in Laundry
- Sewer: Public Sewer
- Water: Public
- Utilities for property: Cable Available, Electricity Available, Natural Gas Available, Phone Available, Underground Utilities, Water Available
Green energy
- Energy efficient items: None
- Energy generation: None
- Water conservation: Low-Flow Fixtures
Community & HOA
Community
- Features: Barbecue, Dog Park, Near Trails/Greenway, Sidewalks
- Security: Carbon Monoxide Detector(s), Smoke Detector(s)
- Subdivision: Adler Springs
HOA
- Has HOA: Yes
- Services included: Insurance, Internet, Maintenance Grounds, Maintenance Structure
- HOA fee: $235 monthly
Location
- Region: Powder Springs
Financial & listing details
- Price per square foot: $219/sqft
- Date on market: 7/9/2026
- Cumulative days on market: 170 days
- Listing terms: Cash,Conventional,FHA,VA Loan
- Ownership: Fee Simple
- Electric utility on property: Yes
- Road surface type: Asphalt
Estimated market value
$418,400
$397,000 - $439,000
$2,443/mo
Price history
| Date | Event | Price |
|---|---|---|
| 7/31/2026 | Pending sale | $419,225-3.7%$219/sqft |
Source:  GAMLS #10802485 Report a problem GAMLS #10802485 Report a problem | ||
| 7/25/2026 | Price change | $435,469+3.9%$228/sqft |
Source:  Pulte Report a problem Pulte Report a problem | ||
| 6/24/2026 | Price change | $419,225-2.3%$219/sqft |
Source:  FMLS GA #7749278 Report a problem FMLS GA #7749278 Report a problem | ||
| 5/28/2026 | Price change | $429,2250%$225/sqft |
Source: GAMLS #10727811 Report a problem | ||
| 5/23/2026 | Price change | $429,245+0%$225/sqft |
Source: Pulte Report a problem | ||
| 5/21/2026 | Price change | $429,225-2.3%$225/sqft |
Source: FMLS GA #7749278 Report a problem | ||
| 5/9/2026 | Price change | $439,245+2.2%$230/sqft |
Source: Pulte Report a problem | ||
| 5/8/2026 | Price change | $429,955-3.2%$225/sqft |
Source: Pulte Report a problem | ||
| 4/15/2026 | Price change | $444,225+0.6%$232/sqft |
Source: Pulte Report a problem | ||
| 4/12/2026 | Price change | $441,725-0.6%$231/sqft |
Source: Pulte Report a problem | ||
| 4/10/2026 | Price change | $444,225+0.9%$232/sqft |
Source: FMLS GA #7749278 Report a problem | ||
| 4/8/2026 | Listed for sale | $440,109$230/sqft |
Source: GAMLS #10690410 Report a problem | ||
| 3/17/2026 | Pending sale | $440,109$230/sqft |
Source: GAMLS #10690410 Report a problem | ||
| 3/6/2026 | Price change | $440,109-1.9%$230/sqft |
Source: FMLS GA #7717189 Report a problem | ||
| 3/3/2026 | Price change | $448,494-5.3%$235/sqft |
Source: Pulte Report a problem | ||
| 2/26/2026 | Price change | $473,609+2.9%$248/sqft |
Source: Pulte Report a problem | ||
| 1/14/2026 | Price change | $460,365+0.4%$241/sqft |
Source: Pulte Report a problem | ||
| 1/6/2026 | Price change | $458,365+15.5%$240/sqft |
Source: Pulte Report a problem | ||
| 9/6/2025 | Price change | $396,990-5.5%$208/sqft |
Source: Pulte Report a problem | ||
| 8/9/2025 | Price change | $419,990+0.7%$220/sqft |
Source: Pulte Report a problem | ||
| 7/12/2025 | Listed for sale | $416,990$218/sqft |
Source: Pulte Report a problem | ||
| 2/16/2025 | Listing removed | $416,990$218/sqft |
Source: Pulte Report a problem | ||
| 1/8/2025 | Price change | $416,990+0.5%$218/sqft |
Source: Pulte Report a problem | ||
| 10/13/2024 | Listed for sale | $414,990$217/sqft |
Source: Pulte Report a problem | ||
Public tax history
Tax history is unavailable.
Monthly payment
Est. payment
Payment breakdown
Explore the cost of this home by adjusting the details. Changes won't be saved.Climate risks
Neighborhood: 30127
Nearby schools
Schools provided by the listing agent
- Elementary: Powder Springs
- Middle: Cooper
- High: McEachern
Source: FMLS GA. This data may not be complete. We recommend contacting the local school district to confirm school assignments for this home.
Similar homes
- $427,9063 bd3 ba2k sqft5752 Tillman Way, Powder Springs, GA 30127Active
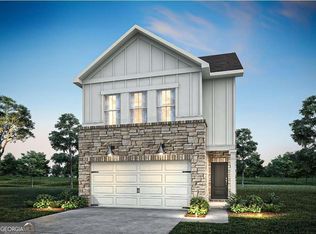
 GAMLS
GAMLS - $350,0003 bd3 ba2k sqft5745 Tillman Way, Powder Springs, GA 30127Active
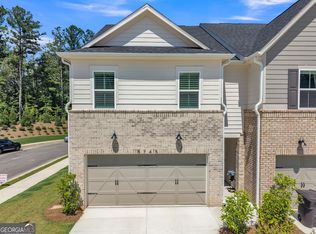 MLS ID #10801656, April Dunn, eXp Realty. GAMLS
 - $399,0003 bd3 ba1.8k sqft3784 Braswell Cir, Austell, GA 30106Active
 MLS ID #10842774, Angela Nunez, Maximum One Grt. Atl. REALTORS. GAMLS
 - $349,9904 bd3 ba1.8k sqft3236 Winding Waters Way, Powder Springs, GA 30127Active
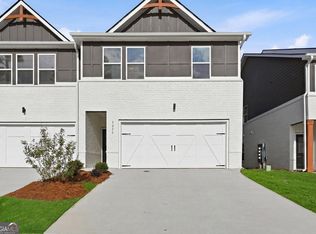 MLS ID #10794993, Samuel D Bass, DFH Realty Georgia. GAMLS
 - $450,0002 bd2 ba1.6k sqft7 Hickory Br, Hiram, GA 30141ActiveMLS ID #10832042, Ebonee Clark, Indigo Road Realty Georgia. GAMLS
- $314,9004 bd4 ba2.1k sqft3813 Jack Vernon Cir, Powder Springs, GA 30127ActiveMLS ID #10803211, Yanni Uriah, Trelora Realty, Inc.. GAMLS
- $395,0004 bd3 ba2.2k sqft44 Fairwood Dr, Dallas, GA 30157ActiveMLS ID #10832496, Tanya Pickens, Opendoor Brokerage. GAMLS
- $431,0005 bd4 ba2.5k sqft2230 Highridge Point Dr, Lithia Springs, GA 30122ActiveMLS ID #10779168, Courtney Payne, Keller Williams West Atlanta. GAMLS
- $349,9904 bd3 ba1.8k sqft3248 Winding Waters Way, Powder Springs, GA 30127ActiveMLS ID #10736500, Samuel D Bass, DFH Realty Georgia. GAMLS
- $399,9004 bd3 ba2.6k sqft328 Smallwood Ln, Douglasville, GA 30134ActiveMLS ID #10683609, Paul Manning, House Hunting Solutions. GAMLS
- $510,0005 bd3 ba2.6k sqft394 Poplar Springs Rd, Hiram, GA 30141ActiveMLS ID #10788511, Ricardo Cervantes, Atlantic Real Estate Brokers. GAMLS
- $356,0003 bd2 ba1.7k sqft210 Balsam Dr, Dallas, GA 30157ActiveMLS ID #10793579, Tanya Pickens, Opendoor Brokerage. GAMLS
- $375,0004 bd3 ba2.2k sqft5065 Ivy Cottage Ln, Austell, GA 30106ActiveMLS ID #10834655, Amber Stout, Chambers Select Realty. GAMLS
- $414,9003 bd3 ba1.6k sqft343 Shoals Trl, Dallas, GA 30132ActiveMLS ID #10726512, Raymond Keefer III, Keefer and Co Realty. GAMLS
- $425,0004 bd3 ba2.1k sqft8 S Eugenia Pl NW, Atlanta, GA 30318ActiveMLS ID #10793094, Kendra Chambliss, HomeSmart. GAMLS
- $424,9003 bd2 ba1.6k sqft2782 Mango Cir NW, Atlanta, GA 30318ActiveMLS ID #10814142, Tom Breeden, Atlanta Communities. GAMLS
- $434,9003 bd3 ba1.8k sqft321 Shoals Trl, Dallas, GA 30132ActiveMLS ID #10726510, Raymond Keefer III, Keefer and Co Realty. GAMLS
- $339,9003 bd3 ba1.9k sqft2111 Westside Dr, Austell, GA 30106ActiveMLS ID #10790797, Mykah N Richards, M. Lux Realty. GAMLS
- $375,0003 bd3 ba1.8k sqft2936 Edgemont Ln, Marietta, GA 30008ActiveMLS ID #10814663, Mark Spain, Mark Spain Real Estate. GAMLS
