Skip main navigation
Closed
  • $850,000

    5772 Timberline Trl, Hudson, OH 44236

    5beds
    5,421sqft
    Single Family Residence
    Built in 2017
    0.4 Acres Lot
    $998,900 Zestimate®
    $157/sqft
    $4,676 Estimated rent

    Home value

    $998,900

    $949,000 - $1.05M

    $4,676/mo

    Zestimate® history
    Loading
    Loading...

    Owner options

    List your home for rent

    $4,676/mo

    Rent Zestimate®

    Find your next renter with Zillow Rental Manager. Plus, with online applications, you can quickly screen prospective tenants – for free.

    Learn more

    $4,676/mo

    Rent Zestimate®

    Refinance and save

    $5,278/mo

    Est. payment

    Refinancing to a lower rate could help reduce your monthly payments and save thousands over the life of the loan.

    See today's rates

    $5,278/mo

    Est. payment

    Explore your selling options

    Work with a Zillow partner agent

    Leverage their expertise and Zillow's premium Showcase listings to get your home seen by more buyers.

    Get started

    List with your own agent

    Get your home in front of millions of buyers by listing it on Zillow.

    Learn how to do it

    Sell it yourself

    Take full control of how buyers see your home on Zillow by listing For Sale by Owner (FSBO).

    List your home

    What's special

    Ceramic tile floorFenced backyardJack and jill bathMud roomGranite countersFormal dining roomMaster suite
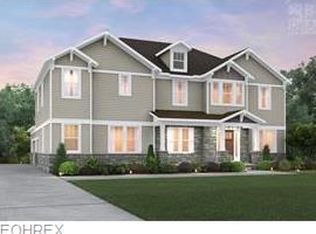
    New Pictures Added. Gorgeous Home located in the River Oaks Development. This Home impresses as soon as you enter the Front Door. The welcoming Two Story Foyer leads you past the First Floor Office and Formal Dining Room into the Gourmet Kitchen with Granite Counters, Stainless Steel Double Ovens, and a 5 Burner Built in Gas Cooktop. There is also a Butler's and Walk-in Pantry. A very spacious Planning Center with computer connections completes the Kitchen Area. Adjoining the Kitchen Area is the Two Story Great Room with a wall of windows and a beautiful Stone Fireplace with Gas Logs. Around the corner and down the hall is the Mud Room coming off of the 3 Car Garage and across of the First Floor Laundry. The Second Floor is as comforting as the First. The Master Suite is spacious. The Master Bath has Ceramic Tile Floor, Tile Shower, Soaking Tub, Double Vanities, and a Huge Walk-in Closet. A "Cat Walk" overlooking the Great Room leads to the 3 additional 2nd Floor Bedrooms. A Jack and

    Zillow last checked:

    Listing updated:

    Listing Provided by:

    Paul A Bevilacqua paul.bevilacqua@coldwellbanker.com(330)503-4544,

    Coldwell Banker EvenBay Real Estate LLC

    Bought with:

    Randy S Hull, 2006001761

    McDowell Homes Real Estate Services

    Bethany Shackle, 2020005903

    McDowell Homes Real Estate Services

    Source: MLS Now,MLS#: 4469519MLS LogoOriginating MLS: Youngstown Columbiana Association of REALTORS

    Facts & features

    Interior

    Bedrooms & bathrooms
    • Bedrooms: 5
    • Bathrooms: 5
    • Full bathrooms: 4
    • 1/2 bathrooms: 1
    • Main level bathrooms: 1
    Primary bedroom
    • Description: Flooring: Carpet
    • Level: Second
    • Dimensions: 19.00 x 16.00
    Bedroom
    • Description: Flooring: Carpet
    • Features: Window Treatments
    • Level: Basement
    • Dimensions: 18.00 x 14.00
    Bedroom
    • Description: Flooring: Carpet
    • Features: Window Treatments
    • Level: Second
    • Dimensions: 18.00 x 12.00
    Bedroom
    • Description: Flooring: Carpet
    • Features: Window Treatments
    • Level: Second
    • Dimensions: 13.00 x 11.00
    Bedroom
    • Description: Flooring: Carpet
    • Features: Window Treatments
    • Level: Second
    • Dimensions: 16.00 x 12.00
    Primary bathroom
    • Description: Flooring: Ceramic Tile
    • Level: Second
    • Dimensions: 17.00 x 13.00
    Other
    • Description: Flooring: Carpet
    • Level: Basement
    • Dimensions: 25.00 x 17.00
    Bonus room
    • Description: Flooring: Other
    • Level: Basement
    • Dimensions: 31.00 x 15.00
    Dining room
    • Description: Flooring: Wood
    • Features: Window Treatments
    • Level: First
    • Dimensions: 17.00 x 12.00
    Eat in kitchen
    • Description: Flooring: Wood
    • Features: Window Treatments
    • Level: First
    • Dimensions: 18.00 x 16.00
    Great room
    • Description: Flooring: Wood
    • Features: Fireplace, Window Treatments
    • Level: First
    • Dimensions: 18.00 x 16.00
    Laundry
    • Description: Flooring: Ceramic Tile
    • Level: First
    • Dimensions: 9.00 x 7.00
    Mud room
    • Description: Flooring: Wood
    • Level: First
    • Dimensions: 12.00 x 6.00
    Office
    • Description: Flooring: Carpet
    • Features: Window Treatments
    • Level: First
    • Dimensions: 21.00 x 15.00
    Other
    • Description: Flooring: Wood
    • Level: First
    • Dimensions: 9.00 x 9.00
    Recreation
    • Description: Flooring: Carpet
    • Level: Basement
    • Dimensions: 21.00 x 19.00
    Heating
    • Forced Air, Gas
    Cooling
    • Central Air
    Appliances
    • Included: Dryer, Dishwasher, Disposal, Microwave, Oven, Range, Refrigerator, Water Softener, Washer
    Features
    • Basement: Full,Finished,Sump Pump
    • Number of fireplaces: 1
    Interior area
    • Total structure area: 5,421
    • Total interior livable area: 5,421 sqft
    • Finished area above ground: 4,121
    • Finished area below ground: 1,300

    Property

    Parking
    • Total spaces: 3
    • Parking features: Attached, Drain, Electricity, Garage, Garage Door Opener, Paved
    • Attached garage spaces: 3
    Features
    • Levels: Two
    • Stories: 2
    • Patio & porch: Deck
    • Fencing: Other
    • Has view: Yes
    • View description: Water
    • Has water view: Yes
    • Water view: Water
    Lot
    • Size: 0.40 Acres
    • Dimensions: 134 x 150
    • Features: Irregular Lot, Pond on Lot
    Details
    • Parcel number: 3010126

    Construction

    Type & style
    • Home type: SingleFamily
    • Architectural style: Colonial
    • Property subtype: Single Family Residence
    Materials
    • Stone, Vinyl Siding
    • Roof: Asphalt,Fiberglass
    Condition
    • Year built: 2017

    Utilities & green energy

    • Water: Public

    Community & neighborhood

    Security
    • Security features: Security System, Smoke Detector(s)
    Location
    • Region: Hudson
    • Subdivision: Reserve At River Oaks Sub

    HOA & financial

    HOA
    • Has HOA: Yes
    • HOA fee: $650 annually
    • Services included: Other
    • Association name: River Oaks Hoa

    Other

    Other facts
    • Listing terms: Cash,Conventional,VA Loan

    Price history

    DateEventPrice
    8/30/2023Sold$850,000-2.3%$157/sqft
    Source: MLS Now #4469519 Report a problem
    8/11/2023Pending sale$870,000$160/sqft
    Source: MLS Now #4469519 Report a problem
    8/10/2023Listing removed--
    Source: MLS Now #4469519 Report a problem
    7/16/2023Pending sale$870,000$160/sqft
    Source: MLS Now #4469519 Report a problem
    6/29/2023Listed for sale$870,000+31.2%$160/sqft
    Source: MLS Now #4469519 Report a problem
    4/30/2018Sold$663,060+2.1%$122/sqft
    Source: MLS Now #3915008 Report a problem
    4/4/2018Pending sale$649,265$120/sqft
    Source: Keller Williams Grt Cleve SW #3915008 Report a problem
    4/4/2018Listed for sale$649,265$120/sqft
    Source: Keller Williams Grt Cleve SW #3915008 Report a problem

    Public tax history

    YearProperty taxesTax assessment
    2025$13,886 -1.7%$267,960
    2024$14,126 +5%$267,960
    2023$13,447 +3.6%$267,960 +17.4%
    2022$12,985 -0.2%$228,330
    2021$13,007 $228,330
    2020-- $228,330 +3.6%
    2019$13,315 -2.2%$220,339 0%
    2018$13,613 +15154.6%$220,340 +499.4%
    2017$89 $36,760
    2016$89 $36,760
    2015$89 $36,760

    Find assessor info on the county website

    Neighborhood: 44236

    Nearby schools

    GreatSchools rating
    Schools provided by the listing agent
    • District: Hudson CSD - 7708

    Source: MLS Now. This data may not be complete. We recommend contacting the local school district to confirm school assignments for this home.

    Get a cash offer in 3 minutes
    Find out how much your home could sell for in as little as 3 minutes with a no-obligation cash offer.
    Estimated market value
    $998,900
    Get a cash offer in 3 minutes
    Find out how much your home could sell for in as little as 3 minutes with a no-obligation cash offer.
    Estimated market value
    $998,900