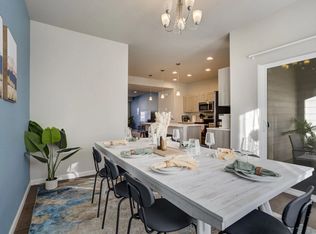
Welcome to this beautiful three-story home in the highly desirable Banning Lewis Ranch community! Built in 2022, this move-in ready home offers a modern design, thoughtful layout, and stylish finishes throughout. The entry level features a versatile flex space perfect for a family room, home office, workout area, or playroom, with a walk-out to the side yard and direct access to the oversized two-car garage. Upstairs, the bright, open living area is filled with natural light. The living room opens to a private front balcony, while the kitchen is designed for everyday living and entertaining with granite countertops, a large center island, stainless steel appliances, and plenty of cabinet space. A convenient laundry area with a stackable washer and dryer, two spacious bedrooms, and a full bathroom complete this level. The entire top floor is dedicated to the private primary suite, offering a spacious bedroom, an en-suite bathroom, and a generous walk-in closet. Living in Banning Lewis Ranch means you'll enjoy parks, playgrounds, pools, sports courts, dog parks, walking trails, and more, all just minutes from your front door. This home offers the perfect combination of comfort, style, and convenience.
Tenant pays all utilities. 12-month lease minimum. Pets per owners approval.
House for rent
Accepts Zillow applications
$2,300/mo
5772 Tramore Ct, Colorado Springs, CO 80927
3beds
1,436sqft
This listing now includes required monthly fees in the total monthly price. Price shown reflects the lease term provided. Learn more|
Single family residence
Available now
Dogs OK
Air conditioner, central air
In unit laundry
Attached garage parking
Central, forced air
What's special
Thoughtful layoutModern designStylish finishes throughoutOversized two-car garagePrivate primary suiteVersatile flex spaceStainless steel appliances
- 32 days |
- -- |
- -- |
Zillow last checked:
Listing updated:
Travel times
Facts & features
Interior
Bedrooms & bathrooms
- Bedrooms: 3
- Bathrooms: 2
- Full bathrooms: 2
Heating
- Central, Forced Air
Cooling
- Air Conditioner, Central Air
Appliances
- Included: Dishwasher, Dryer, Microwave Oven, Oven, Refrigerator, Washer
- Laundry: In Unit
Features
- Walk In Closet
- Flooring: Carpet, Hardwood
Interior area
- Total interior livable area: 1,436 sqft
Property
Parking
- Parking features: Attached, Garage
- Has attached garage: Yes
- Details: Contact manager
Features
- Patio & porch: Patio
- Exterior features: Walk In Closet
- Has private pool: Yes
- Pool features: Pool
Details
- Additional structures: Garage(s)
- Parcel number: 5315305008
Construction
Type & style
- Home type: SingleFamily
- Property subtype: Single Family Residence
Community & HOA
HOA
- Amenities included: Pool
Location
- Region: Colorado Springs
Financial & listing details
- Lease term: 1 Year
Nearby apartments for rent


Price history
| Date | Event | Price |
|---|---|---|
| 8/26/2026 | Price change | $2,300-4.2%$2/sqft |
Source: Zillow Rentals Report a problem | ||
| 8/5/2026 | Listed for rent | $2,400+4.3%$2/sqft |
Source: Zillow Rentals Report a problem | ||
| 12/28/2025 | Listing removed | $2,300$2/sqft |
Source: Zillow Rentals Report a problem | ||
| 10/31/2025 | Price change | $2,300-8%$2/sqft |
Source: Zillow Rentals Report a problem | ||
| 10/8/2025 | Listed for rent | $2,500$2/sqft |
Source: elevateMLS #12660622 Report a problem | ||
| 6/22/2023 | Sold | $410,000-2.1%$286/sqft |
Source: Public Record Report a problem | ||
| 5/10/2023 | Listed for sale | $419,000+18.1%$292/sqft |
Source:  elevateMLS #4466938 Report a problem elevateMLS #4466938 Report a problem | ||
| 5/25/2022 | Sold | $354,749$247/sqft |
Source: Public Record Report a problem | ||
Neighborhood: Falcon
Nearby schools
GreatSchools rating
- 6/10Inspiration View Elementary SchoolGrades: PK-5Distance: 1.2 mi
- 6/10Skyview Middle SchoolGrades: 6-8Distance: 2.8 mi
- 5/10Vista Ridge High SchoolGrades: 9-12Distance: 2.6 mi