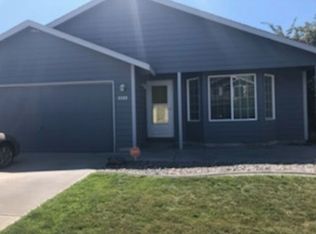
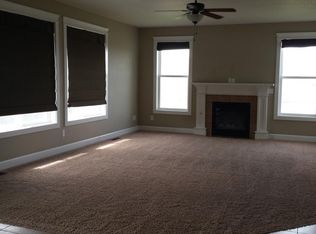
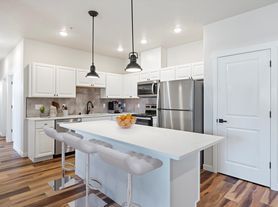
MLS# 293457 We do not accept 3rd party applications or viewing requests.3 Bedrooms, 2 Bath 1354 sqft Townhome in KennewickThis thoughtfully designed two-story residence offers 3 bedrooms, 2.5 bathrooms, and modern finishes throughout. The bright and inviting main level features an open-concept layout with durable hard-surface flooring, large windows, and plenty of natural light. The stylish kitchen is equipped with granite countertops, a subway tile backsplash, stainless steel appliances, and a convenient breakfast bar that's perfect for casual dining or entertaining. Upstairs, the spacious primary suite includes a private en suite bathroom and a walk-in closet. Two additional bedrooms offer comfortable living space and generous closet storage. A washer and dryer are included for added convenience. Outside, enjoy your own private fenced backyard and an attached one-car garage.Interior:* 3 Bedrooms* 2 Bathrooms* 1354 SqFt* Hard Surface Flooring* Granite Countertops* Breakfast Bar* Tile Backsplash* Stainless Steel Appliances* Built-in Microwave* Dishwasher* Primary Bedroom with EnSuite* Walk-in Closet* Washer/Dryer IncludedExterior:* Attached 1-Car Garage* Fully Fenced Back YardAdditional Information:* 12 Month Lease* 1 Dog Allowed with Approval & Deposit/FeesDeposit & Fees Include:$1336.00 Refundable Deposit$269.00 Non-Refundable Admin Fee$190.00 Carpet Care Fee (Assessed at Move-out)Please Note: Availability, rates, and details are subject to change.This property is professionally managed by Kenmore Team Property Management.We are an equal housing opportunity provider.
Townhouse for rent
$1,795/moFees may apply
5772 W Albany Pl, # 120, Kennewick, WA 99336
3beds
1,354sqft
Price may not include required fees and charges. Learn more|
Townhouse
Available now
1 Parking space parking
What's special
Modern finishes throughoutStylish kitchenAttached one-car garageLarge windowsSpacious primary suiteWalk-in closetPrivate en suite bathroom
- 1 day |
- -- |
- -- |
Zillow last checked:
Listing updated:
Travel times

Let’s turn your rent into credit progress
Build credit history with every on-time payment and get credit for the payment you’re already making.
Facts & features
Interior
Bedrooms & bathrooms
- Bedrooms: 3
- Bathrooms: 2
- Full bathrooms: 2
Features
- Walk In Closet
Interior area
- Total interior livable area: 1,354 sqft
Property
Parking
- Total spaces: 1
- Details: Contact manager
Features
- Stories: 2
Construction
Type & style
- Home type: Townhouse
- Property subtype: Townhouse
Condition
- Year built: 2019
Community & HOA
Location
- Region: Kennewick
Financial & listing details
- Lease term: Contact For Details
Nearby apartments for rent

Price history
| Date | Event | Price |
|---|---|---|
| 7/22/2026 | Listed for rent | $1,795$1/sqft |
Source: PACMLS #293457 Report a problem | ||
| 7/21/2026 | Listing removed | $1,795$1/sqft |
Source: Zillow Rentals Report a problem | ||
| 6/16/2026 | Listed for rent | $1,795$1/sqft |
Source: Zillow Rentals Report a problem | ||
| 6/8/2026 | Listing removed | $1,795$1/sqft |
Source: Zillow Rentals Report a problem | ||
| 6/1/2026 | Listed for rent | $1,795+28.7%$1/sqft |
Source: Zillow Rentals Report a problem | ||
| 12/7/2019 | Listing removed | $1,395$1/sqft |
Source: Kenmore Team Property Management, LLC Report a problem | ||
| 10/11/2019 | Listed for rent | $1,395-0.4%$1/sqft |
Source: Kenmore Team Property Management, LLC Report a problem | ||
| 7/13/2019 | Listing removed | $1,400$1/sqft |
Source: Crown Property Management LLC Report a problem | ||
| 7/3/2019 | Price change | $1,400-1.8%$1/sqft |
Source: Crown Property Management LLC Report a problem | ||
| 6/19/2019 | Listed for rent | $1,425$1/sqft |
Source: Crown Property Management LLC Report a problem | ||
Neighborhood: 99336
Nearby schools
GreatSchools rating
- 1/10Edison Elementary SchoolGrades: PK-5Distance: 0.5 mi
- 6/10Chinook Middle SchoolGrades: 6-8Distance: 1 mi
- 7/10Kamiakin High SchoolGrades: 9-12Distance: 0.6 mi