Beautifully maintained and extensively updated, this home sits on what is arguably one of the best lots in the subdivision. Tucked away on a quiet cul-de-sac, it backs directly to the Macomb Orchard Trail and borders a large common area, offering exceptional privacy and scenic views. The professionally designed backyard features a custom fire pit, spacious seating area, and large decorative boulders—perfect for entertaining or relaxing outdoors. Recent updates include a new roof (2014), approximately 60% fiberglass replacement windows (circa 2015), granite kitchen countertops, double oven, new high-efficiency furnace and central air conditioning (2026), fresh interior and exterior paint (2023), an updated staircase, refinished dark walnut hardwood floors, hardwood flooring in the second-floor hallway, custom drapes, crown molding, upgraded baseboards, and a professionally finished basement with 1/2 bath and wet bar. Loads of storage. All kitchen appliances, plus the washer and dryer, are included.
Pending
$525,000
57721 Yorkshire Ct, Washington, MI 48094
4beds
3,110sqft
Single Family Residence
Built in 2001
7,840 Square Feet Lot
$528,300 Zestimate®
$169/sqft
$35/mo HOA
What's special
- 25 days
- 825
- 46
Zillow last checked:
Listing updated:
Listed by:
Eric Rasmussen II 586-246-1277,
Berkshire Hathaway HomeServices Kee Realty NB 586-315-5700,
Roberta A. Rasmussen 586-246-7746,
Berkshire Hathaway HomeServices Kee Realty NB
Source: MiRealSource,MLS#: 50218584 Originating MLS: MiRealSource
Originating MLS: MiRealSourceFacts & features
Interior
Bedrooms & bathrooms
- Bedrooms: 4
- Bathrooms: 4
- Full bathrooms: 2
- 1/2 bathrooms: 2
Bedroom 1
- Level: Upper
- Area: 240
- Dimensions: 15 x 16
Bedroom 2
- Level: Upper
- Area: 140
- Dimensions: 14 x 10
Bedroom 3
- Level: Upper
- Area: 144
- Dimensions: 12 x 12
Bedroom 4
- Level: Upper
- Area: 168
- Dimensions: 14 x 12
Bathroom 1
- Level: Upper
- Area: 50
- Dimensions: 10 x 5
Bathroom 2
- Level: Upper
- Area: 99
- Dimensions: 11 x 9
Dining room
- Level: Entry
- Area: 231
- Dimensions: 21 x 11
Family room
- Level: Entry
- Area: 300
- Dimensions: 20 x 15
Kitchen
- Level: Entry
- Area: 210
- Dimensions: 21 x 10
Living room
- Level: Entry
- Area: 150
- Dimensions: 15 x 10
Heating
- Forced Air, Natural Gas
Cooling
- Central Air
Appliances
- Included: Dishwasher, Dryer, Range/Oven, Washer, Gas Water Heater
- Laundry: Entry
Features
- Basement: Finished
- Number of fireplaces: 1
- Fireplace features: Great Room
Interior area
- Total structure area: 3,279
- Total interior livable area: 3,110 sqft
- Finished area above ground: 2,110
- Finished area below ground: 1,000
Property
Parking
- Total spaces: 2.5
- Parking features: Garage, Attached, Electric in Garage
- Attached garage spaces: 2.5
Features
- Levels: Two
- Stories: 2
- Frontage type: Road
- Frontage length: 78
Lot
- Size: 7,840 Square Feet
- Dimensions: 78*118
- Features: Cul-De-Sac, Subdivision
Details
- Parcel number: 240433329001
- Special conditions: Private
Construction
Type & style
- Home type: SingleFamily
- Architectural style: Colonial
- Property subtype: Single Family Residence
Materials
- Brick
- Foundation: Basement
Condition
- New construction: No
- Year built: 2001
Utilities & green energy
- Sewer: Public Sanitary
- Water: Public
Community & HOA
Community
- Subdivision: Breckenridge Sub
HOA
- Has HOA: Yes
- HOA fee: $425 annually
- HOA name: Brekenridge HOA
- HOA phone: 586-770-7911
Location
- Region: Washington
Financial & listing details
- Price per square foot: $169/sqft
- Tax assessed value: $413,000
- Annual tax amount: $4,155
- Date on market: 8/14/2026
- Cumulative days on market: 26 days
- Listing agreement: Exclusive Right To Sell
- Listing terms: Cash,Conventional,VA Loan
Estimated market value
$528,300
$502,000 - $555,000
$3,757/mo
Price history
| Date | Event | Price |
|---|---|---|
| 8/19/2026 | Pending sale | $525,000$169/sqft |
Source:  MiRealSource #50218584 Report a problem MiRealSource #50218584 Report a problem | ||
| 8/17/2026 | Listed for sale | $525,000+950%$169/sqft |
Source: MiRealSource #50218584 Report a problem | ||
| 11/20/2001 | Sold | $50,000$16/sqft |
Source: Public Record Report a problem | ||
Public tax history
| Year | Property taxes | Tax assessment |
|---|---|---|
| 2025 | $4,024 +2.4% | $206,500 +0.7% |
| 2024 | $3,929 +9.2% | $205,000 +17.6% |
| 2023 | $3,599 -5.3% | $174,300 +9.6% |
| 2022 | $3,803 | $159,000 +3.7% |
| 2021 | -- | $153,300 +4.6% |
| 2020 | -- | $146,600 +5.8% |
| 2019 | $3,231 +5.8% | $138,600 +4.4% |
| 2018 | $3,053 | $132,700 +6.6% |
| 2017 | -- | $124,500 |
| 2016 | -- | $124,500 +4.4% |
| 2015 | -- | $119,200 +8.1% |
| 2013 | $2,832 | $110,300 +14.3% |
| 2012 | $2,832 | $96,500 -2.1% |
| 2011 | -- | $98,600 -0.9% |
| 2010 | -- | $99,500 -13.6% |
| 2009 | -- | $115,100 -11.4% |
| 2008 | $3,468 | $129,900 -2.6% |
| 2007 | -- | $133,400 +3.3% |
| 2006 | -- | $129,200 +3.9% |
| 2005 | -- | $124,300 +11.6% |
| 2003 | -- | $111,400 +16526.9% |
| 2001 | $32 | $670 |
Find assessor info on the county website
Monthly payment
Est. payment
Payment breakdown
Explore the cost of this home by adjusting the details. Changes won't be saved.Climate risks
Neighborhood: 48094
Nearby schools
Schools provided by the listing agent
- District: Romeo Community Schools
Source: MiRealSource. This data may not be complete. We recommend contacting the local school district to confirm school assignments for this home.

Similar homes
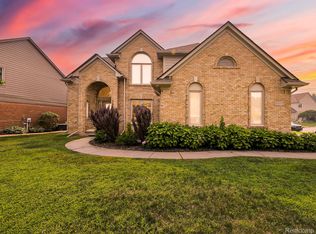
- $514,9004 bd3 ba2.8k sqft8580 Pioneer St, Washington, MI 48094For Sale

 MLS ID #26039698, Vatche Bassmagian, Arterra Luxe Collection LLC. MichRIC
 - $575,0004 bd4 ba4.3k sqft61313 Miriam Dr, Washington, MI 48094For Sale

 MLS ID #50204299, Audra Jancic, RE/MAX First. MiRealSource
 - $659,9003 bd4 ba3.6k sqft58773 Valley View Dr #45, Washington, MI 48094For Sale
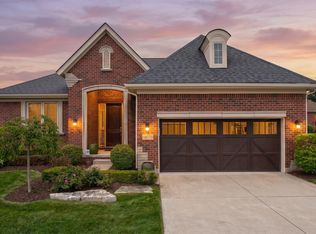 MLS ID #50218595, Patricia Uribe, RE/MAX Eclipse. MiRealSource
 - $537,9004 bd4 ba3.7k sqft49158 Golden Park Dr, Shelby Township, MI 48315For Sale
 MLS ID #50216631, Nina Manley, Berkshire Hathaway HomeServices Kee Realty. MiRealSource
 - $479,9004 bd4 ba4.1k sqft56277 Oasis Dr, Macomb, MI 48042For SaleMLS ID #50219833, Wanda Davidson-Makowski, Brookstone, Realtors LLC. MiRealSource
- $529,9003 bd4 ba3.9k sqft47641 Beacon Square Dr, Macomb, MI 48044For SaleMLS ID #50219238, Keith M Reaume, Epique Inc.. MiRealSource
- $680,0004 bd3 ba3.5k sqft56764 Jewell Rd, Shelby Township, MI 48315For Sale
 MLS ID #20261062842, Joanna Accetta, Leone Realty Inc. Realcomp II
 - $498,0004 bd3 ba2.7k sqft12402 Watkins Dr, Shelby Township, MI 48315For SaleMLS ID #26035998, Karen Greenwood, Coldwell Banker Professionals. MichRIC
- $555,0004 bd3 ba2.6k sqft450 Timberline Dr, Rochester Hills, MI 48309For SaleMLS ID #20261064746, Jacob Fortner, @properties Christie's Int'l R E Rochester. Realcomp II
- $549,9004 bd4 ba3.5k sqft3130 Hidden Timber Dr, Orion, MI 48359For SaleMLS ID #50216808, Jeffrey M. Carroll, W.C. Collins Realty. MiRealSource
- $625,0003 bd4 ba2.9k sqft59441 Romeo Plank Rd, Ray, MI 48096For SaleMLS ID #50220221, Laurie Davis, Century 21 Professionals. MiRealSource
- $465,0004 bd3 ba2.6k sqft18402 Sumpter Forest Dr, Macomb, MI 48042For SaleMLS ID #50215755, Maria McGuire, RE/MAX Advisors. MiRealSource
- $465,9994 bd3 ba3.3k sqft40219 Denbigh Dr, Sterling Heights, MI 48310For SaleMLS ID #50220957, Crystal Silveri, Brookstone, Realtors LLC. MiRealSource
- $550,0004 bd3 ba2.6k sqft48806 Michaywe Dr, Macomb, MI 48044For SaleMLS ID #20261068375, Tommy Desmond, Emerald Standard Realty Company. Realcomp II
- $584,9004 bd4 ba3.7k sqft55300 Azinger Dr, Macomb, MI 48042For SaleMLS ID #50218699, Ed Martin, RE/MAX First. MiRealSource
- $725,0003 bd5 ba3.5k sqft11215 Wilshire Dr, Shelby Township, MI 48315For SaleMLS ID #26045410, Jeffrey Detweiler, Stonewater Real Estate Inc.. MichRIC
- $424,9002 bd2 ba2.6k sqft59055 Golden Oak Ct, Washington, MI 48094For SaleMLS ID #50218339, Anila Shkembi, RE/MAX First. MiRealSource
- $474,9003 bd4 ba3k sqft70351 Hillside Ct, Romeo, MI 48065For SaleMLS ID #50213967, Judy Petrocella, Century 21 Professionals. MiRealSource
- $558,5003 bd3 ba2.4k sqft56387 Scotland Dr, Macomb, MI 48042For SaleMLS ID #50217456, Maria McGuire, RE/MAX Advisors. MiRealSource
