Immaculately cared for home with 3 bedrooms on one level. Primary bedroom includes large ensuite with walk in closet. Upper level also offers a 13 x 9 flex room. Brand new (2023) Luxury Vinyl flooring
throughout main level. A Large open concept main floor with formal dining space and an eat in kitchen with center island. This home also offers main level laundry. Unfinished Lower level offers a flex room
(currently used as an exercise room, a roughed in bathroom and an egress window with plenty of additional room to meet your design needs. The corner lot allows for many outdoor activities in a welcoming neighborhood. Quick Close is possible.
Closed
$415,000
5773 162nd Ln NW, Ramsey, MN 55303
3beds
2,100sqft
Single Family Residence
Built in 2010
0.39 Acres Lot
$438,100 Zestimate®
$198/sqft
$2,865 Estimated rent
Home value
$438,100
$416,000 - $460,000
$2,865/mo
Zestimate® history
Owner options
List your home for rent
$2,865/mo
Rent Zestimate®
Find your next renter with Zillow Rental Manager. Plus, with online applications, you can quickly screen prospective tenants – for free.
$2,865/mo
Rent Zestimate®
Refinance and save
$2,898/mo
Est. payment
Refinancing to a lower rate could help reduce your monthly payments and save thousands over the life of the loan.
$2,898/mo
Est. payment
Explore your selling options
Work with a Zillow partner agent
Leverage their expertise and Zillow's premium Showcase listings to get your home seen by more buyers.
Get startedList with your own agent
Get your home in front of millions of buyers by listing it on Zillow.
Learn how to do itSell it yourself
Take full control of how buyers see your home on Zillow by listing For Sale by Owner (FSBO).
List your homeWhat's special
Exercise roomCenter islandFormal dining spaceEgress windowRoughed in bathroomLarge ensuiteEat in kitchen
Zillow last checked:
Listing updated:
Listed by:
Realty Group LLC
Bought with:
Leslie Nelson
eXp Realty
Source: NorthstarMLS as distributed by MLS GRID,MLS#: 6435564
Facts & features
Interior
Bedrooms & bathrooms
- Bedrooms: 3
- Bathrooms: 3
- Full bathrooms: 2
- 1/2 bathrooms: 1
Bedroom
- Level: Upper
- Area: 270 Square Feet
- Dimensions: 18x15
Bedroom 2
- Level: Upper
- Area: 120 Square Feet
- Dimensions: 10x12
Bedroom 3
- Level: Main
- Area: 100 Square Feet
- Dimensions: 10x10
Primary bathroom
- Level: Upper
- Area: 64 Square Feet
- Dimensions: 8x8
Bathroom
- Level: Main
- Area: 25 Square Feet
- Dimensions: 5x5
Bathroom
- Level: Upper
- Area: 50 Square Feet
- Dimensions: 10x5
Dining room
- Level: Main
- Area: 150 Square Feet
- Dimensions: 15x10
Family room
- Level: Main
- Area: 240 Square Feet
- Dimensions: 16x15
Flex room
- Level: Upper
- Area: 117 Square Feet
- Dimensions: 13x9
Kitchen
- Level: Main
- Area: 336 Square Feet
- Dimensions: 24x14
Laundry
- Level: Main
- Area: 56 Square Feet
- Dimensions: 8x7
Living room
- Level: Main
- Area: 154 Square Feet
- Dimensions: 14x11
Other
- Level: Lower
- Area: 1188 Square Feet
- Dimensions: 33x36
Heating
- Forced Air
Cooling
- Central Air
Appliances
- Included: Dishwasher, Disposal, Dryer, Exhaust Fan, Gas Water Heater, Microwave, Range, Refrigerator, Washer
- Laundry: Main Level
Features
- Basement: Egress Window(s),Concrete
Interior area
- Total structure area: 2,100
- Total interior livable area: 2,100 sqft
- Finished area above ground: 2,100
- Finished area below ground: 0
Property
Parking
- Total spaces: 3
- Parking features: Attached, Asphalt
- Attached garage spaces: 3
Accessibility
- Accessibility features: None
Features
- Levels: Two
- Stories: 2
Lot
- Size: 0.39 Acres
- Dimensions: 75 x 182 x 158 x 134
- Features: Corner Lot, Tree Coverage - Light
Details
- Foundation area: 1190
- Parcel number: 143225140072
- Zoning description: Residential-Single Family
Construction
Type & style
- Home type: SingleFamily
- Property subtype: Single Family Residence
Materials
- Roof: Age 8 Years or Less,Asphalt,Pitched
Condition
- New construction: No
- Year built: 2010
Utilities & green energy
- Gas: Natural Gas
- Sewer: City Sewer/Connected
- Water: City Water/Connected
Community & HOA
HOA
- Has HOA: Yes
- Services included: Professional Mgmt
- HOA fee: $332 annually
- HOA name: Association Management
- HOA phone: 763-746-1189
Location
- Region: Ramsey
Financial & listing details
- Price per square foot: $198/sqft
- Tax assessed value: $420,700
- Annual tax amount: $3,528
- Date on market: 3/1/2024
- Cumulative days on market: 69 days
Price history
| Date | Event | Price |
|---|---|---|
| 4/15/2024 | Sold | $415,000$198/sqft |
Source:  NorthstarMLS as distributed by MLS GRID #6435564 Report a problem NorthstarMLS as distributed by MLS GRID #6435564 Report a problem | ||
| 3/28/2024 | Pending sale | $415,000$198/sqft |
Source: NorthstarMLS as distributed by MLS GRID #6435564 Report a problem | ||
| 3/1/2024 | Listed for sale | $415,000$198/sqft |
Source: NorthstarMLS as distributed by MLS GRID #6435564 Report a problem | ||
| 11/16/2023 | Listing removed | -- |
Source: NorthstarMLS as distributed by MLS GRID #6435564 Report a problem | ||
| 11/3/2023 | Price change | $415,000-4.6%$198/sqft |
Source: NorthstarMLS as distributed by MLS GRID #6435564 Report a problem | ||
| 10/5/2023 | Listed for sale | $435,000+58.2%$207/sqft |
Source: NorthstarMLS as distributed by MLS GRID #6435564 Report a problem | ||
| 1/25/2016 | Sold | $275,000$131/sqft |
Source: NorthstarMLS as distributed by MLS GRID #4626370 Report a problem | ||
| 10/9/2015 | Listing removed | $275,000$131/sqft |
Source: Keller Williams - Coon Rapids #4626370 Report a problem | ||
| 7/23/2015 | Listed for sale | $275,000+19.2%$131/sqft |
Source: Keller Williams - Coon Rapids #4626370 Report a problem | ||
| 5/19/2010 | Sold | $230,760$110/sqft |
Source: Public Record Report a problem | ||
Public tax history
| Year | Property taxes | Tax assessment |
|---|---|---|
| 2025 | $1,193 -72.7% | $120,700 +17% |
| 2024 | $4,364 +3.3% | $103,200 -75.1% |
| 2023 | $4,226 +20.6% | $414,000 +1.8% |
| 2022 | $3,504 +5.7% | $406,608 +34.2% |
| 2021 | $3,316 -2.1% | $302,949 +3.8% |
| 2019 | $3,386 +2.2% | $291,900 +4.7% |
| 2018 | $3,313 +0.5% | $278,700 +3.7% |
| 2017 | $3,297 +12.2% | $268,700 +13.1% |
| 2016 | $2,937 -0.9% | $237,500 |
| 2015 | $2,964 +4% | $237,500 +18.5% |
| 2014 | $2,850 +6.9% | $200,500 |
| 2013 | $2,665 -7.9% | -- |
| 2012 | $2,895 +578.1% | -- |
| 2011 | $427 -49.2% | -- |
| 2010 | $841 +15.2% | -- |
| 2008 | $730 +103.2% | -- |
| 2007 | $359 +207.9% | -- |
| 2006 | $117 | -- |
Find assessor info on the county website
Neighborhood: 55303
Nearby homes
- $589,0005 bd4 ba3.9k sqft5785 162nd Ln NW, Ramsey, MN 55303Off Market

- $500,1004 bd3 ba2.6k sqft16331 Lithium St NW, Ramsey, MN 55303Off Market
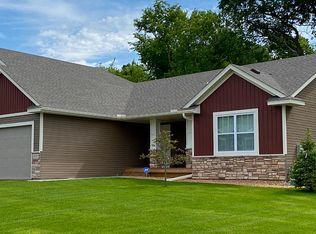
- $449,3003 bd2 ba1.5k sqft16306 Lithium St NW, Ramsey, MN 55303Off Market
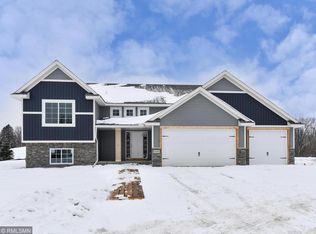
- $453,3003 bd3 ba2.1k sqft16266 Lithium Ct NW, Ramsey, MN 55303Off Market

- $551,4003 bd3 ba2.1k sqft16318 Lithium St NW, Ramsey, MN 55303Off Market
- $421,0003 bd2 ba1.9k sqft16303 Lithium St NW, Ramsey, MN 55303Sold
- $499,7004 bd3 ba2.7k sqft5770 162nd Ln NW, Ramsey, MN 55303Off Market
- $492,4003 bd4 ba2.3k sqft16289 Lithium St NW, Ramsey, MN 55303Off Market
Nearby schools
GreatSchools rating
- 10/10Brookside ElementaryGrades: K-5Distance: 1.4 mi
- 6/10Anoka Middle School For The ArtsGrades: 6-8Distance: 5.3 mi
- 7/10Anoka Senior High SchoolGrades: 9-12Distance: 3.3 mi
Get a cash offer in 3 minutes
Find out how much your home could sell for in as little as 3 minutes with a no-obligation cash offer.
Estimated market value
$438,100
Get a cash offer in 3 minutes
Find out how much your home could sell for in as little as 3 minutes with a no-obligation cash offer.
Estimated market value
$438,100
- Minnesota
- Anoka County
- Ramsey
- 55303
- 5773 162nd Ln NW
Nearby cities
Nearby zip codes
Other Ramsey Topics
