Skip main navigation
Sold for $1,200,000
  • $1,200,000

    5773 Anegada DR, NAPLES, FL 34113

    3beds
    2,016sqft
    Single Family Residence
    Built in 2019
    8,712 Square Feet Lot
    $1,199,500 Zestimate®
    $595/sqft
    $7,959 Estimated rent

    Home value

    $1,199,500

    $1.08M - $1.33M

    $7,959/mo

    Zestimate® history
    Loading
    Loading...

    Owner options

    List your home for rent

    $7,959/mo

    Rent Zestimate®

    Find your next renter with Zillow Rental Manager. Plus, with online applications, you can quickly screen prospective tenants – for free.

    Learn more

    $7,959/mo

    Rent Zestimate®

    Refinance and save

    $14,588/mo

    Est. payment

    Refinancing to a lower rate could help reduce your monthly payments and save thousands over the life of the loan.

    See today's rates

    $14,588/mo

    Est. payment

    Explore your selling options

    Work with a Zillow partner agent

    Leverage their expertise and Zillow's premium Showcase listings to get your home seen by more buyers.

    Get started

    List with your own agent

    Get your home in front of millions of buyers by listing it on Zillow.

    Learn how to do it

    Sell it yourself

    Take full control of how buyers see your home on Zillow by listing For Sale by Owner (FSBO).

    List your home

    What's special

    Sophisticated finishesSpacious islandPeaceful lake viewsQuartz countertopsOpen-concept floor planIdeal northern exposureMotorized storm smart protection
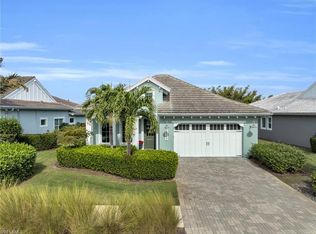
    Welcome to your private coastal retreat at 5773 Anegada Drive! This meticulous ‘Gardenia’ home blends coastal charm, comfort, and style with peaceful lake views as its backdrop. The Den can easily be converted into a 3rd Bedroom as was an option from the builder originally. The open-concept floor plan seamlessly connects the family room, kitchen, and dining areas—perfect for both relaxing and entertaining. The chef’s kitchen boasts white soft-close cabinetry, quartz countertops, stainless steel appliances, a spacious island, and a dry bar with wine refrigerator. Sophisticated finishes include tray ceilings, crown molding, custom lighting and fans, and motorized privacy shades throughout. Outdoors, enjoy ideal northern exposure and tranquil lake views from your private retreat featuring a sparkling saltwater pool and spa with sun shelf and bubblers. A picture-frame screen enclosure covered living and dining areas, and lush custom landscaping create a serene oasis, while motorized Storm Smart protection ensures convenience and security. Every detail has been thoughtfully designed to combine elegance, comfort, and livability—making this move-in ready home the perfect place to begin your Naples lifestyle. The Isles of Collier Preserve is a private, gated community less than 5 miles from Old Naples’ world-class dining, boutique shopping, and pristine beaches. Surrounded by natural beauty and just minutes from the Naples Botanical Gardens, Hamilton Harbor Yacht Club, East Naples Park, and the Bayshore Arts District, The Isles offers an unmatched lifestyle. Residents enjoy a state-of-the-art fitness center, resort-style and lap pools, 14 pickleball courts, 6 tennis courts, bocce, a dog park, and the waterfront Overlook Bar & Grill. Over 8 miles of scenic trails and winding waterways invite kayaking, paddleboarding, biking, and bird watching. With low HOA fees and Naples ranked the #1 place to live in America, The Isles blends luxury, nature, and convenience.

    Zillow last checked:

    Listing updated:

    Listed by:

    Bill Kiley 239-877-3516,

    John R Wood Properties,

    Stacey Schwind 239-877-1478,

    John R Wood Properties

    Bought with:

    Bill Coduto

    Alfred Robbins Realty Group

    Source: SWFLMLS,MLS#: 225068928MLS LogoOriginating MLS: Naples

    Facts & features

    Interior

    Bedrooms & bathrooms
    • Bedrooms: 3
    • Bathrooms: 2
    • Full bathrooms: 2
    Bedroom
    • Features: First Floor Bedroom, Master BR Ground, Split Bedrooms
    Dining room
    • Features: Breakfast Bar, Breakfast Room, Dining - Family
    Kitchen
    • Features: Island, Pantry
    Heating
    • Central
    Cooling
    • Ceiling Fan(s), Central Air
    Appliances
    • Included: Electric Cooktop, Dishwasher, Disposal, Dryer, Microwave, Refrigerator/Freezer, Refrigerator/Icemaker, Self Cleaning Oven, Oven, Washer, Wine Cooler
    • Laundry: Inside, Laundry Tub
    Features
    • Built-In Cabinets, Foyer, French Doors, Laundry Tub, Pantry, Smoke Detectors, Tray Ceiling(s), Walk-In Closet(s), Window Coverings, Den - Study, Family Room, Guest Bath, Guest Room, Home Office, Laundry in Residence, Screened Lanai/Porch
    • Flooring: Carpet, Tile
    • Doors: French Doors, Impact Resistant Doors
    • Windows: Window Coverings, Impact Resistant Windows, Shutters - Screens/Fabric
    • Has fireplace: No
    Interior area
    • Total structure area: 2,728
    • Total interior livable area: 2,016 sqft

    Property

    Parking
    • Total spaces: 2
    • Parking features: Driveway, Attached
    • Attached garage spaces: 2
    • Has uncovered spaces: Yes
    Features
    • Stories: 1
    • Patio & porch: Screened Lanai/Porch
    • Has private pool: Yes
    • Pool features: Community, In Ground, Concrete, Equipment Stays, Electric Heat
    • Has spa: Yes
    • Spa features: Community, In Ground, Concrete, Equipment Stays, Heated
    • Has view: Yes
    • View description: Lake
    • Has water view: Yes
    • Water view: Lake
    • Waterfront features: Lake
    • Frontage type: Lakefront
    Lot
    • Size: 8,712 sqft
    • Features: Regular
    Details
    • Additional structures: Cabana, Tennis Court(s)
    • Parcel number: 52505042207

    Construction

    Type & style
    • Home type: SingleFamily
    • Architectural style: Ranch
    • Property subtype: Single Family Residence
    Materials
    • Block, Stucco
    • Foundation: Concrete Block
    • Roof: Tile
    Condition
    • New construction: No
    • Year built: 2019

    Utilities & green energy

    • Water: Central

    Community & neighborhood

    Security
    • Security features: Security System, Smoke Detector(s), Gated Community
    Community
    • Community features: Clubhouse, Pool, Dog Park, Fitness Center, Fishing, Restaurant, Sidewalks, Street Lights, Tennis Court(s), Gated
    Location
    • Region: Naples
    • Subdivision: ISLES OF COLLIER PRESERVE

    HOA & financial

    HOA
    • Has HOA: Yes
    • HOA fee: $7,172 annually
    • Amenities included: Basketball Court, Bike And Jog Path, Bocce Court, Cabana, Clubhouse, Pool, Community Room, Spa/Hot Tub, Dog Park, Fitness Center, Fishing Pier, Hobby Room, Pickleball, Restaurant, Sauna, Sidewalk, Streetlight, Tennis Court(s), Underground Utility

    Other

    Other facts
    • Road surface type: Paved
    • Contingency: Financing

    Price history

    DateEventPrice
    6/11/2026Sold$1,200,000-3.9%$595/sqft
    Source: SWFLMLS #225068928 Report a problem
    4/28/2026Pending sale$1,249,000$620/sqft
    Source: SWFLMLS #225068928 Report a problem
    4/14/2026Price change$1,249,000-3.8%$620/sqft
    Source: SWFLMLS #225068928 Report a problem
    2/27/2026Price change$1,299,000-6.5%$644/sqft
    Source: SWFLMLS #225068928 Report a problem
    2/5/2026Price change$1,390,000-4.1%$689/sqft
    Source: SWFLMLS #225068928 Report a problem
    1/8/2026Listed for sale$1,450,000-2.7%$719/sqft
    Source: SWFLMLS #225068928 Report a problem
    1/1/2026Listing removed$1,490,000$739/sqft
    Source: SWFLMLS #225068928 Report a problem
    11/4/2025Price change$1,490,000-3.9%$739/sqft
    Source: SWFLMLS #225068928 Report a problem
    9/5/2025Listed for sale$1,550,000+14.8%$769/sqft
    Source: SWFLMLS #225068928 Report a problem
    11/12/2024Sold$1,350,000-6.2%$670/sqft
    Source: SWFLMLS #224055915 Report a problem
    8/16/2024Pending sale$1,439,000$714/sqft
    Source: SWFLMLS #224055915 Report a problem
    7/12/2024Listed for sale$1,439,000-0.7%$714/sqft
    Source: SWFLMLS #224055915 Report a problem
    5/15/2024Listing removed--
    Source: SWFLMLS #223084910 Report a problem
    3/14/2024Price change$1,449,000-2.7%$719/sqft
    Source: SWFLMLS #223084910 Report a problem
    2/5/2024Price change$1,489,900-3.2%$739/sqft
    Source: Coconut Coast Realtors #223084910 Report a problem
    1/3/2024Price change$1,539,000-2.2%$763/sqft
    Source: SWFLMLS #223084910 Report a problem
    12/19/2023Price change$1,574,000-1.6%$781/sqft
    Source: SWFLMLS #223084910 Report a problem
    11/16/2023Listed for sale$1,599,000+116.3%$793/sqft
    Source: SWFLMLS #223084910 Report a problem
    6/9/2019Listing removed$739,177$367/sqft
    Source: The Keyes Company/Realtors #219025092 Report a problem
    4/29/2019Pending sale$739,177$367/sqft
    Source: The Keyes Company/Realtors #219025092 Report a problem
    3/31/2019Listed for sale$739,177$367/sqft
    Source: The Keyes Company/PSL #219025092 Report a problem

    Public tax history

    YearProperty taxesTax assessment
    2025$13,446 +117.3%$1,254,958 +99.7%
    2024$6,188 +5.2%$628,457 +3%
    2023$5,883 -2.9%$610,152 +3%
    2022$6,058 -1%$592,381 +3%
    2021$6,118 +2.4%$575,127 +1.4%
    2020$5,974 +303.5%$567,186 +336.4%
    2019$1,480 -4.6%$129,975 +8.4%
    2018$1,552 $119,923 +10%
    2017$1,552 +24.2%$109,021 +120.2%
    2016$1,249 +119.4%$49,500
    2015$569 --

    Find assessor info on the county website

    Neighborhood: 34113

    Nearby schools

    GreatSchools rating
    Get pre-qualified for a loan
    At Zillow Home Loans, we can pre-qualify you in as little as 5 minutes with no impact to your credit score.

    An equal housing lender. NMLS #10287.

    Sell for more on Zillow
    Get a Zillow Showcase℠ listing at no additional cost and you could sell for .
    $1,199,500
    2% more
    +$23,990
    With Zillow Showcase(estimated)
    $1,223,490