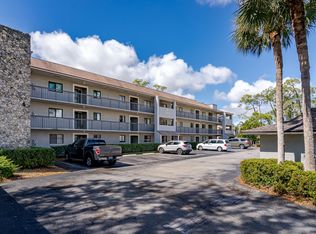
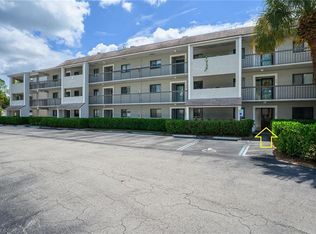
This beautifully renovated first-floor residence offers 2 bedrooms and 2 bathrooms and is completely move-in ready. Thoughtfully updated from top to bottom, this home combines modern style with quality craftsmanship. New luxury vinyl plank flooring runs throughout the residence, creating a seamless and contemporary feel. Both bathrooms have been fully rebuilt down to the studs and feature new tiled showers, custom sliding glass shower doors, updated vanities, sinks, faucets, lighting fixtures, toilets, tiled flooring, and new doors. The brand-new kitchen is a standout, showcasing quartz countertops, stainless-steel appliances, new cabinetry, updated lighting, and modern plumbing fixtures. High-impact storm windows provide added security and energy efficiency, while the entire interior has been freshly repainted and enhanced with new baseboards, doors, and hardware throughout and custom mirrors. Additional upgrades include custom closets, storm protection shutters on the lanai, and a new HVAC system installed in 2024. The enclosed carport offers storage space for added convenience. Ideally located near downtown 5th Avenue, shopping, dining, and just a short drive to the USOP National Pickleball Center, this pet-friendly property presents an exceptional opportunity to own a fully renovated condo in a prime location.
For sale
$270,000
5773 Gage LN #B-101, NAPLES, FL 34113
2beds
1,035sqft
Condominium
Built in 1988
-- sqft lot
$-- Zestimate®
$261/sqft
$530/mo HOA
What's special
Beautifully renovated first-floor residenceUpdated lightingQuartz countertopsCustom mirrorsModern plumbing fixturesBrand-new kitchenCustom closets
- 245 days
- 41
- 2
Zillow last checked:
Listing updated:
Listed by:
Beverly Bragiel 239-450-0297,
Premiere Plus Realty Company
Source: SWFLMLS,MLS#: 226006480 Originating MLS: Naples
Originating MLS: NaplesFacts & features
Interior
Bedrooms & bathrooms
- Bedrooms: 2
- Bathrooms: 2
- Full bathrooms: 2
Rooms
- Room types: Screened Lanai/Porch, 2 Bed
Primary bedroom
- Dimensions: 15.1 x 11.11
Bedroom
- Dimensions: 11.5 x 12
Dining room
- Dimensions: 10 x 9.5
Kitchen
- Dimensions: 9.7 x 9.6
Other
- Dimensions: 9.5 x 12
Living room
- Dimensions: 27.1 x 15.1
Utility room
- Dimensions: 9.8 x 2.3
Heating
- Central
Cooling
- Central Air
Appliances
- Included: Dishwasher, Dryer, Microwave, Range, Refrigerator/Icemaker, Washer
- Laundry: Washer/Dryer Hookup, Inside
Features
- Custom Mirrors, Smoke Detectors, Walk-In Closet(s), Laundry in Residence, Screened Lanai/Porch
- Flooring: Tile, Vinyl
- Windows: Impact Resistant Windows, Shutters - Manual
- Has fireplace: No
Interior area
- Total structure area: 1,100
- Total interior livable area: 1,035 sqft
Video & virtual tour
Property
Parking
- Total spaces: 1
- Parking features: Assigned, Covered, Detached Carport
- Carport spaces: 1
Features
- Stories: 1
- Patio & porch: Screened Lanai/Porch
- Exterior features: Storage
- Pool features: Community
- Has view: Yes
- View description: Golf Course, Landscaped Area
- Waterfront features: None
Details
- Additional structures: Storage
- Parcel number: 22520640009
Construction
Type & style
- Home type: Condo
- Property subtype: Condominium
Materials
- Block, Stucco
- Foundation: Concrete Block
- Roof: Built-Up,Shingle
Condition
- New construction: No
- Year built: 1988
Utilities & green energy
- Water: Central
Community & HOA
Community
- Features: Clubhouse, Pool, Street Lights, Condo/Hotel
- Security: Smoke Detector(s)
- Subdivision: AUGUSTA COURT
HOA
- Has HOA: No
- Amenities included: Barbecue, Bike Storage, Bocce Court, Clubhouse, Pool, Internet Access, Streetlight, Car Wash Area
- HOA fee: $6,360 annually
Location
- Region: Naples
Financial & listing details
- Price per square foot: $261/sqft
- Annual tax amount: $2,015
- Date on market: 2/14/2026
- Lease term: Buyer Finance/Cash
Estimated market value
Not available
Estimated sales range
Not available
Not available
Price history
| Date | Event | Price |
|---|---|---|
| 5/2/2026 | Price change | $270,000-6.9%$261/sqft |
Source:  SWFLMLS #226006480 Report a problem SWFLMLS #226006480 Report a problem | ||
| 2/14/2026 | Listed for sale | $290,000$280/sqft |
Source: SWFLMLS #226006480 Report a problem | ||
| 12/20/2025 | Listing removed | $290,000$280/sqft |
Source: SWFLMLS #225017837 Report a problem | ||
| 2/17/2025 | Listed for sale | $290,000$280/sqft |
Source: SWFLMLS #225017837 Report a problem | ||
Public tax history
Tax history is unavailable.
Monthly payment
Est. payment
Payment breakdown
Explore the cost of this home by adjusting the details. Changes won't be saved.Climate risks
Neighborhood: Lely
Nearby schools
Schools provided by the listing agent
- Elementary: LELY ELEMENTARY
- Middle: MANATEE MIDDLE
- High: LELY HIGH SCHOOL
Source: SWFLMLS. This data may not be complete. We recommend contacting the local school district to confirm school assignments for this home.


Similar homes
- $265,0003 bd2 ba1.2k sqft328 Bradstrom CIR #E101, NAPLES, FL 34113For Sale

 MLS ID #226027086, Christina Olson, APEX Gulf Group LLC. SWFLMLS
 - $210,0002 bd2 ba1k sqft5773 Gage LN #104B, NAPLES, FL 34113For Sale
 MLS ID #226031301, Frank Murphy, Premiere Plus Realty Company. SWFLMLS
 - $274,9003 bd2 ba1.4k sqft5767 Deauville CIR #D301, NAPLES, FL 34112For Sale
 MLS ID #226035043, Daniel Marceca, Keller Williams Realty Naples. SWFLMLS
 - $200,0002 bd2 ba1.1k sqft909 Augusta BLVD #7, NAPLES, FL 34113For Sale
 MLS ID #226024793, Steve Bacardi, LLC, Coldwell Banker Realty. SWFLMLS
 - $265,0002 bd2 ba1.2k sqft4001 Ice Castle WAY #3605, NAPLES, FL 34112For SaleMLS ID #226036321, Jonnie Westerop, Premiere Plus Realty Company. SWFLMLS
- $229,0002 bd2 ba1k sqft5419 Rattlesnake Hammock RD #107F, NAPLES, FL 34113For SaleMLS ID #226032773, Michael Barnebee, Waterfront Realty Group Inc. SWFLMLS
- $235,0002 bd2 ba961 sqft200 Pebble Beach BLVD #D103, NAPLES, FL 34113For SaleMLS ID #226015770, Steve Bacardi, LLC, Coldwell Banker Realty. SWFLMLS
- $249,5002 bd2 ba1k sqft3451 County Barn RD #203, NAPLES, FL 34112For SaleMLS ID #226032468, Yuri Castro, Florida Foundation Realty, LLC. SWFLMLS
- $284,9002 bd2 ba1.1k sqft3175 Boca Ciega DR #C5, NAPLES, FL 34112For SaleMLS ID #226032667, Tonya Berkebile, Realty One Group MVP. SWFLMLS
- $265,0002 bd2 ba1.2k sqft4073 Northlight DR #1803, NAPLES, FL 34112For SaleMLS ID #226033685, Alex Gomez, Brodersen LLC. SWFLMLS
- $269,0002 bd2 ba1.2k sqft3051 Sandpiper Bay CIR #I101, NAPLES, FL 34112For SaleMLS ID #226029258, Sally Kellogg, John R Wood Properties. SWFLMLS
- $294,0002 bd2 ba1.1k sqft3031 Sandpiper Bay CIR #F106, NAPLES, FL 34112For SaleMLS ID #226036283, Chris Farrugia, Compass Florida LLC. SWFLMLS
- $259,9002 bd2 ba1.2k sqft4027 Northlight DR #4, WINTER PARK, FL 34112For SaleMLS ID #226030748, Kathleen Leavesley, Coffey Real Estate Agency LLC. SWFLMLS
- $167,5002 bd2 ba900 sqft5857 Rattlesnake Hamm RD #204, NAPLES, FL 34113For SaleMLS ID #226024249, Dina Covato, Coastal Intl Properties LLC. SWFLMLS
- $349,0003 bd2 ba1.4k sqft575 Augusta BLVD #1-5, NAPLES, FL 34113For SaleMLS ID #226024564, Wendy Garber, Coldwell Banker Realty. SWFLMLS
- $299,0002 bd2 ba1.1k sqft105 Harrison RD #2, NAPLES, FL 34112For SaleMLS ID #226029846, Patrick Hennessey, Premiere Plus Realty Company. SWFLMLS
- $199,0002 bd2 ba1k sqft5499 Rattlesnake Hammock RD #A-207, NAPLES, FL 34113For SaleMLS ID #226034170, Barbara Sletto, LLC, Realty One Group MVP. SWFLMLS
- $255,0002 bd2 ba1k sqft900 Henderson Creek DR #A102, NAPLES, FL 34114For SaleMLS ID #226016811, Jose Limpias, Xclusive Homes LLC. SWFLMLS
- $299,0002 bd2 ba1.1k sqft2710 Arbutus ST #B1, NAPLES, FL 34112For SaleMLS ID #226028532, Peter Rose, Premiere Plus Realty Company. SWFLMLS
- $235,0002 bd2 ba1.1k sqft163 Bristol LN #B 201, NAPLES, FL 34112For SaleMLS ID #226022563, Missy Shumake, Downing Frye Realty Inc.. SWFLMLS
