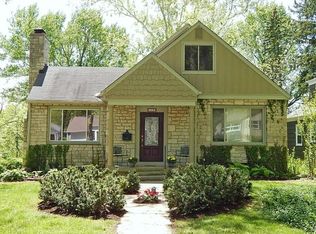
Charming 1950's vintage Cape Cod located hillside on desirable quiet Granby St . First floor features features both a living room and family room with picturesque window overlooking Granby St.. Sliding glass door in the family room opens to a small patio. Family room can easily be used as a fourth bedroom. Fireplace in the living room with built in shelves. One bedroom and bath on the first floor plus kitchen. Kitchen has granite countertops opens to an enclosed porch sunroom. Second floor features owners suite with attached master bathroom and adjoining 3rd bedroom/office. The owners suite has built in shelving, small desk , closet with built in chest of drawers and louvered doors. Hardwood floors and tile throughout the house. Basement with part crawl having cement floor. Basement easily finished into a nice approx. 400 sq ft area. Small workbench, storage area and w/d hookup in second half of the basement. Two car garage features additional storage attic area. Easy walking distance to all the niceties downtown area Worthington has to offer (restaurants, farmers market's, Colonial Hills Elementary and park area along Park Blvd. PRINCIPALS ONLY . Showings by appointment only on Wednesdays and Sundays. Call 614-245 3200 . OR Contact starlitemgt@gmail.com for additional information ,pictures, or to schedule an appointment.
This property is off market, which means it's not currently listed for sale or rent on Zillow. This may be different from what's available on other websites or public sources.