RUN AND DON'T WALK to this ONE OWNER and spacious 4 Bed, 3 Bath Home on Nearly 17,000 Sq Ft Lot in Heartland Hills!
This well-maintained front-to-back split sits on an oversized, tree-lined lot with no rear neighbors, offering privacy and space rarely found in Western Shawnee. The backyard includes a newer deck, two large storage sheds, perfect for tools, lawn equipment, or hobbies and perfect for beautiful days with friends and family!
Inside, you'll find 4 bedrooms, 3 full baths, a 3-car garage, and a walk-out basement. The home is pet-free and smoke-free, with numerous updates:
New roof (2024) with gutters and guards
HVAC replaced in 2020 (furnace, condenser, A-coil)
Interior paint (2022) and exterior paint (2021)
All exterior doors and windows replaced
Main level features hardwood floors and an open eat-in kitchen with Corian countertops. The primary suite includes main-level laundry, a Jacuzzi tub, dual vanities, and a remodeled Onyx shower. Finished walk-out basement adds a full bath, gas fireplace, and a 4th bedroom or office.
All bathrooms have been remodeled with Onyx countertops, updated flooring, and fixtures.
HOA includes community pool and trash service Homes in Heartland Hills do not come up often so make your appointment to see this gem of a home!
Sold
Price Unknown
5773 Meadow Heights Dr, Shawnee, KS 66226
4beds
2,051sqft
Single Family Residence
Built in 1998
0.38 Acres Lot
$474,800 Zestimate®
$--/sqft
$2,977 Estimated rent
Home value
$474,800
$442,000 - $513,000
$2,977/mo
Zestimate® history
Owner options
List your home for rent
$2,977/mo
Rent Zestimate®
Find your next renter with Zillow Rental Manager. Plus, with online applications, you can quickly screen prospective tenants – for free.
$2,977/mo
Rent Zestimate®
Refinance and save
$600/mo
Est. payment
Refinancing to a lower rate could help reduce your monthly payments and save thousands over the life of the loan.
$600/mo
Est. payment
Explore your selling options
Work with a Zillow partner agent
Leverage their expertise and Zillow's premium Showcase listings to get your home seen by more buyers.
Get startedList with your own agent
Get your home in front of millions of buyers by listing it on Zillow.
Learn how to do itSell it yourself
Take full control of how buyers see your home on Zillow by listing For Sale by Owner (FSBO).
List your homeWhat's special
Gas fireplaceDual vanitiesHardwood floorsOversized tree-lined lotNewer deckFinished walk-out basementTwo large storage sheds
Zillow last checked:
Listing updated:
Listed by:
Ben Miller 661-236-9055,
RE/MAX Heritage
Bought with:
Wendy Morris, 00244253
BHG Kansas City Homes
Source: Heartland MLS as distributed by MLS GRID,MLS#: 2553365
Facts & features
Interior
Bedrooms & bathrooms
- Bedrooms: 4
- Bathrooms: 3
- Full bathrooms: 3
Primary bedroom
- Level: Second
Bedroom 2
- Level: Third
Bedroom 3
- Level: Third
Bedroom 4
- Level: Basement
Dining room
- Level: Second
Family room
- Level: Main
Kitchen
- Level: Second
Living room
- Level: Main
Heating
- Natural Gas
Cooling
- Electric
Appliances
- Included: Dishwasher, Disposal, Dryer, Microwave, Refrigerator, Built-In Electric Oven, Washer
Features
- Flooring: Carpet, Wood
- Basement: Finished,Walk-Out Access
- Number of fireplaces: 2
- Fireplace features: Electric, Gas
Interior area
- Total structure area: 2,051
- Total interior livable area: 2,051 sqft
- Finished area above ground: 1,451
- Finished area below ground: 600
Property
Parking
- Total spaces: 3
- Parking features: Attached, Garage Faces Front
- Attached garage spaces: 3
Features
- Patio & porch: Covered
Lot
- Size: 0.38 Acres
- Dimensions: 44 x 145 x 72 x 140
- Features: Cul-De-Sac
Details
- Parcel number: QP275000030002
Construction
Type & style
- Home type: SingleFamily
- Architectural style: Traditional
- Property subtype: Single Family Residence
Materials
- Brick Veneer, Frame, Wood Siding
- Roof: Composition
Condition
- Year built: 1998
Utilities & green energy
- Sewer: Public Sewer
- Water: Public
Community & HOA
Community
- Subdivision: Heartland Hills
HOA
- Has HOA: Yes
- HOA fee: $600 annually
Location
- Region: Shawnee
Financial & listing details
- Annual tax amount: $5,265
- Date on market: 6/6/2025
- Listing terms: Cash,Conventional,FHA,VA Loan
- Ownership: Private
- Road surface type: Paved
Price history
| Date | Event | Price |
|---|---|---|
| 7/9/2025 | Sold | -- |
Source:  Heartland MLS as distributed by MLS GRID #2553365 Report a problem Heartland MLS as distributed by MLS GRID #2553365 Report a problem | ||
| 6/7/2025 | Pending sale | $459,000$224/sqft |
Source: Heartland MLS as distributed by MLS GRID #2553365 Report a problem | ||
| 6/6/2025 | Listed for sale | $459,000+3.8%$224/sqft |
Source: Heartland MLS as distributed by MLS GRID #2553365 Report a problem | ||
| 6/1/2025 | Listing removed | -- |
Source: Owner Report a problem | ||
| 5/28/2025 | Price change | $442,000-1.1%$216/sqft |
Source: Heartland MLS as distributed by MLS GRID #2541425 Report a problem | ||
| 5/19/2025 | Price change | $447,000-0.6%$218/sqft |
Source: Heartland MLS as distributed by MLS GRID #2541425 Report a problem | ||
| 5/13/2025 | Pending sale | $449,900$219/sqft |
Source: Heartland MLS as distributed by MLS GRID #2541425 Report a problem | ||
| 4/27/2025 | Price change | $449,900-1.1%$219/sqft |
Source: Heartland MLS as distributed by MLS GRID #2541425 Report a problem | ||
| 4/24/2025 | Price change | $455,000-1.1%$222/sqft |
Source: Heartland MLS as distributed by MLS GRID #2541425 Report a problem | ||
| 4/18/2025 | Price change | $459,900-2.1%$224/sqft |
Source: Heartland MLS as distributed by MLS GRID #2541425 Report a problem | ||
| 4/11/2025 | Price change | $469,900-1.1%$229/sqft |
Source: Heartland MLS as distributed by MLS GRID #2541425 Report a problem | ||
| 4/4/2025 | Price change | $475,000+4.4%$232/sqft |
Source: Heartland MLS as distributed by MLS GRID #2541425 Report a problem | ||
| 3/21/2025 | Listed for sale | $455,000$222/sqft |
Source: Owner Report a problem | ||
Public tax history
Tax history is unavailable.
Neighborhood: 66226
Nearby homes
- $439,3004 bd3 ba1.4k sqft5773 Meadow Height Dr, Shawnee, KS 66226Off Market
- $384,4003 bd3 ba1.3k sqft5777 Meadow Height Dr, Shawnee, KS 66226Off Market
- $395,9003 bd2 ba1.3k sqft5769 Meadow Height Dr, Shawnee, KS 66226Off Market
- $392,9003 bd3 ba1.6k sqft5765 Meadow Height Dr, Shawnee, KS 66226Off Market
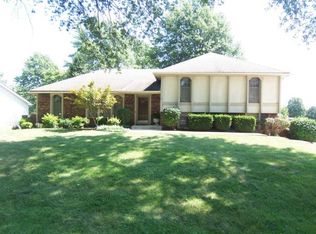
- $410,1003 bd2 ba1.8k sqft5781 Meadow Height Dr, Shawnee, KS 66226Off Market
- $422,5004 bd3 ba1.4k sqft23508 W 58th St, Shawnee, KS 66226Off Market
- $415,5004 bd3 ba2k sqft23504 W 58th St, Shawnee, KS 66226Off Market
- $362,7003 bd2 ba1.7k sqft5730 Meadowsweet Ln, Shawnee, KS 66226Off Market
Nearby schools
GreatSchools rating
- 7/10Belmont Elementary SchoolGrades: PK-5Distance: 0.3 mi
- 5/10Mill Creek Middle SchoolGrades: 6-8Distance: 3.1 mi
- 9/10De Soto High SchoolGrades: 9-12Distance: 8 mi
Schools provided by the listing agent
- Elementary: Belmont
- Middle: Mill Creek
- High: De Soto
Source: Heartland MLS as distributed by MLS GRID. This data may not be complete. We recommend contacting the local school district to confirm school assignments for this home.
Get a cash offer in 3 minutes
Find out how much your home could sell for in as little as 3 minutes with a no-obligation cash offer.
Estimated market value
$474,800
Get a cash offer in 3 minutes
Find out how much your home could sell for in as little as 3 minutes with a no-obligation cash offer.
Estimated market value
$474,800
- Kansas
- Johnson County
- Shawnee
- 66226
- 5773 Meadow Heights Dr
Nearby cities
Nearby neighborhoods
Nearby zip codes
Other Shawnee Topics
