Rare opportunity near Liberty Reservoir! Situated on a picturesque 1.58-acre homesite, this beautifully maintained split-foyer offers the perfect combination of privacy, comfortable living spaces, and an exceptional outdoor setting. Step inside to a bright, welcoming main level where the spacious living room flows seamlessly into the dining area, creating an inviting layout for everyday living and entertaining. The sun-filled kitchen features abundant cabinetry, generous counter space, and direct access to the elevated rear deck, offering peaceful views of the backyard and surrounding trees. The main level is completed by a spacious primary bedroom, two additional well-sized bedrooms, and a full hall bath. The fully finished walk-out lower level expands the home's living space with a large recreation room highlighted by a charming brick wood-burning fireplace. An additional bedroom with walk-out access to the backyard, a full bath, and a versatile flex room provide endless possibilities for a home office, fitness room, hobby space, or guest accommodations. Outside, the expansive backyard offers plenty of room to relax, entertain, and enjoy nature, complete with a built-in fire pit, large storage shed, mature trees, and open green space. Enjoy easy access to Liberty Reservoir, where scenic trails, fishing, kayaking, and countless outdoor recreation opportunities await. Offering a peaceful setting with convenient access to one of Carroll County's most treasured natural destinations, this is a rare opportunity to enjoy the best of both indoor comfort and outdoor adventure.
For sale
$575,000
5773 Oakland Rd, Sykesville, MD 21784
5beds
2,450sqft
:
Get pre-qualified$3,756/mo
Single Family Residence
Built in 1979
1.58 Acres Lot
$568,500 Zestimate®
$235/sqft
$-- HOA
What's special
Open green spaceMature treesBeautifully maintained split-foyerBright welcoming main levelAbundant cabinetryLarge storage shedGenerous counter space
- 11 days |
- 553 |
- 51 |
Zillow last checked:
Listing updated:
Listed by:
Creig Northrop 410-531-0321,
Northrop Realty 4105310321
Source: Bright MLS,MLS#: MDCR2034162
Facts & features
Interior
Bedrooms & bathrooms
- Bedrooms: 5
- Bathrooms: 3
- Full bathrooms: 3
- Main level bathrooms: 2
- Main level bedrooms: 3
Rooms
- Room types: Living Room, Dining Room, Primary Bedroom, Bedroom 2, Bedroom 3, Bedroom 4, Bedroom 5, Kitchen, Family Room
Primary bedroom
- Features: Flooring - Carpet, Ceiling Fan(s), Attached Bathroom
- Level: Main
- Area: 182 Square Feet
- Dimensions: 13 X 14
Bedroom 2
- Features: Flooring - Carpet, Ceiling Fan(s)
- Level: Main
- Area: 143 Square Feet
- Dimensions: 11 X 13
Bedroom 3
- Features: Flooring - Carpet, Ceiling Fan(s)
- Level: Main
- Area: 120 Square Feet
- Dimensions: 10 X 12
Bedroom 4
- Features: Flooring - Luxury Vinyl Plank
- Level: Lower
- Area: 264 Square Feet
- Dimensions: 11 X 24
Bedroom 5
- Features: Flooring - Luxury Vinyl Plank
- Level: Lower
- Area: 220 Square Feet
- Dimensions: 11 X 20
Dining room
- Features: Flooring - Carpet, Ceiling Fan(s)
- Level: Main
- Area: 132 Square Feet
- Dimensions: 11 X 12
Family room
- Features: Fireplace - Wood Burning, Flooring - Luxury Vinyl Plank
- Level: Lower
- Area: 325 Square Feet
- Dimensions: 13 X 25
Kitchen
- Features: Flooring - Ceramic Tile, Granite Counters, Kitchen - Electric Cooking, Balcony Access, Built-in Features, Dining Area
- Level: Main
- Area: 192 Square Feet
- Dimensions: 12 X 16
Living room
- Features: Flooring - Carpet
- Level: Main
- Area: 285 Square Feet
- Dimensions: 15 X 19
Heating
- Heat Pump, Electric
Cooling
- Central Air, Ceiling Fan(s), Electric
Appliances
- Included: Microwave, Dishwasher, Disposal, Refrigerator, Washer, Dryer, Oven/Range - Electric, Electric Water Heater
- Laundry: Has Laundry
Features
- Bar, Bathroom - Tub Shower, Breakfast Area, Built-in Features, Butlers Pantry, Ceiling Fan(s), Combination Kitchen/Dining, Dining Area, Floor Plan - Traditional, Kitchen Island, Kitchen - Table Space, Primary Bath(s), Walk-In Closet(s), Combination Dining/Living
- Flooring: Carpet, Luxury Vinyl, Ceramic Tile, Marble
- Doors: Six Panel, Sliding Glass
- Windows: Double Hung
- Basement: Walk-Out Access,Full,Finished
- Number of fireplaces: 1
- Fireplace features: Wood Burning, Brick
Interior area
- Total structure area: 2,450
- Total interior livable area: 2,450 sqft
- Finished area above ground: 1,450
- Finished area below ground: 1,000
Video & virtual tour
Property
Parking
- Total spaces: 3
- Parking features: Crushed Stone, Driveway
- Uncovered spaces: 3
Accessibility
- Accessibility features: Other
Features
- Levels: Split Foyer,Two
- Stories: 2
- Patio & porch: Deck
- Exterior features: Sidewalks, Storage
- Pool features: None
- Has view: Yes
- View description: Garden
Lot
- Size: 1.58 Acres
- Features: Rear Yard, Front Yard, SideYard(s)
Details
- Additional structures: Above Grade, Below Grade
- Parcel number: 0705010489
- Zoning: R-200
- Special conditions: Standard
Construction
Type & style
- Home type: SingleFamily
- Property subtype: Single Family Residence
Materials
- Aluminum Siding, Brick, Vinyl Siding
- Foundation: Other
- Roof: Shingle
Condition
- Very Good
- New construction: No
- Year built: 1979
Utilities & green energy
- Sewer: Public Sewer
- Water: Public
Community & HOA
Community
- Security: Main Entrance Lock
- Subdivision: None Available
HOA
- Has HOA: No
Location
- Region: Sykesville
Financial & listing details
- Price per square foot: $235/sqft
- Tax assessed value: $444,233
- Annual tax amount: $4,690
- Date on market: 7/30/2026
- Listing agreement: Exclusive Right To Sell
- Ownership: Fee Simple
Estimated market value
$568,500
$540,000 - $597,000
$3,412/mo
Price history
| Date | Event | Price |
|---|---|---|
| 7/31/2026 | Listed for sale | $575,000$235/sqft |
Source:  Bright MLS #MDCR2034162 Report a problem Bright MLS #MDCR2034162 Report a problem | ||
Public tax history
| Year | Property taxes | Tax assessment |
|---|---|---|
| 2025 | $2,860 -32.6% | $409,767 +9.2% |
| 2024 | $4,241 -6.9% | $375,300 -6.9% |
| 2023 | $4,555 +2.3% | $403,067 -2.2% |
| 2022 | $4,453 +2.3% | $412,100 +7% |
| 2021 | $4,351 +3.7% | $385,000 +3.7% |
| 2020 | $4,194 +3.9% | $371,167 -3.6% |
| 2019 | $4,038 +4% | $385,000 +12.1% |
| 2018 | $3,882 | $343,500 |
| 2017 | $3,882 | $343,500 |
| 2016 | -- | $343,500 -0.9% |
| 2015 | -- | $346,600 |
| 2014 | -- | $346,600 |
| 2013 | -- | $346,600 -17.6% |
| 2012 | -- | $420,700 |
| 2011 | -- | $420,700 |
| 2010 | -- | $420,700 -18.7% |
| 2009 | -- | $517,330 +14.4% |
| 2008 | -- | $452,156 +16.8% |
| 2007 | -- | $386,983 +20.3% |
| 2006 | -- | $321,810 +14% |
| 2005 | -- | $282,342 +16.2% |
| 2004 | -- | $242,876 +19.4% |
| 2003 | -- | $203,410 +3.3% |
| 2002 | -- | $196,910 +3.4% |
| 2001 | -- | $190,410 |
Find assessor info on the county website
Monthly payment
Est. payment
Payment breakdown
Explore the cost of this home by adjusting the details. Changes won't be saved.Climate risks
Neighborhood: 21784
Nearby schools
GreatSchools rating
- 6/10Freedom District Elementary SchoolGrades: K-5Distance: 2.7 mi
- 9/10Oklahoma Road Middle SchoolGrades: 6-8Distance: 2.3 mi
- 8/10Liberty High SchoolGrades: 9-12Distance: 2.9 mi
Schools provided by the listing agent
- Middle: Oklahoma Road
- High: Liberty
- District: Carroll County Public Schools
Source: Bright MLS. This data may not be complete. We recommend contacting the local school district to confirm school assignments for this home.
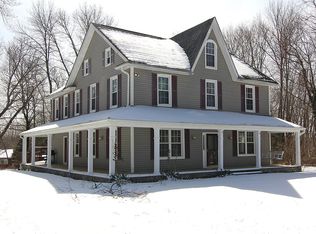
- $692,3006 bd2 ba3k sqft5767 Oakland Rd, Eldersburg, MD 21784Off Market
- $402,6003 bd1 ba1k sqft5768 Oakland Rd, Sykesville, MD 21784Off Market
- $342,300-- bd1 ba1k sqft5754 Greenville Rd, Sykesville, MD 21784Off Market
- $434,200-- bd2 ba1.9k sqft5780 Oakland Rd, Sykesville, MD 21784Off Market
- $445,9005 bd2 ba1.6k sqft5800 Oakland Rd, Sykesville, MD 21784Off Market
- $372,700-- bd1 ba1.2k sqft5806 Oakland Rd, Sykesville, MD 21784Off Market
- $554,5003 bd2 ba1.2k sqft5748 Greenville Rd, Sykesville, MD 21784Off Market
- $735,500-- bd3 ba2.9k sqft5807 Oakland Rd, Sykesville, MD 21784Off Market
A local agent can set up tours, give advice and negotiate with sellers.
Similar homes
- $585,0004 bd2 ba1.8k sqft7002 Bristol Pl, Sykesville, MD 21784For Sale
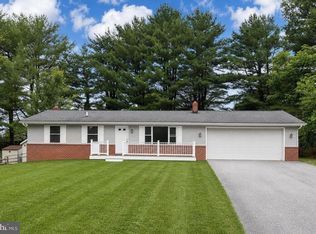
 MLS ID #MDCR2036254, Creig Northrop, Northrop Realty. Bright MLS
 - $850,0004 bd3 ba3.3k sqft6452 Knight Dr, Eldersburg, MD 21784For Sale
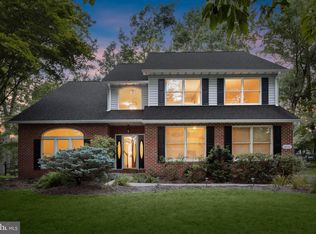 MLS ID #MDCR2036734, Anthony Friedman, Northrop Realty. Bright MLS
 - $699,9994 bd3 ba3k sqft3364 Old Gamber Rd, Finksburg, MD 21048For Sale
 MLS ID #MDCR2036966, Randy Pomfrey, Cummings & Co. Realtors. Bright MLS
 - $574,0004 bd3 ba2.7k sqft530 Mount Holly Dr, Westminster, MD 21157For Sale
 MLS ID #MDCR2036936, Grace Cloutier, Berkshire Hathaway HomeServices Homesale Realty. Bright MLS
 - $412,5003 bd2 ba1.4k sqft7080 Saddle Dr, Sykesville, MD 21784For SaleMLS ID #MDCR2036796, Joe Wathen, RE/MAX Advantage Realty. Bright MLS
- $739,9007 bd2 ba3.6k sqft8 Sunnyking Dr, Reisterstown, MD 21136For SaleMLS ID #MDBC2169530, Angela Evans, Long & Foster Real Estate, Inc.. Bright MLS
- $600,0004 bd4 ba2.8k sqft1423 Hallowell Ln, New Windsor, MD 21776For SaleMLS ID #MDCR2035836, Stacey Stracke, Douglas Realty, LLC. Bright MLS
- $424,9003 bd2 ba1.4k sqft1003 Berkley Dr, Sykesville, MD 21784For SaleMLS ID #MDCR2035876, Rob Foy, RE/MAX Advantage Realty. Bright MLS
- $730,0004 bd4 ba3.1k sqft14903 Chelsea Cir, Mount Airy, MD 21771For SaleMLS ID #MDFR2084172, Ellie Mcintire, The KW Collective. Bright MLS
- $700,0004 bd3 ba2.3k sqft5029 Cloudburst Hl, Columbia, MD 21044For SaleMLS ID #MDHW2072120, Wendy Slaughter, Samson Properties. Bright MLS
- $665,0004 bd3 ba2.3k sqft821 W Padonia Rd, Cockeysville, MD 21030For SaleMLS ID #MDBC2169066, Jen Ward, Samson Properties. Bright MLS
- $549,0005 bd3 ba2.7k sqft3871 Yellowstone Ct, Hampstead, MD 21074For SaleMLS ID #MDCR2036532, Michael Marrale, Iron Valley Real Estate of Central MD. Bright MLS
- $539,9004 bd4 ba2.2k sqft3 Oak Hill Ct, Owings Mills, MD 21117For SaleMLS ID #MDBC2166968, Tiffany Domneys, Samson Properties. Bright MLS
- $535,0005 bd4 ba2.4k sqft105 Warfieldsburg Rd, Westminster, MD 21157For SaleMLS ID #MDCR2036034, Judy Walters, Walters Realty. Bright MLS
- $669,0004 bd3 ba2.5k sqft1 Jacobo Ln, Baltimore, MD 21286For SaleMLS ID #MDBC2168018, Joe French, Realty Directions. Bright MLS
- $699,9004 bd2 ba2.8k sqft19040 New Hampshire Ave, Brinklow, MD 20862For SaleMLS ID #MDMC2244770, Kasey Wootton, Charis Realty Group. Bright MLS
- $585,0003 bd3 ba2.2k sqft1024 Bosley Rd, Cockeysville, MD 21030For SaleMLS ID #MDBC2167726, Bob Lucido, Keller Williams Lucido Agency. Bright MLS
- $619,9993 bd3 ba2.4k sqft10634 Park Heights Ave, Owings Mills, MD 21117For SaleMLS ID #MDBC2152534, Jennifer Wolff, Real Estate Professionals, Inc.. Bright MLS
- $565,0003 bd3 ba2.2k sqft6127 Karas Walk, Elkridge, MD 21075For SaleMLS ID #MDHW2070076, Ann Fulks, Northrop Realty. Bright MLS
- $715,0004 bd4 ba3.6k sqft21 Deep Powder Ct, Woodstock, MD 21163For SaleMLS ID #MDBC2169268, Vanity James, Weichert, Realtors - Integrity Home Team. Bright MLS
