Welcome home to this gorgeous and thoughtfully updated 5 bedroom home! Upon entering, you will find a full remodel, where no detail was spared! You will be greeted with a light and bright open concept living, dining and kitchen space. There are 3 living rooms surrounding the kitchen that are all versatile and can be used for their own unique living space. One has a wood burning fire place, perfect for cozying up on those cold winter nights. The other has custom wall paper adding a unique finish and leads to the spacious back patio where you will find a hot tub, new privacy fencing and new landscaping. The kitchen boasts brand new cabinets, appliances, fixtures, and quartz counter tops- along with an over sized island perfect for entertaining! The main floor features a bedroom with its own ensuite, as well as an oversized primary suite, equipped with a fully remodeled 5 piece bath and walk in closet. The main floor also conveniently has a full size laundry room and 3rd bathroom. Upstairs, you will find two spacious bedrooms with new carpet, windows, paint and a remodeled jack & jill bathroom. In the fully finished basement, you will be sure to love the custom accent wall in the lower living room complete with an electric fire place. The basement also features a true bedroom, with closet and egress window, as well as a newly remodeled bathroom. Not a single details was spared with this remodel. Schedule your showing today and make this house your home!
Sold for $735,000
$735,000
5773 S Orleans Street, Centennial, CO 80015
5beds
3,768sqft
Single Family Residence
Built in 1993
7,275 Square Feet Lot
$728,500 Zestimate®
$195/sqft
$4,278 Estimated rent
Home value
$728,500
$685,000 - $779,000
$4,278/mo
Zestimate® history
Owner options
List your home for rent
$4,278/mo
Rent Zestimate®
Find your next renter with Zillow Rental Manager. Plus, with online applications, you can quickly screen prospective tenants – for free.
$4,278/mo
Rent Zestimate®
Refinance and save
$4,352/mo
Est. payment
Refinancing to a lower rate could help reduce your monthly payments and save thousands over the life of the loan.
$4,352/mo
Est. payment
Explore your selling options
Work with a Zillow partner agent
Leverage their expertise and Zillow's premium Showcase listings to get your home seen by more buyers.
Get startedList with your own agent
Get your home in front of millions of buyers by listing it on Zillow.
Learn how to do itSell it yourself
Take full control of how buyers see your home on Zillow by listing For Sale by Owner (FSBO).
List your homeWhat's special
New privacy fencingHot tubFull size laundry roomOversized primary suiteNew landscapingFully finished basementWalk in closet
Zillow last checked:
Listing updated:
Listed by:
Samantha Criswell Samantha@coloradolegend.com,
RE/MAX Professionals
Bought with:
Andrea Price, 100032406
Price & Co. Real Estate
Source: REcolorado as distributed by MLS GRID,MLS#: 4900045
Facts & features
Interior
Bedrooms & bathrooms
- Bedrooms: 5
- Bathrooms: 5
- Full bathrooms: 2
- 3/4 bathrooms: 2
- 1/4 bathrooms: 1
- Main level bathrooms: 3
- Main level bedrooms: 2
Bedroom
- Description: Full Ensuite & Spacious Closet
- Level: Main
Bedroom
- Description: Main Suite Primary, Extra Large Bedroom
- Features: Primary Suite
- Level: Main
Bedroom
- Description: Oversized, Light And Bright
- Level: Upper
Bedroom
- Description: Over Sized, Light And Bright
- Level: Upper
Bedroom
- Description: Full Closet And Egress Window
- Level: Basement
Bathroom
- Description: Full Remodel
- Features: En Suite Bathroom
- Level: Main
Bathroom
- Description: Full 5 Piece Bath With Walk In Closet And Jet Action Tub
- Features: En Suite Bathroom, Primary Suite
- Level: Main
Bathroom
- Description: Jack N Jill
- Level: Upper
Bathroom
- Description: Fully Remodeled
- Level: Basement
Bathroom
- Description: Conveniently Located On Main Level
- Level: Main
Dining room
- Description: Open Concept With Kitchen
- Level: Main
Family room
- Description: Custom Wall Paper
- Level: Main
Kitchen
- Description: Brand New Cabinets, Counters, Fixtures, Appliances
- Level: Main
Laundry
- Description: New Cabinets And Full Size Brand New Washer And Dryer
- Level: Main
Living room
- Description: Wood Burning Fire Place
- Level: Main
Living room
- Description: Custom Wood Wall With Electric Fireplace
- Level: Basement
Heating
- Forced Air
Cooling
- Central Air
Appliances
- Included: Cooktop, Disposal, Dryer, Microwave, Range, Range Hood, Refrigerator, Self Cleaning Oven, Washer
- Laundry: In Unit
Features
- Ceiling Fan(s), Eat-in Kitchen, Five Piece Bath, Jack & Jill Bathroom, Kitchen Island, Open Floorplan, Primary Suite, Quartz Counters, Radon Mitigation System, Smoke Free, Walk-In Closet(s)
- Flooring: Carpet, Vinyl
- Windows: Double Pane Windows
- Basement: Finished,Full,Sump Pump
- Number of fireplaces: 2
- Fireplace features: Basement, Living Room, Wood Burning
Interior area
- Total structure area: 3,768
- Total interior livable area: 3,768 sqft
- Finished area above ground: 2,888
- Finished area below ground: 880
Property
Parking
- Total spaces: 2
- Parking features: Concrete, Oversized
- Attached garage spaces: 2
Features
- Levels: Two
- Stories: 2
- Patio & porch: Front Porch, Patio
- Exterior features: Private Yard, Rain Gutters, Smart Irrigation
- Has spa: Yes
- Spa features: Spa/Hot Tub, Heated
- Fencing: Full
Lot
- Size: 7,275 Square Feet
- Features: Irrigated, Landscaped, Level, Sprinklers In Front, Sprinklers In Rear
- Residential vegetation: Grassed
Details
- Parcel number: 032395583
- Special conditions: Standard
Construction
Type & style
- Home type: SingleFamily
- Architectural style: Traditional
- Property subtype: Single Family Residence
Materials
- Wood Siding
- Foundation: Concrete Perimeter
- Roof: Composition
Condition
- Updated/Remodeled
- Year built: 1993
Utilities & green energy
- Sewer: Public Sewer
- Water: Public
- Utilities for property: Cable Available, Electricity Connected
Community & HOA
Community
- Security: Carbon Monoxide Detector(s), Radon Detector, Smoke Detector(s)
- Subdivision: Parkborough
HOA
- Has HOA: No
Location
- Region: Centennial
Financial & listing details
- Price per square foot: $195/sqft
- Tax assessed value: $626,400
- Annual tax amount: $4,588
- Date on market: 3/18/2026
- Listing terms: Cash,Conventional,VA Loan
- Exclusions: All Staging Furniture
- Ownership: Individual
- Electric utility on property: Yes
- Road surface type: Paved
Price history
| Date | Event | Price |
|---|---|---|
| 4/24/2026 | Sold | $735,000-2%$195/sqft |
Source:  REcolorado as distributed by MLS GRID #4900045 Report a problem REcolorado as distributed by MLS GRID #4900045 Report a problem | ||
| 3/29/2026 | Pending sale | $749,996$199/sqft |
Source: REcolorado as distributed by MLS GRID #4900045 Report a problem | ||
| 3/18/2026 | Listed for sale | $749,996+61.3%$199/sqft |
Source: REcolorado as distributed by MLS GRID #4900045 Report a problem | ||
| 1/28/2026 | Sold | $465,000$123/sqft |
Source: Public Record Report a problem | ||
| 1/2/2026 | Pending sale | $465,000$123/sqft |
Source: REcolorado as distributed by MLS GRID #8544229 Report a problem | ||
| 12/16/2025 | Price change | $465,000-9.7%$123/sqft |
Source: REcolorado as distributed by MLS GRID #8544229 Report a problem | ||
| 11/24/2025 | Listed for sale | $514,959$137/sqft |
Source: REcolorado as distributed by MLS GRID #8544229 Report a problem | ||
| 11/20/2025 | Pending sale | $514,959$137/sqft |
Source: REcolorado as distributed by MLS GRID #8544229 Report a problem | ||
| 11/4/2025 | Listed for sale | $514,959$137/sqft |
Source: REcolorado as distributed by MLS GRID #8544229 Report a problem | ||
Public tax history
| Year | Property taxes | Tax assessment |
|---|---|---|
| 2025 | $4,247 +12.4% | $39,150 -1.8% |
| 2024 | $3,779 +16.5% | $39,872 -9.3% |
| 2023 | $3,245 -0.4% | $43,980 +36.2% |
| 2022 | $3,256 | $32,297 -2.8% |
| 2021 | -- | $33,226 +9.2% |
| 2020 | $3,016 +4.7% | $30,430 |
| 2019 | $2,880 | $30,430 +12.9% |
| 2018 | $2,880 +1.7% | $26,942 |
| 2017 | $2,831 | $26,942 +7.9% |
| 2016 | -- | $24,978 |
| 2015 | -- | $24,978 +36.5% |
| 2014 | $2,671 +23.2% | $18,300 +2.3% |
| 2013 | $2,168 | $17,890 |
| 2012 | -- | $17,890 |
| 2011 | $2,081 +2% | $17,890 -4.9% |
| 2010 | $2,040 -16.3% | $18,820 |
| 2009 | $2,439 | $18,820 -16.6% |
| 2008 | -- | $22,567 |
| 2007 | -- | $22,567 +5.2% |
| 2006 | -- | $21,461 +48% |
| 2005 | -- | $14,503 +0.2% |
| 2002 | $1,379 +14.8% | $14,480 +21.6% |
| 2001 | $1,201 | $11,910 |
Find assessor info on the county website
Neighborhood: 80015
Nearby homes
- $470,9003 bd2 ba1.1k sqft5779 S Orleans St, Centennial, CO 80015Off Market
- $469,2004 bd2 ba994 sqft5769 S Orleans St, Centennial, CO 80015Off Market
- $467,7003 bd2 ba1.3k sqft5768 S Odessa St, Centennial, CO 80015Off Market
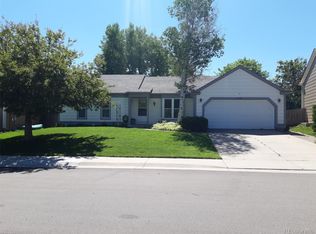
- $458,4003 bd2 ba1.4k sqft5783 S Orleans St, Centennial, CO 80015Off Market
- $452,8002 bd2 ba994 sqft5758 S Odessa St, Centennial, CO 80015Off Market
- $523,6003 bd2 ba1.8k sqft21558 E Powers Ln, Centennial, CO 80015Off Market
- $511,1004 bd2 ba2.2k sqft5763 S Orleans St, Centennial, CO 80015Off Market
- $499,4004 bd2 ba1.8k sqft5770 S Orleans St, Centennial, CO 80015Off Market
Nearby schools
GreatSchools rating
- 6/10Canyon Creek Elementary SchoolGrades: PK-5Distance: 1.1 mi
- 4/10Thunder Ridge Middle SchoolGrades: 6-8Distance: 0.7 mi
- 8/10Cherokee Trail High SchoolGrades: 9-12Distance: 3.3 mi
Schools provided by the listing agent
- Elementary: Canyon Creek
- Middle: Thunder Ridge
- High: Cherokee Trail
- District: Cherry Creek 5
Source: REcolorado as distributed by MLS GRID. This data may not be complete. We recommend contacting the local school district to confirm school assignments for this home.
Get a cash offer in 3 minutes
Find out how much your home could sell for in as little as 3 minutes with a no-obligation cash offer.
Estimated market value
$728,500
Get a cash offer in 3 minutes
Find out how much your home could sell for in as little as 3 minutes with a no-obligation cash offer.
Estimated market value
$728,500
- Colorado
- Arapahoe County
- Centennial
- 80015
- 5773 S Orleans Street
Nearby cities
Nearby zip codes
Other Centennial Topics
