Nestled in the scenic Castro Valley hills near Greenridge Park, this inviting single-level residence offers a serene setting with beautiful canyon views while providing easy access to Crow Canyon, BART, and major freeways. The spacious, thoughtfully designed floor plan features an eat-in kitchen flowing seamlessly into the family room, creating an ideal gathering space with direct access to the rear deck. The living room showcases a cozy fireplace and adjoining dining area, while wood and laminate flooring and crown molding add warmth and character throughout. The primary suite offers a walk-in closet and a sliding glass door overlooking the tranquil backyard, creating a comfortable and private retreat. Additional highlights include inside laundry, abundant cabinetry and closet storage, a convenient garage workshop area, low-maintenance front turf, newer furnace and water heater, plus fresh paint, new carpeting, and updated lighting. Enjoy the surrounding lifestyle with nearby Cull Canyon Park and its scenic recreational setting, along with nearby tennis courts and a private swim club offering additional opportunities for outdoor recreation and leisure. Greenridge Park provides another nearby destination for enjoying the area's natural beauty and open space. A refined blend of tranquil surroundings, expansive views, comfortable living spaces, and everyday convenience—an inviting Castro Valley home in a highly desirable setting.
For sale
$1,299,000
5773 Shadow Ridge Dr, Castro Valley, CA 94552
3beds
1,723sqft
Residential, Single Family Residence
Built in 1972
7,100 Square Feet Lot
$-- Zestimate®
$754/sqft
$-- HOA
What's special
Cozy fireplaceNew carpetingFresh paintCrown moldingBeautiful canyon viewsAdjoining dining areaUpdated lighting
- 1 day
- 291
- 27
Zillow last checked:
Listing updated:
Listed by:
Tim Fiebig DRE #00657474 tim@timfiebig.com,
Exp Realty Of California, Inc
Source: Bay East AOR,MLS#: 41149461
Facts & features
Interior
Bedrooms & bathrooms
- Bedrooms: 3
- Bathrooms: 2
- Full bathrooms: 2
Rooms
- Room types: 3 Bedrooms, 2 Baths, Primary Bedrm Suite - 1, Main Entry, Dining Room, Family Room, Dining Area, Eat-In Kitchen, Kitchen, Laundry, Living Room, Primary Bathroom, Primary Bedroom
Bathroom
- Features: Shower Over Tub, Closet
Kitchen
- Features: Stone Counters, Dishwasher, Eat-in Kitchen, Electric Range/Cooktop, Updated Kitchen
Heating
- Forced Air
Cooling
- Other
Appliances
- Included: Dishwasher, Electric Range
- Laundry: Hookups Only, Laundry Room
Features
- Updated Kitchen
- Flooring: Tile, Carpet
- Doors: Mirrored Closet Door(s)
- Number of fireplaces: 1
- Fireplace features: Brick, Family Room
Interior area
- Total structure area: 1,723
- Total interior livable area: 1,723 sqft
Video & virtual tour
Property
Parking
- Total spaces: 4
- Parking features: Attached
- Garage spaces: 2
Features
- Levels: One
- Stories: 1
- Patio & porch: Deck, Patio
- Pool features: None
- Fencing: Fenced,Chain Link,Wood
- Has view: Yes
- View description: Canyon, Hills, Valley
Lot
- Size: 7,100 Square Feet
- Features: Level, Premium Lot, Back Yard, Front Yard, Landscape Back, Landscape Front
Details
- Parcel number: 85161112
- Special conditions: Standard
Construction
Type & style
- Home type: SingleFamily
- Architectural style: Ranch
- Property subtype: Residential, Single Family Residence
Materials
- Stucco
- Roof: Composition
Condition
- Existing
- New construction: No
- Year built: 1972
Utilities & green energy
- Electric: No Solar
- Sewer: Public Sewer
- Water: Public
Community & HOA
Community
- Subdivision: Castro Valley
HOA
- Has HOA: No
Location
- Region: Castro Valley
Financial & listing details
- Price per square foot: $754/sqft
- Tax assessed value: $124,040
- Price range: $1.3M - $1.3M
- Date on market: 9/25/2026
- Listing agreement: Excl Right
- Listing terms: Cash,Conventional
Estimated market value
Not available
Estimated sales range
Not available
Not available
Price history
| Date | Event | Price |
|---|---|---|
| 9/25/2026 | Listed for sale | $1,299,000$754/sqft |
Source:  Bay East AOR #41149461 Report a problem Bay East AOR #41149461 Report a problem | ||
Public tax history
| Year | Property taxes | Tax assessment |
|---|---|---|
| 2026 | -- | $124,040 +2% |
| 2025 | $2,222 +3% | $121,608 +2% |
| 2024 | $2,157 +2.7% | $119,223 +2% |
| 2023 | $2,100 +2.9% | $116,886 +2% |
| 2022 | $2,040 +3% | $114,594 +2% |
| 2021 | $1,980 +2.5% | $112,347 +1% |
| 2020 | $1,931 -1.1% | $111,196 +2% |
| 2019 | $1,953 +6.1% | $109,016 +2% |
| 2018 | $1,841 | $106,878 +2% |
| 2017 | $1,841 +5.2% | $104,783 +2% |
| 2016 | $1,751 +10.1% | $102,729 +1.5% |
| 2015 | $1,589 | $101,185 +2% |
| 2014 | $1,589 | $99,203 +0.5% |
| 2013 | -- | $98,756 +2% |
| 2012 | -- | $96,819 +2% |
| 2011 | -- | $94,921 +0.8% |
| 2010 | -- | $94,212 -0.2% |
| 2009 | -- | $94,436 +2% |
| 2008 | -- | $92,585 +2% |
| 2007 | -- | $90,769 +2% |
| 2006 | -- | $88,990 +2% |
| 2005 | -- | $87,245 +2% |
| 2004 | -- | $85,536 +1.9% |
| 2003 | -- | $83,968 +2% |
| 2002 | -- | $82,321 +2% |
| 2001 | $1,101 | $80,707 |
Find assessor info on the county website
Monthly payment
Est. payment
Payment breakdown
Explore the cost of this home by adjusting the details. Changes won't be saved.Climate risks
Neighborhood: 94552
- $1,333,0004 bd2 ba2.1k sqft5765 Shadow Ridge Dr, Castro Valley, CA 94552Off Market
- $1,573,0004 bd2 ba2k sqft5801 Dawn View Ct, Castro Valley, CA 94552Off Market
- $1,338,3003 bd3 ba2.2k sqft5803 Dawn View Ct, Castro Valley, CA 94552Off Market
- $1,308,2003 bd2 ba1.7k sqft5759 Shadow Ridge Dr, Castro Valley, CA 94552Off Market
Similar homes
- $1,450,0003 bd2 ba1.6k sqft9338 Crow Canyon Rd, Castro Valley, CA 94552For Sale
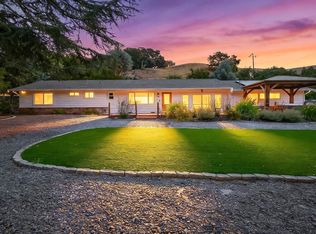 MLS ID #41147221, Leslie Foster. Bay East AOR
 - $1,395,0004 bd2 ba1.8k sqft5991 Skyfarm Dr, Castro Valley, CA 94552For Sale
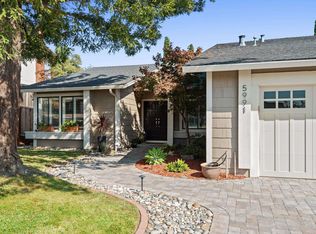 MLS ID #41149319, Stuart Maus. bridgeMLS/CCAR/Bay East AOR
 - $1,299,9884 bd3 ba2.2k sqft22190 W Lyndon Loop, Castro Valley, CA 94552For Sale
 MLS ID #ML82058925, Mengxi Deng. MLSListings Inc
 - $1,098,0004 bd3 ba1.6k sqft21297 Justco Ln, Castro Valley, CA 94552For Sale
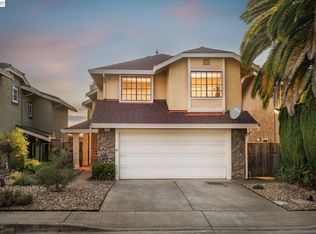 MLS ID #41149183, Kenneth Er. Bay East AOR
