Welcome to this gorgeous custom-built home located in the desirable Station Hill neighborhood of Avon, Indiana! This beautiful property features three bedrooms and two and a half bathrooms, including a convenient Jack and Jill layout upstairs between the secondary bedrooms. Step inside the inviting two-story foyer, where you'll find a flexible room perfect for a home office, formal dining room, or additional living space. The home's spacious sunken living room offers gleaming hardwood floors, a gas fireplace, and large windows with stunning views of the wooded lot. The kitchen is equipped with updated stainless steel appliances, a dinning area, and a pantry for ample storage. Adjacent to the kitchen is a bright sunroom with newly updated windows, providing a peaceful view of the trees and pool. Off the kitchen, you'll also find a half bath and a separate laundry room for added convenience. The three-car garage is fully finished and includes a bump-out workspace and an extra-tall third bay garage door -ideal for accommodating a large SUV or van. Upstairs, the primary suite offers two walk-in closets and a private bath featuring a tub, separate shower, and dual vanities. The two additional bedrooms are spacious and share a Jack and Jill bathroom. Outside, enjoy your own private oasis with a saltwater inground swimming pool, wooded ravine views, and plenty of yard space for entertaining or play. This home truly combines luxury, comfort, and privacy-all in one perfect Avon location. Choice home warranty is included also covering the pool. Schedule your private tour today!
Sold
$466,000
5773 Station Hill Dr, Avon, IN 46123
3beds
3,051sqft
Residential, Single Family Residence
Built in 1999
0.69 Acres Lot
$466,200 Zestimate®
$153/sqft
$2,704 Estimated rent
Home value
$466,200
$438,000 - $494,000
$2,704/mo
Zestimate® history
Owner options
List your home for rent
$2,704/mo
Rent Zestimate®
Find your next renter with Zillow Rental Manager. Plus, with online applications, you can quickly screen prospective tenants – for free.
$2,704/mo
Rent Zestimate®
Refinance and save
$3,167/mo
Est. payment
Refinancing to a lower rate could help reduce your monthly payments and save thousands over the life of the loan.
$3,167/mo
Est. payment
Explore your selling options
Work with a Zillow partner agent
Leverage their expertise and Zillow's premium Showcase listings to get your home seen by more buyers.
Get startedList with your own agent
Get your home in front of millions of buyers by listing it on Zillow.
Learn how to do itSell it yourself
Take full control of how buyers see your home on Zillow by listing For Sale by Owner (FSBO).
List your homeWhat's special
Gas fireplaceHalf bathWooded ravine viewsThree bedroomsInviting two-story foyerJack and jill bathroomUpdated stainless steel appliances
Zillow last checked:
Listing updated:
Listed by:
Joe Pritchett 317-445-2197,
Pritchett Property Group LLC,
Angela Pritchett 317-945-6001,
Pritchett Property Group LLC
Bought with:
Erin Barrett
Keller Williams Indpls Metro N
Annie Royce
Keller Williams Indpls Metro N
Source: MIBOR as distributed by MLS GRID,MLS#: 22068383
Facts & features
Interior
Bedrooms & bathrooms
- Bedrooms: 3
- Bathrooms: 3
- Full bathrooms: 2
- 1/2 bathrooms: 1
- Main level bathrooms: 1
Primary bedroom
- Level: Upper
- Area: 288 Square Feet
- Dimensions: 16x18
Bedroom 2
- Level: Upper
- Area: 192 Square Feet
- Dimensions: 12x16
Bedroom 3
- Level: Upper
- Area: 180 Square Feet
- Dimensions: 12x15
Dining room
- Features: Tile-Ceramic
- Level: Main
- Area: 144 Square Feet
- Dimensions: 12x12
Foyer
- Features: Tile-Ceramic
- Level: Main
- Area: 100 Square Feet
- Dimensions: 10x10
Great room
- Level: Main
- Area: 420 Square Feet
- Dimensions: 20x21
Kitchen
- Features: Tile-Ceramic
- Level: Main
- Area: 154 Square Feet
- Dimensions: 11x14
Laundry
- Level: Main
- Area: 60 Square Feet
- Dimensions: 10x6
Library
- Level: Main
- Area: 176 Square Feet
- Dimensions: 11x16
Sun room
- Features: Other
- Level: Main
- Area: 132 Square Feet
- Dimensions: 11x12
Heating
- Forced Air, Natural Gas
Cooling
- Central Air
Appliances
- Included: Dishwasher, Dryer, Disposal, Gas Water Heater, MicroHood, Gas Oven, Refrigerator, Trash Compactor, Washer, Water Softener Owned
- Laundry: Connections All, Main Level
Features
- Double Vanity, Cathedral Ceiling(s), Kitchen Island, Central Vacuum, Entrance Foyer, Ceiling Fan(s), Hardwood Floors, High Speed Internet, Pantry, Smart Thermostat, Walk-In Closet(s)
- Flooring: Hardwood
- Has basement: No
- Number of fireplaces: 1
- Fireplace features: Family Room, Gas Log
Interior area
- Total structure area: 3,051
- Total interior livable area: 3,051 sqft
Property
Parking
- Total spaces: 3
- Parking features: Attached
- Attached garage spaces: 3
- Details: Garage Parking Other(Finished Garage, Floor Drain, Garage Door Opener, Integral Garage, Service Door)
Features
- Levels: Two
- Stories: 2
- Patio & porch: Covered, Glass Enclosed
- Exterior features: Lighting, Smart Lock(s)
- Pool features: Fenced, Heated, In Ground, Pool Cover, Pool Sweep, Salt Water
- Fencing: Fenced,Partial
Lot
- Size: 0.69 Acres
- Features: Rural - Subdivision, Sidewalks, Storm Sewer, Street Lights, Mature Trees, Wooded
Details
- Parcel number: 321009265005000022
- Special conditions: As Is
- Horse amenities: None
Construction
Type & style
- Home type: SingleFamily
- Architectural style: Traditional
- Property subtype: Residential, Single Family Residence
Materials
- Brick
- Foundation: Crawl Space
Condition
- New construction: No
- Year built: 1999
Utilities & green energy
- Water: Public
- Utilities for property: Electricity Connected, Sewer Connected, Water Connected
Community & HOA
Community
- Subdivision: Station Hill
HOA
- Has HOA: Yes
- Services included: Maintenance
- HOA fee: $300 annually
Location
- Region: Avon
Financial & listing details
- Price per square foot: $153/sqft
- Tax assessed value: $463,800
- Annual tax amount: $5,126
- Date on market: 10/16/2025
- Cumulative days on market: 387 days
- Electric utility on property: Yes
Price history
| Date | Event | Price |
|---|---|---|
| 7/6/2026 | Sold | $466,000-0.4%$153/sqft |
Source:  MIBOR as distributed by MLS GRID #22068383 Report a problem MIBOR as distributed by MLS GRID #22068383 Report a problem | ||
| 6/5/2026 | Pending sale | $468,000$153/sqft |
Source: MIBOR as distributed by MLS GRID #22068383 Report a problem | ||
| 5/22/2026 | Price change | $468,000-1.1%$153/sqft |
Source: MIBOR as distributed by MLS GRID #22068383 Report a problem | ||
| 5/15/2026 | Price change | $473,000-1.4%$155/sqft |
Source: MIBOR as distributed by MLS GRID #22068383 Report a problem | ||
| 5/6/2026 | Price change | $479,900-1.1%$157/sqft |
Source: MIBOR as distributed by MLS GRID #22068383 Report a problem | ||
| 4/23/2026 | Price change | $485,000-1%$159/sqft |
Source: MIBOR as distributed by MLS GRID #22068383 Report a problem | ||
| 3/10/2026 | Price change | $490,000-2%$161/sqft |
Source: MIBOR as distributed by MLS GRID #22068383 Report a problem | ||
| 1/5/2026 | Price change | $499,900-1.6%$164/sqft |
Source: MIBOR as distributed by MLS GRID #22068383 Report a problem | ||
| 12/3/2025 | Price change | $508,000-1.4%$167/sqft |
Source: MIBOR as distributed by MLS GRID #22068383 Report a problem | ||
| 11/13/2025 | Price change | $515,000-1.9%$169/sqft |
Source: MIBOR as distributed by MLS GRID #22068383 Report a problem | ||
| 10/16/2025 | Listed for sale | $525,000$172/sqft |
Source: MIBOR as distributed by MLS GRID #22068383 Report a problem | ||
| 10/4/2025 | Listing removed | $525,000$172/sqft |
Source: MIBOR as distributed by MLS GRID #22034033 Report a problem | ||
| 7/8/2025 | Price change | $525,000-1.9%$172/sqft |
Source: MIBOR as distributed by MLS GRID #22034033 Report a problem | ||
| 6/12/2025 | Price change | $535,000-1.8%$175/sqft |
Source: MIBOR as distributed by MLS GRID #22034033 Report a problem | ||
| 5/23/2025 | Price change | $545,000-1.8%$179/sqft |
Source: MIBOR as distributed by MLS GRID #22034033 Report a problem | ||
| 5/19/2025 | Price change | $554,900-1.8%$182/sqft |
Source: MIBOR as distributed by MLS GRID #22034033 Report a problem | ||
| 5/5/2025 | Price change | $565,000-1.7%$185/sqft |
Source: MIBOR as distributed by MLS GRID #22034033 Report a problem | ||
| 5/3/2025 | Listed for sale | $575,000+15%$188/sqft |
Source: MIBOR as distributed by MLS GRID #22034033 Report a problem | ||
| 10/22/2021 | Sold | $499,900$164/sqft |
Source: MIBOR as distributed by MLS GRID #21813616 Report a problem | ||
| 9/18/2021 | Pending sale | $499,900$164/sqft |
Source: MIBOR as distributed by MLS GRID #21813616 Report a problem | ||
| 9/16/2021 | Listed for sale | $499,900+30.9%$164/sqft |
Source: MIBOR as distributed by MLS GRID #21813616 Report a problem | ||
| 3/11/2021 | Listing removed | -- |
Source: Owner Report a problem | ||
| 9/11/2018 | Listing removed | $382,000$125/sqft |
Source: Owner Report a problem | ||
| 7/30/2018 | Pending sale | $382,000$125/sqft |
Source: Owner Report a problem | ||
| 7/23/2018 | Listed for sale | $382,000$125/sqft |
Source: Owner Report a problem | ||
Public tax history
| Year | Property taxes | Tax assessment |
|---|---|---|
| 2025 | $5,077 +7.7% | $463,800 +3.6% |
| 2024 | $4,712 +4.2% | $447,700 +8.6% |
| 2023 | $4,521 +15.2% | $412,200 +3.6% |
| 2022 | $3,925 +3.2% | $398,000 +15.9% |
| 2021 | $3,805 -3.3% | $343,300 +4.1% |
| 2020 | $3,934 -3.6% | $329,800 +1% |
| 2019 | $4,079 +24.1% | $326,600 +0.6% |
| 2018 | $3,288 +0.7% | $324,500 +5.7% |
| 2017 | $3,265 +2% | $306,900 +1.9% |
| 2016 | $3,202 +1.4% | $301,100 +4.4% |
| 2014 | $3,157 -2.4% | $288,400 -1.3% |
| 2013 | $3,233 -5.2% | $292,100 -8% |
| 2011 | $3,409 -0.2% | $317,600 |
| 2010 | $3,414 +1.3% | $317,600 |
| 2009 | $3,370 -15.2% | $317,600 +3.3% |
| 2007 | $3,971 -6.5% | $307,310 +8.1% |
| 2006 | $4,246 | $284,200 -0.9% |
| 2005 | -- | $286,900 |
Find assessor info on the county website
Neighborhood: 46123
Nearby homes
- $450,5004 bd3 ba2.6k sqft5761 Station Hill Dr, Avon, IN 46123Off Market
- $330,7504 bd3 ba2.9k sqft5791 Station Hill Dr, Avon, IN 46123Sold
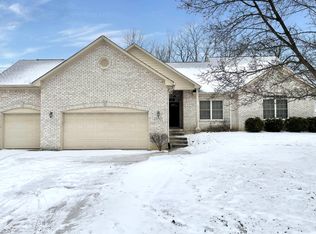
- $430,6003 bd2 ba2.1k sqft5768 Station Hill Dr, Avon, IN 46123Off Market
- $495,5004 bd4 ba3k sqft5782 Station Hill Dr, Avon, IN 46123Off Market
- $453,6003 bd2 ba2.5k sqft5749 Station Hill Dr, Avon, IN 46123Off Market
- $519,1003 bd3 ba2.7k sqft5786 Station Hill Dr, Avon, IN 46123Off Market
- $426,1004 bd2 ba1.9k sqft5756 Station Hill Dr, Avon, IN 46123Off Market
- $649,9004 bd4 ba4.4k sqft5735 Station Hill Dr, Avon, IN 46123Pending
Nearby schools
GreatSchools rating
- 7/10Avon Intermediate School WestGrades: 5-6Distance: 1 mi
- 10/10Avon Middle School SouthGrades: 7-8Distance: 1.5 mi
- 10/10Avon High SchoolGrades: 9-12Distance: 2.2 mi
Schools provided by the listing agent
- High: Avon High School
Source: MIBOR as distributed by MLS GRID. This data may not be complete. We recommend contacting the local school district to confirm school assignments for this home.
Get a cash offer in 3 minutes
Find out how much your home could sell for in as little as 3 minutes with a no-obligation cash offer.
Estimated market value
$466,200
Get a cash offer in 3 minutes
Find out how much your home could sell for in as little as 3 minutes with a no-obligation cash offer.
Estimated market value
$466,200
- Indiana
- Hendricks County
- Avon
- 46123
- 5773 Station Hill Dr
Nearby cities
Nearby zip codes
Other Avon Topics
