Skip main navigation
Sold for $387,500
  • $387,500

    5773 Yellowrose Ct, Columbia, MD 21045

    3beds
    1,360sqft
    Townhouse
    Built in 1974
    1,437 Square Feet Lot
    $390,100 Zestimate®
    $285/sqft
    $2,893 Estimated rent

    Home value

    $390,100

    $367,000 - $414,000

    $2,893/mo

    Zestimate® history
    Loading
    Loading...

    Owner options

    List your home for rent

    $2,893/mo

    Rent Zestimate®

    Find your next renter with Zillow Rental Manager. Plus, with online applications, you can quickly screen prospective tenants – for free.

    Learn more

    $2,893/mo

    Rent Zestimate®

    Refinance and save

    $2,647/mo

    Est. payment

    Refinancing to a lower rate could help reduce your monthly payments and save thousands over the life of the loan.

    See today's rates

    $2,647/mo

    Est. payment

    Explore your selling options

    Work with a Zillow partner agent

    Leverage their expertise and Zillow's premium Showcase listings to get your home seen by more buyers.

    Get started

    List with your own agent

    Get your home in front of millions of buyers by listing it on Zillow.

    Learn how to do it

    Sell it yourself

    Take full control of how buyers see your home on Zillow by listing For Sale by Owner (FSBO).

    List your home

    What's special

    Welcome to 5773 Yellowrose Court, nestled in the desirable Village of Long Reach. This beautifully maintained interior townhome offers a bright, open floor plan enhanced by abundant natural light and gleaming hardwood floors. The spacious eat‑in kitchen flows seamlessly into the dining area, creating an inviting space for everyday living and entertaining. The fully finished, walk‑out basement adds even more versatility, featuring a cozy family room and a dedicated laundry room. Step outside to a fully fenced backyard complete with a large patio—perfect for gatherings, cookouts, or simply relaxing outdoors. With close proximity to schools, shopping, dining, and entertainment, this home combines comfort, convenience, and community living.

    Zillow last checked:

    Listing updated:

    Listed by:

    Carmen Prather 301-536-0111,

    RE/MAX Excellence Realty,

    Co-Listing Agent: Aaron Prather 240-372-6030,

    RE/MAX Excellence Realty

    Bought with:

    Michael P. Rose, 502908

    Rory S. Coakley Realty, Inc.

    Source: Bright MLS,MLS#: MDHW2062352MLS Logo

    Facts & features

    Interior

    Bedrooms & bathrooms
    • Bedrooms: 3
    • Bathrooms: 4
    • Full bathrooms: 3
    • 1/2 bathrooms: 1
    • Main level bathrooms: 1
    Rooms
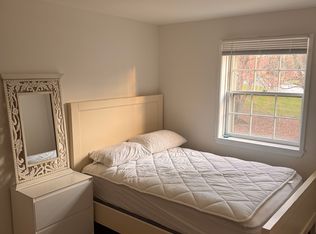
    • Room types: Living Room, Primary Bedroom, Bedroom 2, Kitchen, Family Room, Foyer, Bedroom 1, Laundry
    Primary bedroom
    • Features: Flooring - Carpet
    • Level: Upper
    • Area: 180 Square Feet
    • Dimensions: 12 X 15
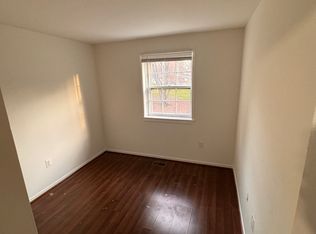
    Bedroom 1
    • Features: Flooring - Carpet
    • Level: Upper
    • Area: 140 Square Feet
    • Dimensions: 10 X 14
    Bedroom 2
    • Features: Flooring - Carpet
    • Level: Upper
    • Area: 99 Square Feet
    • Dimensions: 9 X 11
    Family room
    • Features: Flooring - Carpet
    • Level: Lower
    • Area: 324 Square Feet
    • Dimensions: 18 X 18
    Foyer
    • Features: Flooring - Tile/Brick
    • Level: Main
    • Area: 112 Square Feet
    • Dimensions: 7 X 16
    Kitchen
    • Features: Flooring - Laminated
    • Level: Main
    • Area: 273 Square Feet
    • Dimensions: 13 X 21
    Laundry
    • Features: Flooring - Laminated
    • Level: Lower
    • Area: 252 Square Feet
    • Dimensions: 12 X 21
    Living room
    • Features: Flooring - Carpet
    • Level: Main
    • Area: 323 Square Feet
    • Dimensions: 17 X 19
    Heating
    • Heat Pump, Natural Gas
    Cooling
    • Central Air, Electric
    Appliances
    • Included: Dishwasher, Disposal, Dryer, Oven/Range - Gas, Refrigerator, Cooktop, Washer, Gas Water Heater
    • Laundry: Washer In Unit, Dryer In Unit, Laundry Room
    Features
    • Eat-in Kitchen, Breakfast Area, Family Room Off Kitchen, Combination Kitchen/Dining, Primary Bath(s), Dry Wall
    • Doors: Storm Door(s)
    • Windows: Window Treatments
    • Basement: Finished,Walk-Out Access,Heated
    • Has fireplace: No
    Interior area
    • Total structure area: 1,640
    • Total interior livable area: 1,360 sqft
    • Finished area above ground: 1,360

    Property

    Parking
    • Parking features: Assigned, Other
    • Details: Assigned Parking
    Accessibility
    • Accessibility features: Other
    Features
    • Levels: Three
    • Stories: 3
    • Patio & porch: Patio
    • Pool features: None
    • Fencing: Back Yard
    Lot
    • Size: 1,437 Square Feet
    • Features: Cul-De-Sac
    Details
    • Additional structures: Above Grade
    • Parcel number: 1416063002
    • Zoning: NT
    • Special conditions: Standard

    Construction

    Type & style
    • Home type: Townhouse
    • Architectural style: Colonial
    • Property subtype: Townhouse
    Materials
    • Brick, Combination
    • Foundation: Brick/Mortar
    Condition
    • Good
    • New construction: No
    • Year built: 1974

    Utilities & green energy

    • Sewer: Public Sewer
    • Water: Public

    Community & HOA

    Community
    • Security: Main Entrance Lock, Smoke Detector(s)
    • Subdivision: Village Of Long Reach
    HOA
    • Has HOA: Yes
    • HOA fee: $170 quarterly
    Location
    • Region: Columbia

    Financial & listing details

    • Price per square foot: $285/sqft
    • Tax assessed value: $330,233
    • Annual tax amount: $5,177
    • Date on market: 12/27/2025
    • Listing agreement: Exclusive Right To Sell
    • Listing terms: FHA,Conventional,Cash,VA Loan
    • Ownership: Fee Simple

    Price history

    DateEventPrice
    2/27/2026Sold$387,500+2%$285/sqft
    Source: Bright MLS #MDHW2062352 Report a problem
    1/8/2026Listing removed$380,000$279/sqft
    Source: Bright MLS #MDHW2062352 Report a problem
    12/27/2025Listed for sale$380,000+52%$279/sqft
    Source: Bright MLS #MDHW2062352 Report a problem
    11/14/2016Sold$250,000$184/sqft
    Source: Public Record Report a problem
    8/8/2016Price change$250,000-3.8%$184/sqft
    Source: Long & Foster Real Estate, Inc. #HW9723436 Report a problem
    7/28/2016Listed for sale$260,000+31.3%$191/sqft
    Source: Long & Foster Real Estate, Inc. #HW9723436 Report a problem
    3/17/2011Sold$198,000$146/sqft
    Source: Public Record Report a problem
    1/6/2011Listed for sale$198,000-19.2%$146/sqft
    Source: NRT MidAtlantic #HW7504944 Report a problem
    5/1/2009Listing removed$245,000$180/sqft
    Source: Listhub #HW7020435 Report a problem
    4/29/2009Price change$245,000-2%$180/sqft
    Source: Listhub #HW7020435 Report a problem
    4/25/2009Price change$250,000-3.8%$184/sqft
    Source: Listhub #HW7020435 Report a problem
    4/12/2009Price change$260,000-3.7%$191/sqft
    Source: Listhub #HW7020435 Report a problem
    4/8/2009Price change$270,000-13.7%$199/sqft
    Source: Listhub #HW7020435 Report a problem
    4/3/2009Listed for sale$313,000+22.7%$230/sqft
    Source: Listhub #HW7020435 Report a problem
    4/27/2005Sold$255,000+125.9%$188/sqft
    Source: Public Record Report a problem
    12/27/1999Sold$112,900$83/sqft
    Source: Public Record Report a problem

    Public tax history

    YearProperty taxesTax assessment
    2025$5,177 +46.8%$330,233 +5.4%
    2024$3,527 +5.7%$313,267 +5.7%
    2023$3,336 +6.4%$296,300
    2022$3,136 +6.8%$296,300 +13.7%
    2021$2,935 +7.3%$260,633 +7.3%
    2020$2,734 +0.6%$242,800
    2019$2,718 -6.9%$242,800 +1.2%
    2018$2,918 -19.2%$240,000 +0.6%
    2017$3,612 +404.7%$238,600 +4.9%
    2016$716 $227,533 +5.1%
    2015$716 +2.5%$216,467 +5.4%
    2014$698 $205,400 +1.2%
    2013-- $202,933 +1.2%
    2012-- $200,467 +1.2%
    2011-- $198,000 -17.9%
    2010-- $241,050
    2009-- $241,050 -5.4%
    2008-- $254,680 +18.6%
    2007-- $214,752 +22.8%
    2006-- $174,826 +29.6%
    2005-- $134,900 +6.8%
    2004-- $126,336 +7.3%
    2003-- $117,773 +7.8%
    2002-- $109,210 +1.6%
    2001-- $107,440 +154.2%
    2000-- $42,260
    Find assessor info on the county website

    Neighborhood: 21045

    Nearby schools

    GreatSchools rating
    Schools provided by the listing agent
    • District: Howard County Public Schools

    Source: Bright MLS. This data may not be complete. We recommend contacting the local school district to confirm school assignments for this home.

    Get a cash offer in 3 minutes
    Find out how much your home could sell for in as little as 3 minutes with a no-obligation cash offer.
    Estimated market value
    $390,100
    Get a cash offer in 3 minutes
    Find out how much your home could sell for in as little as 3 minutes with a no-obligation cash offer.
    Estimated market value
    $390,100