Character and charm describe this spacious, well-maintained owner-occupied duplex. Situated on a large corner lot, this duplex offers generous living spaces and timeless appeal in the Madison Fitchburg area. With each unit 1,800 sq. ft. Both units feature large family rooms/sunrooms with gorgeous knotty pine vaulted ceilings, creating warm and inviting spaces. Each side has three bedrooms, with a primary suite, and their own a private bathroom. First floor laundry, large eat-in kitchen, formal dining room, and spacious living room. Gorgeous wood burning brick fire places keep you warm and cozy in the winter. This property offers solid construction, functional layouts, separate driveways on different streets, with separated two car garages on each side. The original builder went to great efforts, with sound-proof walls, and privately fenced yards. A rare opportunity for an owner-occupant or investor seeking a unique duplex with character, charm, space, and opportunity to personalize.
Coming soon
$778,000
5774-76 Tudor Dr, Madison, WI 53711
6beds
3,600sqft
Duplex
Built in 1980
-- sqft lot
$-- Zestimate®
$216/sqft
$-- HOA
What's special
- --
- on Zillow
- 58
- views
- 10
- saves
Zillow last checked:
Listing updated:
Listed by:
Matt W Kornstedt,
Stark Company, REALTORS,
Roger Stauter,
Stark Company, REALTORS
Source: SCWMLS,MLS#: 2032982
Facts & features
Interior
Bedrooms & bathrooms
- Bedrooms: 6
- Bathrooms: 4
- Full bathrooms: 4
Heating
- Natural Gas, Forced Air
Features
- Basement: Full
Interior area
- Total structure area: 3,600
- Total interior livable area: 3,600 sqft
Property
Parking
- Total spaces: 2
- Parking features: 2 stall garage, Attached, 2 spaces, Driveway, Inside parking
- Attached garage spaces: 4
Features
- Levels: Two
Lot
- Size: 1,611 Square Feet
Details
- Parcel number: 060916228144
- Zoning: RES
Construction
Type & style
- Home type: MultiFamily
- Property subtype: Duplex
Materials
- Vinyl Siding
- Foundation: Poured concrete foundatn
Condition
- Year built: 1980
Utilities & green energy
- Sewer: Public Sewer
- Water: Public
- Utilities for property: Separate elec meters, Separate gas meters, Separate water meters
Community & HOA
Community
- Subdivision: Wildwood South
Location
- Region: Madison
Financial & listing details
- Price per square foot: $216/sqft
- Tax assessed value: $747,900
- Annual tax amount: $13,787
- Date on market: 9/18/2026
Estimated market value
Not available
Estimated sales range
Not available
Not available
Price history
Price history is unavailable.
Public tax history
Tax history is unavailable.
Monthly payment
Est. payment
Payment breakdown
Explore the cost of this home by adjusting the details. Changes won't be saved.Climate risks
Neighborhood: 53711
Nearby schools
Schools provided by the listing agent
- Elementary: Stoner Prairie
- Middle: Savanna Oaks
- High: Verona
- District: Verona
Source: SCWMLS. This data may not be complete. We recommend contacting the local school district to confirm school assignments for this home.


Similar homes
- $650,0004 bd4 ba3.1k sqft2654 Norwich St, Fitchburg, WI 53711For Sale
 MLS ID #2026765, Seth Pfaehler. SCWMLS
 - $749,9003 bd3 ba4.1k sqft5716 Margate St, Fitchburg, WI 53711For Sale
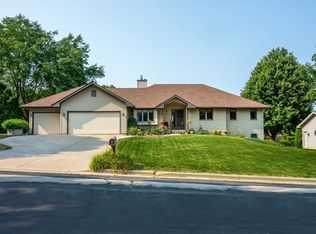 MLS ID #2027611, Becky Snorek. SCWMLS
 - $750,0008 bd4 ba3.1k sqft5830 Balsam Rd, Madison, WI 53711For Sale
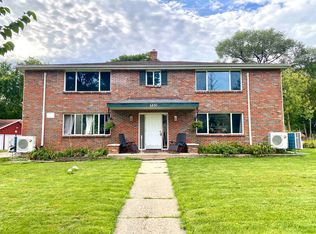 MLS ID #2032345, Iza Korwel. SCWMLS
 - $725,0004 bd4 ba3.5k sqft2756/2758 Lyman Ln, Madison, WI 53711For Sale
 MLS ID #2026759, Seth Pfaehler. SCWMLS
