Skip main navigation
Sold for $420,000
  • $420,000

    5774 Clay Street, Denver, CO 80221

    3beds
    1,364sqft
    Manufactured Home
    Built in 2002
    6,031 Square Feet Lot
    $430,000 Zestimate®
    $308/sqft
    $2,370 Estimated rent

    Home value

    $430,000

    $409,000 - $452,000

    $2,370/mo

    Zestimate® history
    Loading
    Loading...

    Owner options

    List your home for rent

    $2,370/mo

    Rent Zestimate®

    Find your next renter with Zillow Rental Manager. Plus, with online applications, you can quickly screen prospective tenants – for free.

    Learn more

    $2,370/mo

    Rent Zestimate®

    Refinance and save

    $2,527/mo

    Est. payment

    Refinancing to a lower rate could help reduce your monthly payments and save thousands over the life of the loan.

    See today's rates

    $2,527/mo

    Est. payment

    Explore your selling options

    Work with a Zillow partner agent

    Leverage their expertise and Zillow's premium Showcase listings to get your home seen by more buyers.

    Get started

    List with your own agent

    Get your home in front of millions of buyers by listing it on Zillow.

    Learn how to do it

    Sell it yourself

    Take full control of how buyers see your home on Zillow by listing For Sale by Owner (FSBO).

    List your home

    What's special

    Fenced backyardSpacious great room
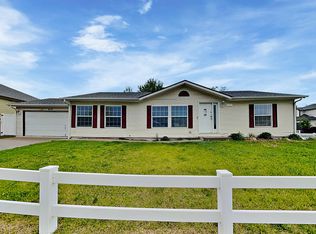
    Discover this charming ranch-style home perfect for comfortable living. Boasting a spacious great room, kitchen, and master bedroom with vaulted ceilings, this 3-bedroom, 2-bath home offers 1,364 square feet of well-designed space. The tile flooring throughout the kitchen, dining, and great room adds style and durability. The modern kitchen features stainless steel appliances and a convenient island, ideal for entertaining. The master bedroom includes a large walk-in closet and an attached, upgraded bath with elegant tile and cabinetry. Enjoy the privacy of a fenced backyard, located at the end of a quiet street. Additional amenities include a swamp cooler for efficient cooling. Don't miss this opportunity to make this inviting home yours! Easy financing through our preferred lender.

    Zillow last checked:

    Listing updated:

    Listed by:

    Jeff Kroll 303-717-1492 jeff@coloradodreamhomes.net,

    Colorado Dream Properties

    Bought with:

    Marcos Alfonso de la Mota, 100030192

    HomeSmart

    Source: REcolorado as distributed by MLS GRID,MLS#: 3238365MLS Logo

    Facts & features

    Interior

    Bedrooms & bathrooms
    • Bedrooms: 3
    • Bathrooms: 2
    • Full bathrooms: 2
    • Main level bathrooms: 2
    • Main level bedrooms: 3
    Bedroom
    • Features: Primary Suite
    • Level: Main
    Bedroom
    • Level: Main
    Bedroom
    • Level: Main
    Bathroom
    • Level: Main
    Bathroom
    • Features: Primary Suite
    • Level: Main
    Dining room
    • Level: Main
    Great room
    • Level: Main
    Kitchen
    • Level: Main
    Laundry
    • Level: Main
    Heating
    • Forced Air
    Cooling
    • Central Air
    Features
    • Has basement: No
    Interior area
    • Total structure area: 1,364
    • Total interior livable area: 1,364 sqft
    • Finished area above ground: 1,364

    Property

    Parking
    • Total spaces: 2
    • Parking features: Carport
    • Carport spaces: 2
    Features
    • Levels: One
    • Stories: 1
    • Patio & porch: Patio
    • Exterior features: Private Yard
    Lot
    • Size: 6,031 sqft
    Details
    • Parcel number: R0127761
    • Zoning: R-1-C
    • Special conditions: Standard

    Construction

    Type & style
    • Home type: MobileManufactured
    • Architectural style: Modular
    • Property subtype: Manufactured Home
    Materials
    • Frame
    Condition
    • Year built: 2002

    Utilities & green energy

    • Sewer: Public Sewer
    • Water: Public
    • Utilities for property: Cable Available, Electricity Connected, Internet Access (Wired), Natural Gas Connected, Phone Connected

    Community & neighborhood

    Location
    • Region: Denver
    • Subdivision: Northridge Estates At Gold Run Sub

    HOA & financial

    HOA
    • Has HOA: Yes
    • HOA fee: $50 monthly
    • Services included: Trash
    • Association name: The Northridge Estates at Gold Run HOA
    • Association phone: 720-647-6640

    Other

    Other facts
    • Body type: Double Wide
    • Listing terms: Cash,Conventional,FHA,VA Loan
    • Ownership: Individual
    • Road surface type: Paved

    Price history

    DateEventPrice
    3/17/2026Sold$420,000-2.3%$308/sqft
    Source: REcolorado as distributed by MLS GRID #3238365 Report a problem
    2/24/2026Pending sale$429,900$315/sqft
    Source: REcolorado as distributed by MLS GRID #3238365 Report a problem
    2/16/2026Listed for sale$429,900+152.4%$315/sqft
    Source: REcolorado as distributed by MLS GRID #3238365 Report a problem
    12/23/2025Listing removed$2,500$2/sqft
    Source: Zillow Rentals Report a problem
    12/2/2025Listed for rent$2,500$2/sqft
    Source: Zillow Rentals Report a problem
    10/31/2005Sold$170,345-16.1%$125/sqft
    Source: Public Record Report a problem
    12/6/2002Sold$203,000$149/sqft
    Source: Public Record Report a problem

    Public tax history

    YearProperty taxesTax assessment
    2025$2,975 +3%$26,000 -10%
    2024$2,888 -2.5%$28,890
    2023$2,963 -2.2%$28,890 +21.7%
    2022$3,029 $23,740 -2.8%
    2021-- $24,420 +6.6%
    2020$2,796 $22,900 -0.3%
    2019$2,796 +23.8%$22,960 +29%
    2018$2,258 $17,800
    2017$2,258 $17,800 +35.8%
    2016-- $13,110
    2015$1,492 $13,110 +18.4%
    2014-- $11,070
    2013-- $11,070 +0.6%
    2012-- $11,000
    2011-- $11,000 -1.7%
    2010-- $11,190
    2009-- $11,190 -21.7%
    2008-- $14,300
    2007-- $14,300 -7.9%
    2006-- $15,530
    2005-- $15,530 -6.2%
    2004-- $16,550
    2003$1,396 +426.7%$16,550 +20%
    2002$265 +1677.1%$13,790 +8011.8%
    2001$15 $170

    Find assessor info on the county website

    Neighborhood: Berkley

    Nearby schools

    GreatSchools rating
    Schools provided by the listing agent
    • Elementary: Hodgkins
    • Middle: Colorado Sports Leadership Academy
    • High: Westminster
    • District: Westminster Public Schools

    Source: REcolorado as distributed by MLS GRID. This data may not be complete. We recommend contacting the local school district to confirm school assignments for this home.

    Get a cash offer in 3 minutes
    Find out how much your home could sell for in as little as 3 minutes with a no-obligation cash offer.
    Estimated market value
    $430,000
    Get a cash offer in 3 minutes
    Find out how much your home could sell for in as little as 3 minutes with a no-obligation cash offer.
    Estimated market value
    $430,000