Skip main navigation
Off market
Street View
  • $325,200

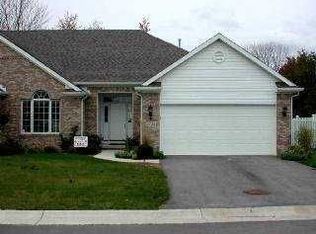
    5774 Crossbrooke Ln, Waterville, OH 43566

    2beds
    1,814sqft
    Condominium
    Built in 2002
    -- sqft lot
    $325,200 Zestimate®
    $179/sqft
    $2,369 Estimated rent

    Home value

    $325,200

    $309,000 - $345,000

    $2,369/mo

    Zestimate® history
    Loading
    Loading...

    Owner options

    List your home for rent

    $2,369/mo

    Rent Zestimate®

    Find your next renter with Zillow Rental Manager. Plus, with online applications, you can quickly screen prospective tenants – for free.

    Learn more

    $2,369/mo

    Rent Zestimate®

    Refinance and save

    $2,504/mo

    Est. payment

    Refinancing to a lower rate could help reduce your monthly payments and save thousands over the life of the loan.

    See today's rates

    $2,504/mo

    Est. payment

    Explore your selling options

    Work with a Zillow partner agent

    Leverage their expertise and Zillow's premium Showcase listings to get your home seen by more buyers.

    Get started

    List with your own agent

    Get your home in front of millions of buyers by listing it on Zillow.

    Learn how to do it

    Sell it yourself

    Take full control of how buyers see your home on Zillow by listing For Sale by Owner (FSBO).

    List your home

    What's special


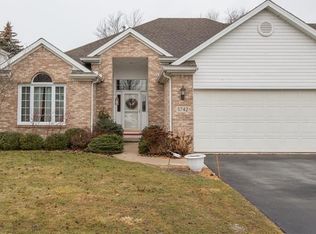

    IMMACULATE ** CLEAN ** NEUTRAL DECOR ** AMAZING CONDO! Open floor plan from front door thru dining room thru great room with wide entry into eat-in kitchen & glass pocket doors into sun room! Plenty of natural light, tall ceilings, Hunter Douglas blinds, ceiling fans, quality finishes. Granite kitchen counters, coffee bar area, raised snack bar, glass front cabinets, above/under cabinet lights. Stunning sun room has panoramic views of mature trees. Lovely master suite. AMAZING LL rec room (carpet, drop ceiling, 1/2 bath) plus lots of storage. New furnace & a/c in 2019.

    This property is off market, which means it's not currently listed for sale or rent on Zillow. This may be different from what's available on other websites or public sources.
    Zillow last checked:

    Listing updated:

    Listed by:

    Daryl M. Smith 419-324-7272,

    RE/MAX Central Group Inc

    Bought with:

    Dawn M. Rose-Sohnly, 2003012362

    Howard Hanna

    Source: NORIS,MLS#: 6057462

    Facts & features

    Interior

    Bedrooms & bathrooms
    • Bedrooms: 2
    • Bathrooms: 3
    • Full bathrooms: 2
    • 1/2 bathrooms: 1
    Primary bedroom
    • Features: Ceiling Fan(s), Pan Ceiling(s)
    • Level: Main
    • Dimensions: 15 x 13
    Bedroom 2
    • Features: Ceiling Fan(s)
    • Level: Main
    • Dimensions: 13 x 11
    Dining room
    • Features: Tray Ceiling(s), Formal Dining Room
    • Level: Main
    • Dimensions: 13 x 11
    Game room
    • Features: Drop Ceiling(s)
    • Level: Lower
    • Dimensions: 40 x 30
    Great room
    • Features: Crown Molding, Fireplace
    • Level: Main
    • Dimensions: 21 x 14
    Kitchen
    • Level: Main
    • Dimensions: 24 x 12
    Sun room
    • Features: Ceiling Fan(s)
    • Level: Main
    • Dimensions: 12 x 12
    Heating
    • Forced Air, Natural Gas
    Cooling
    • Central Air
    Appliances
    • Included: Dishwasher, Microwave, Water Heater, Dryer, Electric Range, Humidifier, Refrigerator
    • Laundry: Gas Dryer Hookup, Main Level
    Features
    • Cathedral Ceiling(s), Ceiling Fan(s), Central Vacuum, Crown Molding, Drop Ceiling(s), Eat-in Kitchen, Pan Ceiling(s), Primary Bathroom, Tray Ceiling(s)
    • Flooring: Carpet, Tile
    • Basement: Full
    • Has fireplace: Yes
    • Fireplace features: Gas, Other
    • Common walls with other units/homes: End Unit
    Interior area
    • Total structure area: 1,814
    • Total interior livable area: 1,814 sqft

    Property

    Parking
    • Total spaces: 2
    • Parking features: Asphalt, Attached Garage, Driveway, Garage Door Opener
    • Has garage: Yes
    • Has uncovered spaces: Yes
    Features
    • Patio & porch: Deck
    Details
    • Parcel number: 3814704
    • Zoning: RES

    Construction

    Type & style
    • Home type: Condo
    • Architectural style: Ranch
    • Property subtype: Condominium
    Materials
    • Brick, Vinyl Siding
    • Roof: Shingle
    Condition
    • Year built: 2002

    Utilities & green energy

    • Sewer: Sanitary Sewer, Storm Sewer
    • Water: Public

    Community & neighborhood

    Security
    • Security features: Smoke Detector(s)
    Location
    • Region: Waterville
    • Subdivision: Brookeside Villas Condo

    HOA & financial

    HOA
    • Has HOA: No
    • HOA fee: $280 monthly
    • Amenities included: Indoor Pool
    • Services included: Exterior Hazard Insurance, Lawn Care, Snow Removal

    Other

    Other facts
    • Listing terms: Cash,Conventional,FHA

    Price history

    DateEventPrice
    8/27/2020Sold$254,900$141/sqft
    Source: NORIS #6057462 Report a problem

    Public tax history

    Tax history is unavailable.

    Neighborhood: 43566

    Nearby schools

    GreatSchools rating
    Schools provided by the listing agent
    • Elementary: Waterville
    • High: Anthony Wayne

    Source: NORIS. This data may not be complete. We recommend contacting the local school district to confirm school assignments for this home.

    Get a cash offer in 3 minutes
    Find out how much your home could sell for in as little as 3 minutes with a no-obligation cash offer.
    Estimated market value
    $325,200
    Get a cash offer in 3 minutes
    Find out how much your home could sell for in as little as 3 minutes with a no-obligation cash offer.
    Estimated market value
    $325,200