Conveniently located between Denver and Colorado Springs*Close to the interstate, yet private seclusion*5 minutes from Lincoln Mountain open space for hiking and riding*10 minutes to Spruce Mountain and Greenland open space*This 35 acre property is perfect for horses, livestock, pets, etc ...*Great curb appeal and and lots of beautiful outdoor living spaces which include beautiful sunroom and large flagstone patio*Phenomenal all pipe arena that will accommodate any and all Western or English disciplines (good footing, just needs to be worked)*40x50 barn with new siding*Equipment loafing shed*24x30 detached garage/workshop with partitioned areas*Family room has vaulted ceilings and wood burning stove*Interior shows clean and bright*Upgraded kitchen and baths*Some new windows*Upgraded electrical panel and much more! It's now priced to sell!
Sold for $1,025,000
$1,025,000
5774 Grimes Lane, Larkspur, CO 80118
4beds
3,154sqft
Single Family Residence
Built in 1981
35 Acres Lot
$1,211,100 Zestimate®
$325/sqft
$3,850 Estimated rent
Home value
$1,211,100
$1.07M - $1.39M
$3,850/mo
Zestimate® history
Owner options
List your home for rent
$3,850/mo
Rent Zestimate®
Find your next renter with Zillow Rental Manager. Plus, with online applications, you can quickly screen prospective tenants – for free.
$3,850/mo
Rent Zestimate®
Refinance and save
$6,063/mo
Est. payment
Refinancing to a lower rate could help reduce your monthly payments and save thousands over the life of the loan.
$6,063/mo
Est. payment
Explore your selling options
Work with a Zillow partner agent
Leverage their expertise and Zillow's premium Showcase listings to get your home seen by more buyers.
Get startedList with your own agent
Get your home in front of millions of buyers by listing it on Zillow.
Learn how to do itSell it yourself
Take full control of how buyers see your home on Zillow by listing For Sale by Owner (FSBO).
List your homeWhat's special
Pipe arenaGreat curb appealBeautiful sunroomVaulted ceilingsBeautiful outdoor living spaces
Zillow last checked:
Listing updated:
Listed by:
Jace Glick Sells Team (303)805-4333 jace@jaceglick.com,
RE/MAX Alliance,
Jace Glick 303-805-4333,
RE/MAX Alliance
Bought with:
Robert Osgood, 100040046
Osgood Team Real Estate
Source: REcolorado as distributed by MLS GRID,MLS#: 2409166
Facts & features
Interior
Bedrooms & bathrooms
- Bedrooms: 4
- Bathrooms: 3
- Full bathrooms: 2
- 3/4 bathrooms: 1
- Main level bathrooms: 2
- Main level bedrooms: 3
Primary bedroom
- Level: Main
- Area: 238 Square Feet
- Dimensions: 17 x 14
Bedroom
- Level: Main
- Area: 121 Square Feet
- Dimensions: 11 x 11
Bedroom
- Level: Main
- Area: 154 Square Feet
- Dimensions: 14 x 11
Bedroom
- Level: Basement
- Area: 272 Square Feet
- Dimensions: 17 x 16
Primary bathroom
- Level: Main
Bathroom
- Level: Main
Bathroom
- Level: Basement
Bonus room
- Description: No Window - Non Conforming
- Level: Basement
- Area: 130 Square Feet
- Dimensions: 13 x 10
Bonus room
- Description: No Window - Non Conforming
- Level: Basement
Dining room
- Level: Main
- Area: 180 Square Feet
- Dimensions: 15 x 12
Family room
- Level: Basement
- Area: 512 Square Feet
- Dimensions: 32 x 16
Kitchen
- Level: Main
- Area: 99 Square Feet
- Dimensions: 9 x 11
Kitchen
- Description: Cabinets And Appliances
- Level: Basement
- Area: 208 Square Feet
- Dimensions: 26 x 8
Laundry
- Level: Main
Living room
- Description: Wood Burning Stove
- Level: Main
- Area: 400 Square Feet
- Dimensions: 20 x 20
Sun room
- Description: Not Heated
- Level: Main
- Area: 224 Square Feet
- Dimensions: 16 x 14
Sun room
- Description: Heated, Exterior Access
- Level: Basement
- Area: 325 Square Feet
- Dimensions: 25 x 13
Heating
- Baseboard, Propane, Wood Stove
Cooling
- None
Appliances
- Included: Dishwasher, Disposal, Dryer, Electric Water Heater, Gas Water Heater, Oven, Range, Refrigerator, Washer
Features
- Entrance Foyer, High Ceilings, Primary Suite, Radon Mitigation System, Smoke Free, Solid Surface Counters
- Flooring: Tile, Wood
- Windows: Double Pane Windows
- Basement: Finished,Full,Walk-Out Access
- Number of fireplaces: 2
- Fireplace features: Basement, Living Room, Wood Burning, Wood Burning Stove
Interior area
- Total structure area: 3,154
- Total interior livable area: 3,154 sqft
- Finished area above ground: 1,562
- Finished area below ground: 1,592
Property
Parking
- Total spaces: 2
- Parking features: Circular Driveway, Dry Walled, Insulated Garage
- Attached garage spaces: 2
- Has uncovered spaces: Yes
Features
- Levels: One
- Stories: 1
- Patio & porch: Covered, Patio
- Exterior features: Garden, Private Yard, Rain Gutters, Water Feature
- Fencing: Full
- Has view: Yes
- View description: Meadow, Mountain(s)
- Waterfront features: Pond
Lot
- Size: 35 Acres
- Features: Landscaped, Meadow, Suitable For Grazing
- Residential vegetation: Brush, Grassed, Natural State
Details
- Parcel number: R0217429
- Zoning: A1
- Special conditions: Standard
- Horses can be raised: Yes
- Horse amenities: Arena, Loafing Shed, Paddocks, Pasture, Tack Room, Well Allows For
Construction
Type & style
- Home type: SingleFamily
- Architectural style: Traditional
- Property subtype: Single Family Residence
Materials
- Frame, Vinyl Siding
- Foundation: Slab
- Roof: Metal
Condition
- Updated/Remodeled
- Year built: 1981
Utilities & green energy
- Water: Well
- Utilities for property: Electricity Connected, Natural Gas Available, Propane
Community & HOA
Community
- Security: Smoke Detector(s)
- Subdivision: Grimes Ranch
HOA
- Has HOA: No
Location
- Region: Larkspur
Financial & listing details
- Price per square foot: $325/sqft
- Tax assessed value: $356,756
- Annual tax amount: $1,850
- Date on market: 7/11/2023
- Listing terms: 1031 Exchange,Cash,Conventional,FHA,VA Loan
- Exclusions: Sellers Personal Property
- Ownership: Individual
- Electric utility on property: Yes
- Road surface type: Gravel
Price history
| Date | Event | Price |
|---|---|---|
| 8/25/2023 | Sold | $1,025,000-10.9%$325/sqft |
Source:  REcolorado as distributed by MLS GRID #2409166 Report a problem REcolorado as distributed by MLS GRID #2409166 Report a problem | ||
| 6/1/2023 | Price change | $1,150,000-4.1%$365/sqft |
Source:  elevateMLS #5316839 Report a problem elevateMLS #5316839 Report a problem | ||
| 5/6/2023 | Listed for sale | $1,199,000+9%$380/sqft |
Source: elevateMLS #5316839 Report a problem | ||
| 11/30/2022 | Listing removed | -- |
Source: elevateMLS #2189111 Report a problem | ||
| 11/6/2022 | Contingent | $1,100,000$349/sqft |
Source: elevateMLS #2189111 Report a problem | ||
| 10/24/2022 | Price change | $1,100,000-7.2%$349/sqft |
Source: elevateMLS #2189111 Report a problem | ||
| 9/23/2022 | Price change | $1,185,000-8.8%$376/sqft |
Source: elevateMLS #2189111 Report a problem | ||
| 8/4/2022 | Listed for sale | $1,299,000+493.2%$412/sqft |
Source: elevateMLS #2189111 Report a problem | ||
| 8/10/1994 | Sold | $219,000$69/sqft |
Source: Public Record Report a problem | ||
Public tax history
| Year | Property taxes | Tax assessment |
|---|---|---|
| 2025 | $2,118 -1.1% | $24,160 -14.5% |
| 2024 | $2,142 +15.8% | $28,260 -0.9% |
| 2023 | $1,850 -4% | $28,520 +29% |
| 2022 | $1,928 | $22,100 -3.3% |
| 2021 | -- | $22,860 +0.2% |
| 2020 | $1,934 +10.7% | $22,810 |
| 2019 | $1,747 | $22,810 +13.3% |
| 2018 | $1,747 +67.2% | $20,140 |
| 2017 | $1,045 +21.3% | $20,140 +9.3% |
| 2016 | $861 -2.2% | $18,420 |
| 2015 | $881 +12.1% | $18,420 +16.4% |
| 2014 | $786 | $15,830 |
| 2013 | -- | $15,830 -24.7% |
| 2012 | -- | $21,030 |
| 2011 | -- | $21,030 -9.4% |
| 2010 | -- | $23,210 +0.3% |
| 2009 | $1,382 | $23,140 |
| 2008 | -- | $23,140 +65.4% |
| 2007 | -- | $13,990 |
| 2006 | $1,234 -25.4% | $13,990 -28.7% |
| 2004 | $1,654 -19.9% | $19,610 -0.9% |
| 2003 | $2,065 | $19,790 |
Find assessor info on the county website
Neighborhood: 80118
Nearby homes
- $1,226,2003 bd3 ba2.8k sqft14993 Spring Valley Rd, Larkspur, CO 80118Off Market
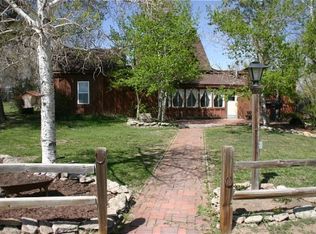
- $893,9003 bd2 ba1.2k sqft5452 Grimes Ln, Larkspur, CO 80118Off Market
- $1,133,3003 bd3 ba1.9k sqft5704 Grimes Ln, Larkspur, CO 80118Off Market
- $1,368,0003 bd2 ba3.2k sqft5525 Grimes Ln, Larkspur, CO 80118Off Market
- $525,0004 bd3 ba3.4k sqft15115 Spring Valley Rd, Larkspur, CO 80118Sold
- $1,375,0006 bd5 ba5.8k sqft15125 Spring Valley Rd, Larkspur, CO 80118Sold
- $1,018,1001 bd3 ba1.5k sqft14801 Spring Valley Rd, Larkspur, CO 80118Off Market
- $1,027,1003 bd2 ba1.7k sqft14929 Spring Valley Rd, Larkspur, CO 80118Off Market
Nearby schools
GreatSchools rating
- NACherry Valley Elementary SchoolGrades: K-6Distance: 8.8 mi
- 5/10Mesa Middle SchoolGrades: 6-8Distance: 15.8 mi
- 7/10Douglas County High SchoolGrades: 9-12Distance: 17.3 mi
Schools provided by the listing agent
- Elementary: Cherry Valley
- Middle: Mesa
- High: Douglas County
- District: Douglas RE-1
Source: REcolorado as distributed by MLS GRID. This data may not be complete. We recommend contacting the local school district to confirm school assignments for this home.
Get a cash offer in 3 minutes
Find out how much your home could sell for in as little as 3 minutes with a no-obligation cash offer.
Estimated market value
$1,211,100
Get a cash offer in 3 minutes
Find out how much your home could sell for in as little as 3 minutes with a no-obligation cash offer.
Estimated market value
$1,211,100
- Colorado
- Douglas County
- Larkspur
- 80118
- 5774 Grimes Lane
Nearby cities
Nearby zip codes
Other Larkspur Topics
