Skip main navigation
Sold for $1,050,000
  • $1,050,000

    5774 Longwood Ln, Madison, WI 53711

    4beds
    5,695sqft
    Single Family Residence
    Built in 2003
    0.38 Acres Lot
    $1,049,900 Zestimate®
    $184/sqft
    $5,942 Estimated rent

    Home value

    $1,049,900

    $997,000 - $1.10M

    $5,942/mo

    Zestimate® history
    Loading
    Loading...

    Owner options

    List your home for rent

    $5,942/mo

    Rent Zestimate®

    Find your next renter with Zillow Rental Manager. Plus, with online applications, you can quickly screen prospective tenants – for free.

    Learn more

    $5,942/mo

    Rent Zestimate®

    Refinance and save

    $7,041/mo

    Est. payment

    Refinancing to a lower rate could help reduce your monthly payments and save thousands over the life of the loan.

    See today's rates

    $7,041/mo

    Est. payment

    Explore your selling options

    Work with a Zillow partner agent

    Leverage their expertise and Zillow's premium Showcase listings to get your home seen by more buyers.

    Get started

    List with your own agent

    Get your home in front of millions of buyers by listing it on Zillow.

    Learn how to do it

    Sell it yourself

    Take full control of how buyers see your home on Zillow by listing For Sale by Owner (FSBO).

    List your home

    What's special

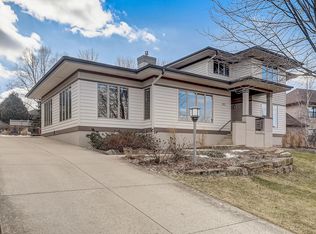
    This expansive ranch in the Harlan Hills neighborhood of Verona was built for both quiet living and hosting. Red birch and mahogany floors anchor the main living spaces, where a great room is defined by custom cherry and granite built-ins. The kitchen serves as a culinary hub with cherry cabinetry, tile backsplash, and a central island with prep sink. An adjacent dinette opens to a covered deck for seamless outdoor transition. Work from home in the private office featuring a wet bar and wine closet, or retreat to the primary suite with dual walk-in closets and a generous bath. Two additional bedrooms on the main level each include private en-suite baths. The finished lower level is designed for recreation, housing a soundproofed theater, family room with gas fireplace & full wet bar, and work out area. Modern essentials include a new roof, newer HVAC system, irrigation system & a three-car garage. This meticulously maintained home blends architectural substance and thoughtful utility.

    Zillow last checked:

    Listing updated:

    Listed by:

    Chas Martin,

    Sprinkman Real Estate

    Bought with:

    Michael Restaino, 57329-90

    Restaino & Associates

    Craig Endres

    Restaino & Associates

    Source: SCWMLS,MLS#: 2018540

    Facts & features

    Interior

    Bedrooms & bathrooms
    • Bedrooms: 4
    • Bathrooms: 5
    • Full bathrooms: 4
    • 1/2 bathrooms: 1
    • Main level bathrooms: 4
    Primary bedroom
    • Level: Main
    • Area: 280
    • Dimensions: 20 x 14
    Bedroom 2
    • Level: Main
    • Area: 192
    • Dimensions: 16 x 12
    Bedroom 3
    • Level: Main
    • Area: 169
    • Dimensions: 13 x 13
    Bedroom 4
    • Level: Lower
    • Area: 210
    • Dimensions: 15 x 14
    Dining room
    • Level: Main
    • Area: 136
    • Dimensions: 8 x 17
    Family room
    • Area: 340
    • Dimensions: 20 x 17
    Kitchen
    • Features: Breakfast Bar, Dishwasher, Disposal, Kitchen Island, Microwave, Range/Oven, Refrigerator
    • Level: Main
    • Area: 289
    • Dimensions: 17 x 17
    Living room
    • Level: Main
    • Area: 187
    • Dimensions: 17 x 11
    Heating
    • Forced Air
    Cooling
    • Central Air
    Appliances
    • Included: Washer, Dryer, Water Softener Included
    • Laundry: Main Level
    Features
    • Walk-In Closet(s), Jetted bathtub, Wet Bar, At Least 1 tub, Split bedrooms, Theater, Den/Office, Rec Room
    • Basement: Full,Full Size Windows/Exposed,Finished,Sump Pump,8'+ Ceiling,Radon Mitigation System
    • Number of fireplaces: 2
    • Fireplace features: 2 fireplaces, Gas, Wood Burning
    Interior area
    • Total structure area: 5,695
    • Total interior livable area: 5,695 sqft
    • Finished area above ground: 3,433

    Property

    Parking
    • Total spaces: 3
    • Parking features: Additional Parking, Attached, Garage Door Opener
    • Attached garage spaces: 3
    • Has uncovered spaces: Yes
    Features
    • Levels: One
    • Stories: 1
    • Patio & porch: Deck, Patio
    • Exterior features: Sprinkler system, Electronic pet containmnt
    Lot
    • Size: 0.38 Acres
    • Features: Corner Lot, Sidewalk
    Details
    • Parcel number: 060904242212
    • Zoning: RES

    Construction

    Type & style
    • Home type: SingleFamily
    • Architectural style: Ranch
    • Property subtype: Single Family Residence
    Materials
    • Wood Siding, Brick
    • Foundation: Poured concrete foundatn
    Condition
    • Year built: 2003

    Utilities & green energy

    • Sewer: Public Sewer
    • Water: Public
    • Utilities for property: Cable Available, Internet - Cable

    Community & neighborhood

    Location
    • Region: Madison
    • Subdivision: Harlan Hills

    Other

    Other facts
    • Listing terms: Arms Length

    Price history

    DateEventPrice
    6/30/2026Sold$1,050,000-8.7%$184/sqft
    Source: SCWMLS #2018540 Report a problem
    5/26/2026Contingent$1,150,000$202/sqft
    Source: WIREX MLS #2018540 Report a problem
    4/15/2026Listed for sale$1,150,000+15.6%$202/sqft
    Source: WIREX MLS #2018540 Report a problem
    4/1/2024Sold$995,000$175/sqft
    Source: Public Record Report a problem
    3/14/2024Pending sale$995,000$175/sqft
    Source: WIREX MLS #1969709 Report a problem
    2/13/2024Contingent$995,000$175/sqft
    Source: WIREX MLS #1969709 Report a problem
    2/1/2024Listed for sale$995,000+36.3%$175/sqft
    Source: WIREX MLS #1969709 Report a problem
    5/18/2005Sold$730,000$128/sqft
    Source: Public Record Report a problem

    Public tax history

    YearProperty taxesTax assessment
    2024$18,779 +12.2%$998,600 +30.7%
    2023$16,742 +7.9%$763,800
    2022$15,522 -7.1%$763,800 +5%
    2021$16,704 +2.8%$727,300
    2020$16,256 -8.2%$727,300 -6.9%
    2019$17,717 0%$781,300 +1.5%
    2018$17,717 +3.2%$769,500 +5.1%
    2017$17,168 +1.1%$732,100
    2016$16,980 +1.9%$732,100 +0.9%
    2015$16,668 +1.4%$725,800 -0.2%
    2014$16,430 -2.3%$727,400
    2013$16,820 -1.5%$727,400 -0.3%
    2012$17,085 +6.1%$729,600
    2011$16,105 $729,600
    2010$16,105 +8.8%$729,600 +0.3%
    2009$14,800 +1.2%$727,200
    2008$14,630 +0.1%$727,200
    2007$14,621 -1.8%$727,200
    2006$14,895 +24.7%$727,200 +1.4%
    2005$11,943 $717,100 +91.2%
    2004$11,943 +557.3%$375,000 +535.6%
    2003$1,817 +4.2%$59,000
    2002$1,743 +55.1%$59,000 +47.5%
    2001$1,124 +4.6%$40,000
    2000$1,074 $40,000

    Find assessor info on the county website

    Neighborhood: 53711

    Nearby schools

    GreatSchools rating
    Schools provided by the listing agent
    • Elementary: Stoner Prairie
    • Middle: Savanna Oaks
    • High: Verona
    • District: Verona

    Source: SCWMLS. This data may not be complete. We recommend contacting the local school district to confirm school assignments for this home.

    Get a cash offer in 3 minutes
    Find out how much your home could sell for in as little as 3 minutes with a no-obligation cash offer.
    Estimated market value
    $1,049,900
    Get a cash offer in 3 minutes
    Find out how much your home could sell for in as little as 3 minutes with a no-obligation cash offer.
    Estimated market value
    $1,049,900