Welcome to your own private retreat! Nestled on 2.5 picturesque, wooded acres behind a gated entrance, this exceptional home offers over 7,000 finished sq. ft. in an unbeatable location with no HOA, truly a rare opportunity to own this much acreage with a home of this caliber and humongous in-ground pool. The beautifully updated gourmet kitchen and stunning renovated bathrooms, including a luxurious primary bath, are truly showstoppers. The main level features a spacious primary suite with an adjoining indoor hot tub room, office, and laundry. Upstairs offers 3 additional bedrooms and a craft room. The finished walkout basement includes a large rec room with fireplace, second kitchen, office, and workout room. Enjoy the built-in pool, expansive patios, gas grill hookup, firepit, 1,200 sq. ft. heated detached garage, central vacuum, water softener, and exceptional privacy. Professional photos coming soon! Easy to show and occupancy at closing!
Pending
Price increase: $515K (7/10)
$1,690,000
5774 Maud Hughes Rd, Hamilton, OH 45011
4beds
6,905sqft
:
Get pre-qualified$10,838/mo
Single Family Residence
Built in 2003
2.5 Acres Lot
$-- Zestimate®
$245/sqft
$-- HOA
What's special
Humongous in-ground poolGated entranceExpansive patiosWorkout roomFinished walkout basementCraft roomCentral vacuum
- 30 days |
- 2,092 |
- 82 |
Zillow last checked:
Listing updated:
Listed by:
Alexander M Moksin 513-325-7600,
Keller Williams Pinnacle Group 513-277-0996
Source: Cincy MLS,MLS#: 1885861 Originating MLS: Cincinnati Area Multiple Listing Service
Originating MLS: Cincinnati Area Multiple Listing Service
Facts & features
Interior
Bedrooms & bathrooms
- Bedrooms: 4
- Bathrooms: 4
- Full bathrooms: 2
- 1/2 bathrooms: 2
Primary bedroom
- Features: Bath Adjoins, Walk-In Closet(s)
- Level: First
- Area: 400
- Dimensions: 20 x 20
Bedroom 2
- Level: Second
- Area: 224
- Dimensions: 16 x 14
Bedroom 3
- Level: Second
- Area: 240
- Dimensions: 16 x 15
Bedroom 4
- Level: Second
- Area: 192
- Dimensions: 16 x 12
Bedroom 5
- Area: 0
- Dimensions: 0 x 0
Primary bathroom
- Features: Shower, Double Vanity, Tub
Bathroom 1
- Features: Full
- Level: First
Bathroom 2
- Features: Partial
- Level: First
Dining room
- Features: Window Treatment
- Level: First
- Area: 224
- Dimensions: 16 x 14
Family room
- Features: Fireplace, Window Treatment
- Area: 288
- Dimensions: 18 x 16
Kitchen
- Features: Counter Bar, Eat-in Kitchen, Gourmet, Kitchen Island
- Area: 480
- Dimensions: 24 x 20
Living room
- Features: Walkout
- Area: 418
- Dimensions: 22 x 19
Office
- Level: First
- Area: 143
- Dimensions: 13 x 11
Heating
- Forced Air, Gas
Cooling
- Ceiling Fan(s), Central Air
Appliances
- Included: Dishwasher, Disposal, Microwave, Oven/Range, Refrigerator, Gas Water Heater
Features
- High Ceilings, Other, Ceiling Fan(s), Recessed Lighting, Central Vacuum
- Windows: Vinyl, Insulated Windows
- Basement: Full,Finished,Walk-Out Access
- Number of fireplaces: 2
- Fireplace features: Gas, Basement, Family Room
Interior area
- Total structure area: 6,905
- Total interior livable area: 6,905 sqft
Video & virtual tour
Property
Parking
- Total spaces: 6
- Parking features: Garage Door Opener
- Garage spaces: 6
Features
- Levels: Two
- Stories: 2
- Patio & porch: Covered Deck/Patio, Patio
- Exterior features: Fire Pit, Other
- Has private pool: Yes
- Pool features: Heated, In Ground, Salt Water, Vinyl
- Has view: Yes
- View description: Trees/Woods
Lot
- Size: 2.5 Acres
- Features: Wooded, 1 to 4.9 Acres
- Topography: Level
Details
- Additional structures: Other
- Parcel number: D2010023000044
- Zoning description: Residential
Construction
Type & style
- Home type: SingleFamily
- Architectural style: Traditional
- Property subtype: Single Family Residence
Materials
- Brick, Stone, Vinyl Siding
- Foundation: Concrete Perimeter
- Roof: Shingle
Condition
- New construction: No
- Year built: 2003
Utilities & green energy
- Electric: 220 Volts
- Gas: Natural
- Sewer: Public Sewer
- Water: Public
Community & HOA
Community
- Security: Smoke Alarm
HOA
- Has HOA: No
Location
- Region: Hamilton
Financial & listing details
- Price per square foot: $245/sqft
- Annual tax amount: $14,068
- Date on market: 7/10/2026
- Listing terms: No Special Financing
Estimated market value
Not available
Estimated sales range
Not available
Not available
Price history
| Date | Event | Price |
|---|---|---|
| 7/23/2026 | Pending sale | $1,690,000$245/sqft |
Source:  Cincy MLS #1885861 Report a problem Cincy MLS #1885861 Report a problem | ||
| 7/10/2026 | Price change | $1,690,000+43.8%$245/sqft |
Source: Cincy MLS #1885861 Report a problem | ||
| 3/15/2022 | Pending sale | $1,175,000$170/sqft |
Source: Cincy MLS #1731253 Report a problem | ||
Public tax history
Tax history is unavailable.
Monthly payment
Est. payment
Payment breakdown
Explore the cost of this home by adjusting the details. Changes won't be saved.Climate risks
Neighborhood: 45011
Nearby schools
GreatSchools rating
- NALiberty Early Childhood SchoolGrades: PK-2Distance: 1.5 mi
- 8/10Liberty Junior SchoolGrades: 7-8Distance: 2.3 mi
- 8/10Lakota East High SchoolGrades: 9-12Distance: 2.8 mi
- $---- bd-- ba-- sqft5800 Maud Hughes Rd, Hamilton, OH 45011Off Market
- $1,245,9004 bd3 ba4.8k sqft5774 Mauds Hughes Rd, Middletown, OH 45044Off Market
- $557,0004 bd2 ba2.5k sqft6323 Woodgate Way, Liberty Township, OH 45044Off Market
- $522,9004 bd3 ba2.5k sqft6313 Woodgate Way, Liberty Township, OH 45044Off Market
- $688,4005 bd5 ba3.2k sqft6303 Woodgate Way, Liberty Township, OH 45044Off Market
- $820,3004 bd4 ba3.2k sqft5800 Mauds Hughes Rd, Middletown, OH 45044Off Market
- $545,0004 bd3 ba2.6k sqft6333 Woodgate Way, Liberty Township, OH 45044Off Market
- $883,1004 bd3 ba2.7k sqft5810 Maud Hughes Rd, Hamilton, OH 45011Off Market
A local agent can set up tours, give advice and negotiate with sellers.
A local lender can help you make sure your offer is ready when you are.
Similar homes
- $1,900,0004 bd8 ba7.2k sqft7644 Millikin Rd, Liberty Township, OH 45044For Sale
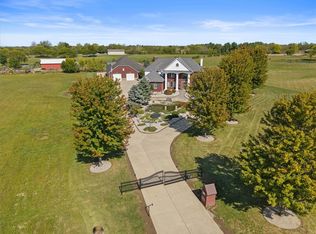
 MLS ID #959458, Monika DeRoussel, eXp Realty. DABR MLS
 - $845,6005 bd4 ba4.5k sqft2684 Jackson Rd, Hamilton, OH 45011Off Market
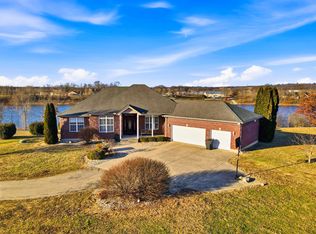
- $1,800,0006 bd6 ba7.6k sqft1251 Barton Ln, Lebanon, OH 45036For Sale
 MLS ID #960633, Dannel Shepard, RE/MAX Time. DABR MLS
 - $1,425,0004 bd4 ba6.1k sqft7708 Creekwood Ln, Cincinnati, OH 45237For Sale
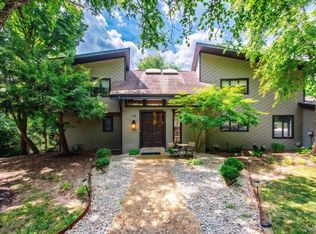
 MLS ID #1888205, Yanjin Ao, OwnerLand Realty, Inc.. Cincy MLS
 - $1,650,0005 bd5 ba4k sqft6217 S Dixie Hwy, Franklin, OH 45005For SaleMLS ID #1888576, Jessica Bloom, eXp Realty. Cincy MLS
- $1,595,0005 bd5 ba5k sqft6695 Loveland Miamiville Rd #B, Loveland, OH 45140New ConstructionMLS ID #1886348, Patrick Gunning, Coldwell Banker Realty. Cincy MLS
- $999,0005 bd3 ba4.3k sqft5679 Kyles Ln, Liberty Township, OH 45044For SaleMLS ID #1876698, Tyler R. Minges, Huff Realty. Cincy MLS
- $1,325,0005 bd6 ba5.6k sqft4727 Medallion Way, Mason, OH 45040For SaleMLS ID #964919, Carol Grubb, Comey & Shepherd REALTORS. DABR MLS
- $1,599,9005 bd5 ba5.3k sqft2442 Berkeley Ct, Lebanon, OH 45036For SaleMLS ID #960604, Nicole M Gulick, Reign Realty. DABR MLS
- $865,6006 bd6 ba6.2k sqft4250 Tylers Estates Dr, West Chester, OH 45011Off Market
- $899,0004 bd5 ba4.2k sqft4824 Appaloosa Trl, Mason, OH 45040For SaleMLS ID #1889074, Reem Saleh, Plum Tree Realty. Cincy MLS
- $875,0004 bd5 ba3.4k sqft6479 Rosemont Ln, Mason, OH 45040For SaleMLS ID #965805, Karen Schlosser, Comey & Shepherd REALTORS. DABR MLS
- $1,125,0004 bd5 ba5.7k sqft8077 Laurel Lake Ct, Liberty Township, OH 45044For SaleMLS ID #957433, Donna S Deaton, RE/MAX Victory + Affiliates. DABR MLS
- $1,995,0005 bd5 ba6.3k sqft7940 Shawnee Run Rd, Cincinnati, OH 45243For SaleMLS ID #1886386, Kathy K Landstra, Sibcy Cline, Inc.. Cincy MLS
- $1,999,9996 bd7 ba7.5k sqft917 Clover Ln, Lebanon, OH 45036For SaleMLS ID #1880172, Jenny Howard, Sibcy Cline, Inc.. Cincy MLS
- $1,295,0004 bd5 ba5k sqft6551 Palmetto Dr, Mason, OH 45040For SaleMLS ID #1888760, Linda T Destefano, Sibcy Cline, Inc.. Cincy MLS
- $1,400,0003 bd3 ba3.4k sqft2558 Western Row Rd, Maineville, OH 45039For SaleMLS ID #1884790, Patrick Gunning, Coldwell Banker Realty. Cincy MLS
- $1,200,0004 bd4 ba3.8k sqft10036 Laurel Glen Dr, Loveland, OH 45140For SaleMLS ID #1886931, Sean Chmura, Robinson Sotheby's Internat'l. Cincy MLS
- $1,039,0005 bd5 ba5.9k sqft7254 Barrister Ct, West Chester, OH 45069For SaleMLS ID #954283, Marianne Dawood, NavX Realty, LLC. DABR MLS
- $850,0004 bd4 ba3.9k sqft3569 N Section St, South Lebanon, OH 45065For SaleMLS ID #963673, Amy Broermann, Comey & Shepherd REALTORS. DABR MLS
