You've been scouring the website for months now, just waiting for that right combination of aesthetic updates and functional updates; like newer roof, newer plumbing and electrical....and you'll be glad that you waited! 5774 Parkview Lake is the perfect blend of what everyone looks for in buying a home, and these sellers spared no expense in the latest remodel that was just completed in 2022<br><br>Once inside the front door you can immediately appreciate the time, effort and cost that went into making this home look the way the way it does now. The expansive living room welcomes you with the light grey luxury vinyl that was installed throughout the home, with zero transitions used from room to room. Matte black hardware, ceiling fans and fixtures compliment the neutral paint color, while an abundance of natural sunlight radiates through the multiple windows and two sets of sliding glass doors. Your primary bedroom is positioned in the back left of the home for additional privacy, and has its own very well updated en-suite bathroom; with new toilet, shower glass door and vanity; not to mention a back-lit mirror. Bedroom number two is being used as a nursery now, but would make a great home office with the french doors and view of the backyard and canal. Bedroom three could also be used as another office or flex space, and has its own en-suite as well.....and you guessed it, with a very nice updated vanity and back-lit mirror as well. Do you like to entertain? If you do, this kitchen was designed and updated with that in mind, and includes quartz countertops, stainless steel appliances and matte black hardware to match the remainder throughout the home.<br><br>Enjoy your morning coffee in your screened-in lanai, and watch the sandhill cranes and myriad of wildlife galavant within the canal and their natural habitats; this includes over 65 species of wild birds that are known to frequent this area.<br><br>Newer roof in 2017 | Entire home replumbed in 2023 (inclusive of showers & bathtub fixtures) | HVAC from 2016 | High efficiency (gas) tankless water heater in 2021<br><br>Complete 2022 Remodel to include new paint, waterproof luxury vinyl in every room (NO CARPET!), new toilets, new can lights in every room, new vanities....the list goes on and on. These sellers' loss is now your gain, don't you deserve to walk into a home that makes you happy every day?
Sold for $439,900
$439,900
5774 PARKVIEW LAKE DRIVE, ORLANDO, FL 32821
3beds
1,588sqft
Single Family Residence
Built in 1993
5,203 Square Feet Lot
$443,400 Zestimate®
$277/sqft
$2,642 Estimated rent
Home value
$443,400
$421,000 - $466,000
$2,642/mo
Zestimate® history
Owner options
List your home for rent
$2,642/mo
Rent Zestimate®
Find your next renter with Zillow Rental Manager. Plus, with online applications, you can quickly screen prospective tenants – for free.
$2,642/mo
Rent Zestimate®
Refinance and save
$3,266/mo
Est. payment
Refinancing to a lower rate could help reduce your monthly payments and save thousands over the life of the loan.
$3,266/mo
Est. payment
Explore your selling options
Work with a Zillow partner agent
Leverage their expertise and Zillow's premium Showcase listings to get your home seen by more buyers.
Get startedList with your own agent
Get your home in front of millions of buyers by listing it on Zillow.
Learn how to do itSell it yourself
Take full control of how buyers see your home on Zillow by listing For Sale by Owner (FSBO).
List your homeWhat's special
New toiletsNew paintFunctional updatesView of the backyardFlex spaceNice updated vanityMultiple windows
Zillow last checked:
Listing updated:
Listed by:
Steven Horner 321-226-8499,
RE/MAX PRIME PROPERTIES 407-347-4512
Bought with:
Fatima Dalal, 3260820
CHASTAIN REAL ESTATE COMPANY LLC
Source: Stellar MLS,MLS#: O6200919 Originating MLS: Orlando Regional
Originating MLS: Orlando Regional
Facts & features
Interior
Bedrooms & bathrooms
- Bedrooms: 3
- Bathrooms: 2
- Full bathrooms: 2
Primary bedroom
- Features: Walk-In Closet(s)
- Level: First
Bedroom 2
- Features: Walk-In Closet(s)
- Level: First
Bedroom 3
- Features: Walk-In Closet(s)
- Level: First
Kitchen
- Level: First
Living room
- Level: First
Heating
- Central, Electric
Cooling
- Central Air
Appliances
- Included: Dishwasher, Microwave, Range, Refrigerator
- Laundry: Inside
Features
- Ceiling Fan(s), Stone Counters, Walk-In Closet(s)
- Flooring: Luxury Vinyl
- Doors: Sliding Doors
- Has fireplace: No
Interior area
- Total structure area: 2,224
- Total interior livable area: 1,588 sqft
Property
Parking
- Total spaces: 2
- Parking features: Garage - Attached
- Attached garage spaces: 2
- Details: Garage Dimensions: 21x20
Features
- Levels: One
- Stories: 1
- Exterior features: Sidewalk, Sprinkler Metered, Tennis Court(s)
- Has view: Yes
- View description: Canal
- Has water view: Yes
- Water view: Canal
- Waterfront features: Canal Front
Lot
- Size: 5,203 Square Feet
Details
- Parcel number: 182429671000250
- Zoning: P-D
- Special conditions: None
Construction
Type & style
- Home type: SingleFamily
- Property subtype: Single Family Residence
Materials
- Block, Stucco
- Foundation: Slab
- Roof: Shingle
Condition
- New construction: No
- Year built: 1993
Utilities & green energy
- Sewer: Public Sewer
- Water: Public
- Utilities for property: Cable Available, Cable Connected, Electricity Available, Electricity Connected
Community & HOA
Community
- Features: Deed Restrictions, Playground, Pool, Sidewalks
- Pet fee: $0 monthly
- Subdivision: PARKVIEW NORTH
HOA
- Has HOA: Yes
- Amenities included: Fitness Center, Park, Playground, Pool, Shuffleboard Court, Tennis Court(s)
- Services included: Community Pool, Maintenance Grounds
- HOA fee: $95 monthly
- HOA name: Greystone Management
Location
- Region: Orlando
Financial & listing details
- Price per square foot: $277/sqft
- Tax assessed value: $330,252
- Annual tax amount: $4,233
- Date on market: 5/6/2024
- Cumulative days on market: 4 days
- Listing terms: Cash,Conventional,FHA,VA Loan
- Ownership: Fee Simple
- Total actual rent: 0
- Electric utility on property: Yes
- Road surface type: Paved
Price history
| Date | Event | Price |
|---|---|---|
| 6/14/2024 | Sold | $439,900$277/sqft |
Source:  Stellar MLS #O6200919 Report a problem Stellar MLS #O6200919 Report a problem | ||
| 5/10/2024 | Pending sale | $439,900$277/sqft |
Source: Stellar MLS #O6200919 Report a problem | ||
| 5/6/2024 | Listed for sale | $439,900+51.7%$277/sqft |
Source: Stellar MLS #O6200919 Report a problem | ||
| 5/3/2021 | Sold | $290,000+3.9%$183/sqft |
Source: Public Record Report a problem | ||
| 4/5/2021 | Pending sale | $279,000$176/sqft |
Source: Stellar MLS #O5932143 Report a problem | ||
| 3/31/2021 | Listed for sale | $279,000+132.5%$176/sqft |
Source: Stellar MLS #O5932143 Report a problem | ||
| 12/20/1993 | Sold | $120,000$76/sqft |
Source: Public Record Report a problem | ||
Public tax history
| Year | Property taxes | Tax assessment |
|---|---|---|
| 2024 | $4,539 +7.2% | $292,628 +3% |
| 2023 | $4,234 +4% | $284,105 +3% |
| 2022 | $4,071 +109.7% | $275,830 +80.7% |
| 2021 | $1,942 +0.9% | $152,613 +1.4% |
| 2020 | $1,925 +2% | $150,506 +2.3% |
| 2019 | $1,888 +1.8% | $147,122 +1.9% |
| 2018 | $1,854 | $144,379 -24.7% |
| 2017 | $1,854 +2.7% | $191,711 +16.1% |
| 2016 | $1,804 +1.8% | $165,170 +5.9% |
| 2015 | $1,772 -3.9% | $155,999 +13.5% |
| 2014 | $1,845 +2.3% | $137,414 +2.2% |
| 2013 | $1,804 +0.4% | $134,429 +1.1% |
| 2012 | $1,798 -3% | $132,929 -1.9% |
| 2011 | $1,854 -0.8% | $135,532 -3.1% |
| 2010 | $1,869 | $139,832 -12% |
| 2009 | -- | $158,967 -26.1% |
| 2008 | $2,062 -13.6% | $215,203 -12.9% |
| 2007 | $2,386 +8.3% | $247,088 +18.6% |
| 2006 | $2,203 +21.5% | $208,404 +26.6% |
| 2005 | $1,814 +22.9% | $164,628 +23.9% |
| 2004 | $1,476 -19.8% | $132,843 +1.2% |
| 2003 | $1,841 +4.5% | $131,304 +4.3% |
| 2002 | $1,761 +3.6% | $125,895 +10.5% |
| 2001 | $1,699 +1.2% | $113,940 +14.2% |
| 2000 | $1,679 | $99,794 |
Find assessor info on the county website
Neighborhood: Williamsburg
Nearby homes
- $394,6003 bd2 ba1.6k sqft5778 Parkview Lake Dr, Orlando, FL 32821Off Market
- $360,3003 bd2 ba1.3k sqft5770 Parkview Lake Dr, Orlando, FL 32821Off Market
- $366,3002 bd2 ba1.4k sqft5782 Parkview Lake Dr, Orlando, FL 32821Off Market
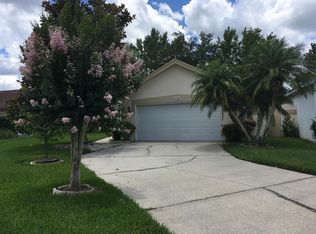
- $367,6003 bd2 ba1.4k sqft5766 Parkview Lake Dr, Orlando, FL 32821Off Market
- $370,0002 bd2 ba1.2k sqft5786 Parkview Lake Dr, Orlando, FL 32821Sold
- $447,1003 bd2 ba2k sqft5762 Parkview Lake Dr, Orlando, FL 32821Off Market
- $387,9003 bd2 ba1.6k sqft5773 Parkview Lake Dr, Orlando, FL 32821Off Market
- $406,9003 bd2 ba1.7k sqft5790 Parkview Lake Dr, Orlando, FL 32821Off Market
Nearby schools
GreatSchools rating
- 2/10Sunshine ElementaryGrades: PK-5Distance: 2.9 mi
- 5/10Freedom Middle SchoolGrades: 6-8Distance: 2 mi
- 5/10LAKE BUENA VISTA HIGH SCHOOL-0932Grades: 9-12Distance: 2.8 mi
Get a cash offer in 3 minutes
Find out how much your home could sell for in as little as 3 minutes with a no-obligation cash offer.
Estimated market value
$443,400
Get a cash offer in 3 minutes
Find out how much your home could sell for in as little as 3 minutes with a no-obligation cash offer.
Estimated market value
$443,400
- Florida
- Orange County
- Orlando
- 32821
- Williamsburg
- 5774 PARKVIEW LAKE DRIVE
Nearby cities
Nearby neighborhoods
Nearby zip codes
Other Orlando Topics
