A classic home in the coveted neighborhood of Tuscany, the James Model starts here. With great curb appeal, a 3-car garage and a spacious front porch, you have found your new home! Upon entry, you are welcomed with new hard wood floor planks and a formal dining room to the left and the formal living room on the right.
Then, just past the staircase with new sculped carpet, is the family room with brick gas fireplace, vaulted ceiling and wall sconces. To the right is the convenient main floor study/office/gym or bonus room with the main floor powder room. On the far side of the home, is the heart of the home, the kitchen. With granite counters, a large island with cooktop, double ovens, a microwave oven, refrigerator, desk area and an eat in area, everyone will want to gather here! Upstairs, to the primary bedroom, the show stopper is the ensuite bathroom. This gorgeous 5-piece bathroom features tile flooring that extends to the walk in closet, vessel sinks, a spa like shower and a spacious tub. Further down the hall are 3 more bedrooms, 2 of which have walk-in closets, another bath and the laundry room. The basement is unfinished to do as you wish or leave as is for extra storage space. The Furnace, AC Unit and the Roof are all brand new as of 2023. The backyard with an elegant pergola, expansive cement pad area, and a small serene pond. The community of Tuscany with gorgeous and expansive green areas throughout and the area known as "The Tower", with pool, tennis and pickleball is an involved community for all. Located in the Cherry Creek School District and with many shopping options around from King Soopers, Sprouts, Starbucks and Southlands with many more including Walmart and Sam's Club. Easy access to E-470 and Denver International Airport, DIA. For extra peace of mind, a Blue Ribbon Home Warranty is provided for the new homeowner.
Sold for $675,000
$675,000
5774 S Genoa Court, Aurora, CO 80015
4beds
3,927sqft
Single Family Residence
Built in 1999
10,018 Square Feet Lot
$653,700 Zestimate®
$172/sqft
$3,574 Estimated rent
Home value
$653,700
$608,000 - $699,000
$3,574/mo
Zestimate® history
Owner options
List your home for rent
$3,574/mo
Rent Zestimate®
Find your next renter with Zillow Rental Manager. Plus, with online applications, you can quickly screen prospective tenants – for free.
$3,574/mo
Rent Zestimate®
Refinance and save
$3,956/mo
Est. payment
Refinancing to a lower rate could help reduce your monthly payments and save thousands over the life of the loan.
$3,956/mo
Est. payment
Explore your selling options
Work with a Zillow partner agent
Leverage their expertise and Zillow's premium Showcase listings to get your home seen by more buyers.
Get startedList with your own agent
Get your home in front of millions of buyers by listing it on Zillow.
Learn how to do itSell it yourself
Take full control of how buyers see your home on Zillow by listing For Sale by Owner (FSBO).
List your homeWhat's special
Zillow last checked:
Listing updated:
Listed by:
Sarah Curtis 303-746-7800,
Brokers Guild Real Estate
Bought with:
Travis Talaric, 100093015
Blue Pebble Homes
Source: REcolorado as distributed by MLS GRID,MLS#: 4436975
Facts & features
Interior
Bedrooms & bathrooms
- Bedrooms: 4
- Bathrooms: 3
- Full bathrooms: 2
- 1/2 bathrooms: 1
- Main level bathrooms: 1
Primary bedroom
- Level: Upper
Bedroom
- Level: Upper
Bedroom
- Level: Upper
Bedroom
- Level: Upper
Primary bathroom
- Description: 5-Piece Bath/Huge Walk-In Closet
- Level: Upper
Bathroom
- Level: Main
Bathroom
- Level: Upper
Dining room
- Level: Main
Great room
- Level: Main
Kitchen
- Level: Main
Laundry
- Level: Upper
Living room
- Level: Main
Office
- Level: Main
Heating
- Forced Air
Cooling
- Central Air
Appliances
- Included: Cooktop, Dishwasher, Disposal, Dryer, Gas Water Heater, Microwave, Refrigerator
Features
- Ceiling Fan(s), Eat-in Kitchen, Five Piece Bath, Granite Counters, High Ceilings, Kitchen Island, Pantry, Primary Suite, Smoke Free, Vaulted Ceiling(s), Walk-In Closet(s)
- Windows: Window Coverings
- Basement: Unfinished
- Number of fireplaces: 1
- Fireplace features: Family Room
Interior area
- Total structure area: 3,927
- Total interior livable area: 3,927 sqft
- Finished area above ground: 2,813
- Finished area below ground: 0
Property
Parking
- Total spaces: 3
- Parking features: Garage - Attached
- Attached garage spaces: 3
Features
- Levels: Two
- Stories: 2
Lot
- Size: 10,018 Square Feet
- Features: Level
Details
- Parcel number: 033662822
- Special conditions: Standard
Construction
Type & style
- Home type: SingleFamily
- Property subtype: Single Family Residence
Materials
- Frame
- Roof: Composition
Condition
- Year built: 1999
Details
- Builder model: James
- Builder name: Richmond American Homes
- Warranty included: Yes
Utilities & green energy
- Sewer: Public Sewer
- Water: Public
Community & HOA
Community
- Subdivision: Tuscany
HOA
- Has HOA: Yes
- HOA fee: $78 monthly
- HOA name: Tuscany Maintenance Association, Inc.
- HOA phone: 720-633-9722
- Second HOA fee: $32 monthly
- Second HOA name: Piney Creek East Recreation Association
- Second HOA phone: 720-633-9722
Location
- Region: Aurora
Financial & listing details
- Price per square foot: $172/sqft
- Tax assessed value: $718,600
- Annual tax amount: $4,874
- Date on market: 6/27/2025
- Listing terms: Cash,Conventional,FHA,VA Loan
- Exclusions: Seller's Personal Property
- Ownership: Individual
Price history
| Date | Event | Price |
|---|---|---|
| 8/21/2025 | Sold | $675,000-3.6%$172/sqft |
Source:  REcolorado as distributed by MLS GRID #4436975 Report a problem REcolorado as distributed by MLS GRID #4436975 Report a problem | ||
| 7/31/2025 | Pending sale | $700,000$178/sqft |
Source: REcolorado as distributed by MLS GRID #4436975 Report a problem | ||
| 7/21/2025 | Listed for sale | $700,000$178/sqft |
Source: REcolorado as distributed by MLS GRID #4436975 Report a problem | ||
| 7/15/2025 | Pending sale | $700,000$178/sqft |
Source: REcolorado as distributed by MLS GRID #4436975 Report a problem | ||
| 6/27/2025 | Listed for sale | $700,000+118.8%$178/sqft |
Source: REcolorado as distributed by MLS GRID #4436975 Report a problem | ||
| 2/6/2004 | Sold | $320,000+29.6%$81/sqft |
Source: Public Record Report a problem | ||
| 10/1/1999 | Sold | $246,910$63/sqft |
Source: Public Record Report a problem | ||
Public tax history
| Year | Property taxes | Tax assessment |
|---|---|---|
| 2025 | $4,874 +12.3% | $44,913 -93.9% |
| 2024 | $4,341 +18.2% | $737,100 +1378.2% |
| 2023 | $3,671 -0.4% | $49,865 +37% |
| 2022 | $3,687 | $36,404 -2.8% |
| 2021 | -- | $37,451 +3.8% |
| 2020 | $3,581 +7.5% | $36,065 |
| 2019 | $3,330 | $36,065 +17.9% |
| 2018 | $3,330 +1.6% | $30,586 |
| 2017 | $3,276 | $30,586 +3.9% |
| 2016 | -- | $29,444 |
| 2015 | -- | $29,444 +15.3% |
| 2014 | $3,204 +5% | $25,544 -0.1% |
| 2013 | $3,053 | $25,560 |
| 2012 | -- | $25,560 |
| 2011 | $2,960 +1.9% | $25,560 +0.2% |
| 2010 | $2,905 -10.3% | $25,510 |
| 2009 | $3,237 | $25,510 -10% |
| 2008 | -- | $28,346 |
| 2007 | -- | $28,346 +8.6% |
| 2006 | -- | $26,093 |
| 2005 | -- | $26,093 -1.1% |
| 2002 | $2,769 +0.5% | $26,380 +9.4% |
| 2001 | $2,754 | $24,110 |
Find assessor info on the county website
Neighborhood: 80015
Nearby homes
- $659,8004 bd3 ba2.4k sqft5764 S Genoa Ct, Aurora, CO 80015Off Market
- $801,9006 bd4 ba4.2k sqft5784 S Genoa Ct, Aurora, CO 80015Off Market
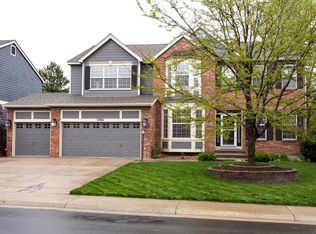
- $767,2004 bd4 ba3.8k sqft5760 S Genoa Ct, Aurora, CO 80015Off Market
- $668,6005 bd3 ba2.6k sqft5794 S Genoa Ct, Aurora, CO 80015Off Market
- $829,2005 bd4 ba4k sqft5773 S Genoa Ct, Aurora, CO 80015Off Market
- $656,5004 bd2 ba2.8k sqft5754 S Genoa Ct, Aurora, CO 80015Off Market
- $780,9005 bd5 ba4k sqft19792 E Dorado Ave, Aurora, CO 80015Off Market
- $700,8005 bd3 ba2.8k sqft5806 S Genoa Ct, Aurora, CO 80015Off Market
Nearby schools
GreatSchools rating
- 7/10Rolling Hills Elementary SchoolGrades: PK-5Distance: 0.5 mi
- 7/10Falcon Creek Middle SchoolGrades: 6-8Distance: 0.3 mi
- 9/10Grandview High SchoolGrades: 9-12Distance: 1.4 mi
Schools provided by the listing agent
- Elementary: Rolling Hills
- Middle: Falcon Creek
- High: Grandview
- District: Cherry Creek 5
Source: REcolorado as distributed by MLS GRID. This data may not be complete. We recommend contacting the local school district to confirm school assignments for this home.
Get a cash offer in 3 minutes
Find out how much your home could sell for in as little as 3 minutes with a no-obligation cash offer.
Estimated market value
$653,700
Get a cash offer in 3 minutes
Find out how much your home could sell for in as little as 3 minutes with a no-obligation cash offer.
Estimated market value
$653,700
- Colorado
- Arapahoe County
- Aurora
- 80015
- 5774 S Genoa Court
Nearby cities
Nearby neighborhoods
Nearby zip codes
Other Aurora Topics
