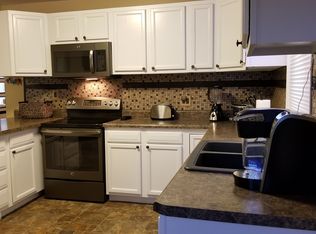
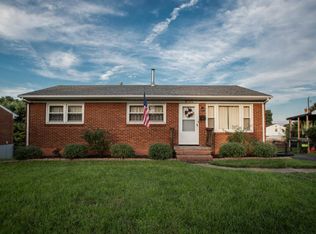
This updated ranch home offers something for everyone including newly updated bathrooms and kitchen. Hardwood flooring and new tile in upstairs bathroom. You will fall in love with the completely remodeled basement which not only includes all new drywall, painting, flooring and windows, but a brand new full bath as well. This lower level could be used for anything from a gaming room, theatre and/or entertaining. A new Bone-Dry waterproofing system along with new sump-pump & new heat-pump installed in 2021. The backyard hosts another entertainment area which includes a newer deck, fenced in yard with plenty of shade. You must get in to see this beautiful, updated ranch before it's too late. Located in a walkable neighborhood and on a dead-end street. storage shed conveys
Sold for $294,950
$294,950
5774 Sierra Dr, Roanoke, VA 24012
3beds
2,086sqft
Single Family Residence
Built in 1964
9,583 Square Feet Lot
$317,200 Zestimate®
$141/sqft
$2,162 Estimated rent
Home value
$317,200
$301,000 - $333,000
$2,162/mo
Zestimate® history
Owner options
List your home for rent
$2,162/mo
Rent Zestimate®
Find your next renter with Zillow Rental Manager. Plus, with online applications, you can quickly screen prospective tenants – for free.
$2,162/mo
Rent Zestimate®
Refinance and save
$1,824/mo
Est. payment
Refinancing to a lower rate could help reduce your monthly payments and save thousands over the life of the loan.
$1,824/mo
Est. payment
Explore your selling options
Work with a Zillow partner agent
Leverage their expertise and Zillow's premium Showcase listings to get your home seen by more buyers.
Get startedList with your own agent
Get your home in front of millions of buyers by listing it on Zillow.
Learn how to do itSell it yourself
Take full control of how buyers see your home on Zillow by listing For Sale by Owner (FSBO).
List your homeWhat's special
Zillow last checked:
Listing updated:
Listed by:
JILL MORRIS 540-761-2997,
LONG & FOSTER - ROANOKE OFFICE
Bought with:
CHERYL COWHER, 0225230277
LONG & FOSTER - ROANOKE OFFICE
Source: RVAR,MLS#: 908863
Facts & features
Interior
Bedrooms & bathrooms
- Bedrooms: 3
- Bathrooms: 3
- Full bathrooms: 2
- 1/2 bathrooms: 1
Heating
- Forced Air Gas
Cooling
- Central Air
Appliances
- Included: Dryer, Washer, Dishwasher, Disposal, Electric Range, Refrigerator
Features
- Flooring: Laminate, Wood
- Doors: Fiberglass, Storm Door(s)
- Windows: Tilt-In
- Has basement: Yes
Interior area
- Total structure area: 2,086
- Total interior livable area: 2,086 sqft
- Finished area above ground: 1,186
- Finished area below ground: 900
Property
Parking
- Total spaces: 4
- Parking features: Paved, Off Street
- Uncovered spaces: 4
Features
- Patio & porch: Deck, Front Porch
- Exterior features: Maint-Free Exterior
- Fencing: Fenced
- Has view: Yes
- View description: Sunrise, Sunset
Lot
- Size: 9,583 Square Feet
- Features: Cul-De-Sac, Level
Details
- Parcel number: 038.100164.000000
- Zoning: R1
Construction
Type & style
- Home type: SingleFamily
- Architectural style: Ranch
- Property subtype: Single Family Residence
Materials
- Brick, Vinyl
Condition
- Completed
- Year built: 1964
Utilities & green energy
- Electric: 0 Phase
- Sewer: Public Sewer
- Utilities for property: Cable Connected, Cable
Community & HOA
Community
- Features: Public Transport
- Subdivision: Hamlett Estates
HOA
- Has HOA: No
Location
- Region: Roanoke
Financial & listing details
- Price per square foot: $141/sqft
- Tax assessed value: $261,600
- Annual tax amount: $2,274
- Date on market: 7/11/2024
- Road surface type: Paved
Price history
| Date | Event | Price |
|---|---|---|
| 9/25/2024 | Sold | $294,950$141/sqft |
Source:  RVAR #908863 Report a problem RVAR #908863 Report a problem | ||
| 8/28/2024 | Pending sale | $294,950$141/sqft |
Source: RVAR #908863 Report a problem | ||
| 8/22/2024 | Price change | $294,950-1.7%$141/sqft |
Source: RVAR #908863 Report a problem | ||
| 7/11/2024 | Listed for sale | $299,950+58.7%$144/sqft |
Source: RVAR #908863 Report a problem | ||
| 1/30/2020 | Sold | $189,000-3.1%$91/sqft |
Source: RVAR #862609 Report a problem | ||
| 12/16/2019 | Pending sale | $194,950$93/sqft |
Source: RE/MAX ALL POINTS #862609 Report a problem | ||
| 8/26/2019 | Listed for sale | $194,950$93/sqft |
Source: RE/MAX ALL POINTS #862609 Report a problem | ||
Public tax history
| Year | Property taxes | Tax assessment |
|---|---|---|
| 2025 | $2,694 +13.2% | $261,600 +14.3% |
| 2024 | $2,380 +4.6% | $228,800 +6.6% |
| 2023 | $2,275 +14% | $214,600 +17.2% |
| 2022 | $1,996 +23.7% | $183,100 +23.7% |
| 2021 | $1,613 +6.4% | $148,000 +6.4% |
| 2020 | $1,516 +0.7% | $139,100 +0.7% |
| 2019 | $1,505 +5.4% | $138,100 +5.4% |
| 2018 | $1,428 +0.8% | $131,000 +0.8% |
| 2017 | $1,416 -0.2% | $129,900 -0.2% |
| 2016 | $1,418 | $130,100 +1% |
| 2015 | $1,418 +1.2% | $128,800 +0.2% |
| 2014 | $1,402 -4.6% | $128,600 -4.6% |
| 2012 | $1,469 -3.3% | $134,800 -3.3% |
| 2011 | $1,519 -0.1% | $139,400 -0.1% |
| 2010 | $1,522 +2% | $139,600 +2% |
| 2009 | $1,491 +0.7% | $136,800 +0.7% |
| 2008 | $1,480 +7% | $135,800 |
| 2007 | $1,383 +2.6% | -- |
| 2006 | $1,349 +6.7% | -- |
| 2005 | $1,264 +9.4% | -- |
| 2004 | $1,156 +10.3% | -- |
| 2003 | $1,048 +1.4% | -- |
| 2002 | $1,034 +5% | -- |
| 2001 | $984 +1.9% | -- |
| 2000 | $966 | -- |
Find assessor info on the county website
Neighborhood: 24012
Nearby homes
- $267,7003 bd2 ba1.9k sqft5768 Sierra Dr, Roanoke, VA 24012Off Market
- $202,3003 bd1 ba1k sqft5780 Sierra Dr, Roanoke, VA 24012Off Market
- $266,2004 bd2 ba1.6k sqft5785 Santa Anita Ter, Roanoke, VA 24012Off Market
- $259,0003 bd2 ba1.6k sqft5762 Sierra Dr, Roanoke, VA 24012Off Market
- $297,2004 bd2 ba1.7k sqft5775 Santa Anita Ter, Roanoke, VA 24012Off Market
- $262,1003 bd2 ba1.3k sqft5791 Santa Anita Ter, Roanoke, VA 24012Off Market
- $270,8003 bd2 ba1.6k sqft5769 Sierra Dr, Roanoke, VA 24012Off Market
- $208,7003 bd1 ba1k sqft5769 Santa Anita Ter, Roanoke, VA 24012Off Market
Nearby schools
GreatSchools rating
- 5/10Burlington Elementary SchoolGrades: PK-5Distance: 1.1 mi
- 7/10Northside Middle SchoolGrades: 6-8Distance: 2.2 mi
- 5/10Northside High SchoolGrades: 9-12Distance: 2.1 mi
Schools provided by the listing agent
- Elementary: Burlington
- Middle: Northside
- High: Northside
Source: RVAR. This data may not be complete. We recommend contacting the local school district to confirm school assignments for this home.


Get pre-qualified for a loan
At Zillow Home Loans, we can pre-qualify you in as little as 5 minutes with no impact to your credit score.An equal housing lender. NMLS #10287.
Sell for more on Zillow
Get a Zillow Showcase℠ listing at no additional cost and you could sell for .
$317,200
2% more
+$6,344
With Zillow Showcase(estimated)
$323,544
- Virginia
- Roanoke County
- Roanoke
- 24012
- 5774 Sierra Dr
Nearby cities
Nearby neighborhoods
Nearby zip codes
Other Roanoke Topics
