Welcome to Colorado Serene Living—a breathtaking ranch-style horse property perched atop a grand hill, offering unmatched 360° mountain, valley, and city views. Nestled at the end of a private cul-de-sac in the sought-after Indian Creek Ranch equestrian community, this rare retreat provides the perfect blend of seclusion and convenience. Set on 5.51 acres, this equestrian paradise is fully equipped for your horses with a spacious barn, four stalls, two heated automatic waterers, and three hydrants, along with direct access to scenic tree-lined riding trails and a community arena for training and events. For added versatility, the property also features a chicken coop, a dedicated shooting range, and ample parking for all your outdoor toys—including space for multiple RVs. Inside, the 4-bedroom, 3-bathroom home is designed for warmth, elegance, and functionality. The vaulted ceilings, two inviting fireplaces, and abundant natural light create an airy, welcoming atmosphere. The updated gourmet kitchen is a chef’s dream, featuring high-end finishes and plenty of space to entertain. The renovated primary suite serves as a private retreat, exuding luxury and tranquility. The walk-out lower level offers even more living space, complete with two bedrooms (one non-conforming), a cozy living room with a fireplace, a large full bathroom, a mini wet bar, and a spacious laundry room—ideal for guests or multi-generational living. Key Features & Upgrades: Newer Roof with Class 4 Impact-Resistant Shingles, New Insulated Garage Door, Oversized Garage fits full-sized trucks + workbench, Additional Parking for multiple RVs on the side of the home, Two 40-gallon water heaters, Expansive Deck to take in the spectacular views. With breathtaking scenery, spacious living areas, and endless opportunities for adventure, this extraordinary property is perfect for horse enthusiasts, entertainers, and those seeking a peaceful Colorado lifestyle. Hurry, Schedule a private tour today!
Sold for $1,000,000
$1,000,000
5774 Sioux Drive, Sedalia, CO 80135
4beds
2,861sqft
Single Family Residence
Built in 1972
5.51 Acres Lot
$991,800 Zestimate®
$350/sqft
$4,171 Estimated rent
Home value
$991,800
$942,000 - $1.04M
$4,171/mo
Zestimate® history
Owner options
List your home for rent
$4,171/mo
Rent Zestimate®
Find your next renter with Zillow Rental Manager. Plus, with online applications, you can quickly screen prospective tenants – for free.
$4,171/mo
Rent Zestimate®
Refinance and save
$6,028/mo
Est. payment
Refinancing to a lower rate could help reduce your monthly payments and save thousands over the life of the loan.
$6,028/mo
Est. payment
Explore your selling options
Work with a Zillow partner agent
Leverage their expertise and Zillow's premium Showcase listings to get your home seen by more buyers.
Get startedList with your own agent
Get your home in front of millions of buyers by listing it on Zillow.
Learn how to do itSell it yourself
Take full control of how buyers see your home on Zillow by listing For Sale by Owner (FSBO).
List your homeWhat's special
Zillow last checked:
Listing updated:
Listed by:
Cory Wilks 720-388-8888 cory@wilksrealestate.com,
Wilks Real Estate,
Brandi Wilks 303-257-2038,
Wilks Real Estate
Bought with:
Ryann Muir, 100089214
LIV Sotheby's International Realty
Source: REcolorado as distributed by MLS GRID,MLS#: 5342188
Facts & features
Interior
Bedrooms & bathrooms
- Bedrooms: 4
- Bathrooms: 3
- Full bathrooms: 2
- 3/4 bathrooms: 1
- Main level bathrooms: 2
- Main level bedrooms: 2
Primary bedroom
- Description: Bonus-Sized Primary Retreat With Walk In-Closet And Private Ensuite
- Level: Main
Bedroom
- Description: Great Size Guest Bedroom #1
- Level: Main
Bedroom
- Description: Non-Conforming Guest Bedroom #2
- Level: Basement
Bedroom
- Description: Guest Bedroom #3 With Lots Of Natural Light
- Level: Basement
Primary bathroom
- Description: Fully Updated Private Primary Bathroom
- Level: Main
Bathroom
- Description: Full Bathroom Is Perfect For Guests
- Level: Main
Bathroom
- Description: Full Bathroom #2 Is Perfect For Guests
- Level: Basement
Dining room
- Description: Formal Dining Off The Living Room And Kitchen
- Level: Main
Family room
- Description: Great Space Featuring A Fireplace Makes It A Cozy Area
- Level: Basement
Great room
- Description: Entertainment Area With Wet Bar Area Is Perfect For Any Occasion
- Level: Basement
Kitchen
- Description: Beautiful Kitchen That Flows Into The Living Space
- Level: Main
Laundry
- Description: Oversized Laundry Room Will Have You Ready To Throw A Load Of Clothes In
- Level: Basement
Living room
- Description: Vaulted Ceilings, Mountain Views And A Fireplace Welcome You To This Living Room
- Level: Main
Heating
- Forced Air
Cooling
- Central Air
Appliances
- Included: Dishwasher, Disposal, Oven, Refrigerator
Features
- Eat-in Kitchen, Open Floorplan, Primary Suite, Quartz Counters, Smoke Free, Vaulted Ceiling(s), Walk-In Closet(s), Wet Bar
- Flooring: Carpet, Vinyl
- Basement: Finished,Walk-Out Access
- Number of fireplaces: 2
- Fireplace features: Basement, Gas, Living Room, Wood Burning
- Common walls with other units/homes: No Common Walls
Interior area
- Total structure area: 2,861
- Total interior livable area: 2,861 sqft
- Finished area above ground: 1,430
- Finished area below ground: 1,430
Property
Parking
- Total spaces: 4
- Parking features: Concrete, Oversized
- Attached garage spaces: 3
- Details: RV Spaces: 1
Features
- Levels: One
- Stories: 1
- Entry location: Ground
- Patio & porch: Deck, Front Porch
- Exterior features: Water Feature
- Has view: Yes
- View description: Mountain(s)
Lot
- Size: 5.51 Acres
- Features: Many Trees, Meadow, Mountainous, Open Space, Rolling Slope, Secluded
Details
- Parcel number: R0147926
- Zoning: RR
- Special conditions: Standard
- Horses can be raised: Yes
- Horse amenities: Well Allows For
Construction
Type & style
- Home type: SingleFamily
- Architectural style: Mountain Contemporary
- Property subtype: Single Family Residence
Materials
- Frame
- Roof: Composition
Condition
- Year built: 1972
Utilities & green energy
- Water: Public, Shared Well
- Utilities for property: Electricity Connected
Community & HOA
Community
- Security: Carbon Monoxide Detector(s), Smoke Detector(s)
- Subdivision: Indian Creek Ranch
HOA
- Has HOA: Yes
- Amenities included: Clubhouse, Playground, Trail(s)
- HOA fee: $200 annually
- HOA name: Indian Creek Ranch
Location
- Region: Sedalia
Financial & listing details
- Price per square foot: $350/sqft
- Tax assessed value: $774,397
- Annual tax amount: $5,308
- Date on market: 2/21/2025
- Listing terms: Cash,Conventional,FHA,Jumbo,VA Loan
- Exclusions: Sellers Personal Property, Two Wine Coolers In Basement, Tv & Soundbar In Basement, Gun Safe. Negotiable: John Deer Riding Mower, Corral Panels In Barn.
- Ownership: Individual
- Electric utility on property: Yes
- Road surface type: Gravel
Price history
| Date | Event | Price |
|---|---|---|
| 6/11/2025 | Sold | $1,000,000-4.7%$350/sqft |
Source:  REcolorado as distributed by MLS GRID #5342188 Report a problem REcolorado as distributed by MLS GRID #5342188 Report a problem | ||
| 4/21/2025 | Pending sale | $1,049,000$367/sqft |
Source: REcolorado as distributed by MLS GRID #5342188 Report a problem | ||
| 4/5/2025 | Price change | $1,049,000-2.4%$367/sqft |
Source: REcolorado as distributed by MLS GRID #5342188 Report a problem | ||
| 2/21/2025 | Listed for sale | $1,075,000+301.1%$376/sqft |
Source: REcolorado as distributed by MLS GRID #5342188 Report a problem | ||
| 11/18/1999 | Sold | $268,000-2.5%$94/sqft |
Source: Public Record Report a problem | ||
| 9/7/1999 | Sold | $275,000+52.9%$96/sqft |
Source: Public Record Report a problem | ||
| 4/3/1997 | Sold | $179,900$63/sqft |
Source: Public Record Report a problem | ||
Public tax history
| Year | Property taxes | Tax assessment |
|---|---|---|
| 2025 | $5,274 -0.6% | $48,390 -7.8% |
| 2024 | $5,308 +54.3% | $52,510 -0.9% |
| 2023 | $3,440 -6.6% | $53,010 +31.2% |
| 2022 | $3,684 | $40,410 -2.8% |
| 2021 | -- | $41,570 +4.6% |
| 2020 | $3,564 +17.2% | $39,730 |
| 2019 | $3,042 0% | $39,730 +22.7% |
| 2018 | $3,042 +5% | $32,390 |
| 2017 | $2,897 +0% | $32,390 -1.1% |
| 2016 | $2,896 -0.6% | $32,740 |
| 2015 | $2,913 +9.4% | $32,740 +18.8% |
| 2014 | $2,662 | $27,570 |
| 2013 | -- | $27,570 +1.5% |
| 2012 | -- | $27,160 |
| 2011 | -- | $27,160 -21.2% |
| 2010 | -- | $34,450 +4.9% |
| 2009 | $1,538 | $32,850 |
| 2008 | -- | $32,850 +15.8% |
| 2007 | -- | $28,380 |
| 2006 | $2,673 -1.7% | $28,380 -0.8% |
| 2004 | $2,719 -28.7% | $28,620 +3.1% |
| 2003 | $3,814 | $27,750 +1.8% |
| 2002 | -- | $27,270 +19.3% |
| 2001 | $2,237 -2.8% | $22,850 0% |
| 2000 | $2,301 | $22,855 |
Find assessor info on the county website
Neighborhood: 80135
Nearby homes
- $919,9003 bd3 ba2.1k sqft5780 Sioux Dr, Sedalia, CO 80135Off Market
- $1,285,3005 bd3 ba5.2k sqft5860 Sioux Dr, Sedalia, CO 80135Off Market
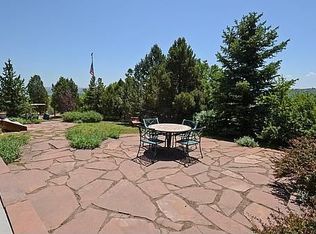
- $898,1003 bd2 ba2.5k sqft5696 Sioux Ln, Sedalia, CO 80135Off Market
- $1,023,4004 bd3 ba3.3k sqft3751 Iriquois Cir, Sedalia, CO 80135Off Market
- $941,2005 bd3 ba3.2k sqft5717 Rainbow Creek Rd, Sedalia, CO 80135Off Market
- $1,096,9003 bd3 ba3.4k sqft5945 Sioux Dr, Sedalia, CO 80135Off Market
- $943,9003 bd4 ba2.5k sqft5651 Rainbow Creek Rd, Sedalia, CO 80135Off Market
- $900,5003 bd2 ba2.2k sqft5925 Rainbow Creek Rd, Sedalia, CO 80135Off Market
Nearby schools
GreatSchools rating
- 5/10Sedalia Elementary SchoolGrades: PK-6Distance: 1.9 mi
- 5/10Castle Rock Middle SchoolGrades: 7-8Distance: 5.5 mi
- 8/10Castle View High SchoolGrades: 9-12Distance: 5.4 mi
Schools provided by the listing agent
- Elementary: Sedalia
- Middle: Castle Rock
- High: Castle View
- District: Douglas RE-1
Source: REcolorado as distributed by MLS GRID. This data may not be complete. We recommend contacting the local school district to confirm school assignments for this home.
Get a cash offer in 3 minutes
Find out how much your home could sell for in as little as 3 minutes with a no-obligation cash offer.
Estimated market value
$991,800
Get a cash offer in 3 minutes
Find out how much your home could sell for in as little as 3 minutes with a no-obligation cash offer.
Estimated market value
$991,800
- Colorado
- Douglas County
- Sedalia
- 80135
- 5774 Sioux Drive
Nearby cities
Nearby zip codes
Other Sedalia Topics
