Stunning Fully Upgraded Home (over $280k in improvements and renovations) and recent PRICE IMPROVEMENT– Turnkey Luxury Living! Welcome to this exceptional 5-bedroom Ellsworth model, gracefully set on a private, oversized 2/3-acre tree-lined lot (extends well beyond fence) in the highly sought-after Dominion Valley Country Club. Blending timeless elegance with modern sophistication, this light-filled home offers a truly elevated lifestyle with extensive, high-end upgrades and thoughtfully designed living spaces throughout. From the moment you enter, you are greeted by a dramatic two-story family room anchored by a striking, redesigned fireplace with a quartz surround and custom wood mantel, framed by a breathtaking wall of windows that fills the home with natural light. Rich hardwood flooring flows seamlessly across the main level and staircase, complemented by custom shadow box detailing, designer wallpaper, upgraded lighting, and refined finishes that create a warm yet contemporary aesthetic. The gourmet kitchen has been tastefully updated with BRAND NEW quartz countertops, modern appliances, sleek hardware, and custom pantry shelving, and opens effortlessly into a sun-drenched morning room with glass doors leading to an expansive deck—perfect for entertaining or enjoying peaceful outdoor moments. The main level continues to impress with a fully remodeled laundry and mud room featuring custom cabinetry and built-ins, a beautifully updated bathroom, and a bright, stylish sunroom complete with a custom coffee bar and elegant finishes. Every space has been carefully curated to combine functionality with upscale design. Upstairs, the luxurious primary suite serves as a private retreat, offering hardwood flooring, a stunning designer “fandelier,” a serene sitting area, and custom-built closets with integrated lighting. The spa-like feel continues with an upgraded shower and refined finishes. Additional bedrooms are equally well-appointed with custom closets, stylish doors, and upgraded carpeting, while the secondary bathroom has been completely modernized with a sleek vanity, glass shower doors, and contemporary lighting. The fully finished walk-out lower level transforms the home into an entertainer’s dream. This expansive space features a custom-designed recreation area highlighted by a sophisticated wet bar with quartz countertops, gold hardware, a double-tap kegerator, ice maker, and built-in refrigeration. A stunning custom wine bar, elegant woodwork, statement lighting, and a striking stone accent wall with an electric fireplace create an inviting yet luxurious atmosphere. The lower level also includes a private bedroom, full bathroom, and a dedicated home gym, offering both comfort and versatility. Beyond the interior, the home continues to impress with significant exterior and system upgrades designed for convenience and peace of mind. These include a brand-new roof and gutters, updated electrical with an EV charger port, a new water heater, a gas line for direct grilling, and enhanced outdoor living with a newly poured patio wired for a saltwater hot tub. Additional features such as custom uplighting, an 8-zone sprinkler system, and ambient deck lighting further elevate the outdoor experience, while the fenced backyard provides privacy and space to relax or entertain. Located within the prestigious, gated Dominion Valley Country Club community, residents enjoy access to an unmatched array of amenities, including multiple pools, a renovated clubhouse, fitness center, golf course, tennis and pickleball courts, scenic walking areas, and top-rated schools—all just a short walk from your front door.
Sold for $1,100,000
$1,100,000
5774 Solheim Cup Dr, Haymarket, VA 20169
5beds
4,982sqft
Single Family Residence
Built in 2005
0.65 Acres Lot
$1,097,700 Zestimate®
$221/sqft
$4,813 Estimated rent
Home value
$1,097,700
$1.02M - $1.19M
$4,813/mo
Zestimate® history
Owner options
List your home for rent
$4,813/mo
Rent Zestimate®
Find your next renter with Zillow Rental Manager. Plus, with online applications, you can quickly screen prospective tenants – for free.
$4,813/mo
Rent Zestimate®
Refinance and save
$6,920/mo
Est. payment
Refinancing to a lower rate could help reduce your monthly payments and save thousands over the life of the loan.
$6,920/mo
Est. payment
Explore your selling options
Work with a Zillow partner agent
Leverage their expertise and Zillow's premium Showcase listings to get your home seen by more buyers.
Get startedList with your own agent
Get your home in front of millions of buyers by listing it on Zillow.
Learn how to do itSell it yourself
Take full control of how buyers see your home on Zillow by listing For Sale by Owner (FSBO).
List your homeWhat's special
Modern appliancesSleek hardwareDedicated home gymElegant woodworkCustom pantry shelvingBrand-new roof and guttersDramatic two-story family room
Zillow last checked:
Listing updated:
Listed by:
Chris Howell 703-341-9605,
Samson Properties,
Co-Listing Agent: Shannon Sheahan 703-307-4242,
Samson Properties
Bought with:
Shannon Sheahan, 0225084733
Samson Properties
Source: Bright MLS,MLS#: VAPW2116550
Facts & features
Interior
Bedrooms & bathrooms
- Bedrooms: 5
- Bathrooms: 4
- Full bathrooms: 3
- 1/2 bathrooms: 1
- Main level bathrooms: 1
Rooms
- Room types: Bedroom 2, Bedroom 3, Bedroom 4, Bedroom 1, Bathroom 1, Bathroom 2, Half Bath
Bedroom 1
- Level: Upper
Bedroom 1
- Level: Lower
Bedroom 2
- Level: Upper
Bedroom 3
- Level: Upper
Bedroom 4
- Level: Upper
Bathroom 1
- Level: Upper
Bathroom 1
- Level: Lower
Bathroom 2
- Level: Upper
Half bath
- Level: Main
Heating
- Forced Air, Zoned, Natural Gas
Cooling
- Central Air, Zoned, Electric
Appliances
- Included: Microwave, Dishwasher, Exhaust Fan, Cooktop, Water Heater, Oven, Gas Water Heater
- Laundry: Main Level
Features
- Bathroom - Stall Shower, Breakfast Area, Chair Railings, Crown Molding, Dining Area, Efficiency, Formal/Separate Dining Room, Eat-in Kitchen, Kitchen - Efficiency, Kitchen Island, Other, Primary Bath(s), Recessed Lighting, Store/Office, Walk-In Closet(s), Bar
- Flooring: Carpet, Wood
- Basement: Full,Finished,Heated,Improved,Rear Entrance,Shelving,Sump Pump,Walk-Out Access,Windows
- Number of fireplaces: 2
Interior area
- Total structure area: 5,071
- Total interior livable area: 4,982 sqft
- Finished area above ground: 3,281
- Finished area below ground: 1,701
Property
Parking
- Total spaces: 4
- Parking features: Storage, Garage Door Opener, Garage Faces Front, Attached, Driveway
- Attached garage spaces: 2
- Uncovered spaces: 2
Accessibility
- Accessibility features: None
Features
- Levels: Three
- Stories: 3
- Patio & porch: Deck, Patio
- Exterior features: Lawn Sprinkler
- Pool features: Community
- Fencing: Full
- Has view: Yes
- View description: Trees/Woods
Lot
- Size: 0.65 Acres
- Features: Backs to Trees, Front Yard, Landscaped, Premium, Rear Yard
Details
- Additional structures: Above Grade, Below Grade
- Parcel number: 7298277529
- Zoning: RPC
- Special conditions: Standard
Construction
Type & style
- Home type: SingleFamily
- Architectural style: Colonial
- Property subtype: Single Family Residence
Materials
- Brick Front, Vinyl Siding
- Foundation: Concrete Perimeter
- Roof: Asphalt
Condition
- Excellent
- New construction: No
- Year built: 2005
Utilities & green energy
- Sewer: Public Sewer
- Water: Public
Community & HOA
Community
- Subdivision: Dominion Valley
HOA
- Has HOA: Yes
- Amenities included: Basketball Court, Clubhouse, Common Grounds, Community Center, Dining Rooms, Dog Park, Fitness Center, Fencing, Game Room, Gated, Golf Club, Golf Course, Golf Course Membership Available, Jogging Path, Meeting Room, Picnic Area, Indoor Pool, Pool, Pool Mem Avail, Putting Green, Recreation Facilities, Security, Tennis Court(s)
- Services included: All Ground Fee, Common Area Maintenance, Pool(s), Recreation Facility, Reserve Funds, Road Maintenance, Security, Snow Removal, Trash
- HOA fee: $213 monthly
- HOA name: DOMINION VALLEY OWNERS ASSOCIATION
Location
- Region: Haymarket
Financial & listing details
- Price per square foot: $221/sqft
- Tax assessed value: $971,700
- Annual tax amount: $8,731
- Date on market: 4/15/2026
- Listing agreement: Exclusive Right To Sell
- Listing terms: Cash,Conventional,FHA,VA Loan
- Exclusions: Cigar Humidor And Wine Cooler Lower Level
- Ownership: Fee Simple
Price history
| Date | Event | Price |
|---|---|---|
| 6/12/2026 | Sold | $1,100,000-4.3%$221/sqft |
Source:  Bright MLS #VAPW2116550 Report a problem Bright MLS #VAPW2116550 Report a problem | ||
| 5/26/2026 | Pending sale | $1,149,000$231/sqft |
Source: Bright MLS #VAPW2116550 Report a problem | ||
| 5/12/2026 | Contingent | $1,149,000$231/sqft |
Source: Bright MLS #VAPW2116550 Report a problem | ||
| 5/4/2026 | Price change | $1,149,000-4.2%$231/sqft |
Source: Bright MLS #VAPW2116550 Report a problem | ||
| 4/15/2026 | Listed for sale | $1,199,000+59.9%$241/sqft |
Source: Bright MLS #VAPW2116550 Report a problem | ||
| 7/1/2021 | Sold | $750,000+15.4%$151/sqft |
Source: Public Record Report a problem | ||
| 10/7/2019 | Listing removed | $649,900$130/sqft |
Source: Redfin Corporation #VAPW478948 Report a problem | ||
| 8/5/2019 | Price change | $649,900-0.8%$130/sqft |
Source: Redfin Corporation #VAPW470092 Report a problem | ||
| 6/7/2019 | Price change | $654,900-1.5%$131/sqft |
Source: Redfin Corporation #VAPW470092 Report a problem | ||
| 3/21/2019 | Listed for sale | $664,900+2.3%$133/sqft |
Source: Redfin Corporation #VAPW435684 Report a problem | ||
| 2/27/2018 | Sold | $649,999$130/sqft |
Source: Public Record Report a problem | ||
| 1/6/2018 | Listed for sale | $649,999+7.3%$130/sqft |
Source: Washington Street Realty Llc #1004417477 Report a problem | ||
| 1/25/2005 | Sold | $605,971$122/sqft |
Source: Public Record Report a problem | ||
Public tax history
| Year | Property taxes | Tax assessment |
|---|---|---|
| 2025 | $8,971 +4.2% | $914,900 +5.7% |
| 2024 | $8,608 +3% | $865,600 +7.7% |
| 2023 | $8,360 -4% | $803,500 +3.6% |
| 2022 | $8,706 +6.4% | $775,800 +15% |
| 2021 | $8,185 +10.8% | $674,400 +11.9% |
| 2020 | $7,388 +113.2% | $602,800 +5% |
| 2019 | $3,465 -50% | $573,900 -0.1% |
| 2018 | $6,935 +5.9% | $574,300 +4.2% |
| 2017 | $6,549 | $551,300 +2.3% |
| 2016 | $6,549 +1.5% | $538,900 -4% |
| 2015 | $6,452 | $561,300 +8% |
| 2014 | $6,452 | $519,500 +4.5% |
| 2013 | -- | $497,000 +9% |
| 2012 | -- | $456,100 +0.2% |
| 2010 | -- | $455,100 +4.8% |
| 2009 | -- | $434,300 -17% |
| 2008 | -- | $523,300 -13% |
| 2007 | -- | $601,800 -6.6% |
| 2006 | -- | $644,500 +18.6% |
| 2005 | -- | $543,500 +783.7% |
| 2004 | -- | $61,500 |
Find assessor info on the county website
Neighborhood: 20169
Nearby homes
- $1,050,0004 bd4 ba4.7k sqft5778 Solheim Cup Dr, Haymarket, VA 20169Sold

- $1,022,1005 bd4 ba5k sqft5770 Solheim Cup Dr, Haymarket, VA 20169Off Market
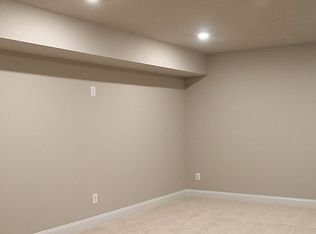
- $960,0004 bd3 ba3.3k sqft5775 Solheim Cup Dr, Haymarket, VA 20169Sold
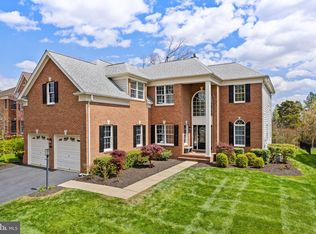
- $888,8004 bd2 ba3k sqft5784 Solheim Cup Dr, Haymarket, VA 20169Off Market
- $979,1005 bd4 ba4.3k sqft5766 Solheim Cup Dr, Haymarket, VA 20169Off Market
- $986,1004 bd3 ba3.3k sqft5771 Solheim Cup Dr, Haymarket, VA 20169Off Market
- $999,9004 bd5 ba4.5k sqft5779 Solheim Cup Dr, Haymarket, VA 20169Sold
- $973,4003 bd2 ba3.3k sqft5767 Solheim Cup Dr, Haymarket, VA 20169Off Market
Nearby schools
GreatSchools rating
- 10/10J.W. Alvey Elementary SchoolGrades: PK-5Distance: 0.7 mi
- 8/10Ronald Wilson Reagan Middle SchoolGrades: 6-8Distance: 0.9 mi
- 9/10Battlefield High SchoolGrades: 9-12Distance: 1.7 mi
Schools provided by the listing agent
- Elementary: Alvey
- Middle: Ronald Wilson Reagan
- High: Battlefield
- District: Prince William County Public Schools
Source: Bright MLS. This data may not be complete. We recommend contacting the local school district to confirm school assignments for this home.
Get a cash offer in 3 minutes
Find out how much your home could sell for in as little as 3 minutes with a no-obligation cash offer.
Estimated market value
$1,097,700
Get a cash offer in 3 minutes
Find out how much your home could sell for in as little as 3 minutes with a no-obligation cash offer.
Estimated market value
$1,097,700
- Virginia
- Prince William County
- Haymarket
- 20169
- 5774 Solheim Cup Dr
Nearby cities
Nearby zip codes
Other Haymarket Topics
