Welcome to your dream home at 5574 Vermillion Bluffs Drive! This beautiful property, available for sale, is nestled in a serene neighborhood, offering the perfect balance of tranquility and community. With 1,848 square feet of living space, this house is designed to accommodate a variety of lifestyles and preferences. As you step inside, you'll be greeted by a spacious layout that includes 3 bedrooms and 2 bathrooms, providing ample room for relaxation and privacy. The heart of the home features an open plan living room, dining room and kitchen with a lower level family room featuring a gas fireplace that invites you to unwind and enjoy precious moments with loved ones. The kitchen is a delight, equipped with stainless steel appliances that blend seamlessly with the elegant design, making meal preparation not only convenient but also enjoyable. The property has been lovingly maintained by its original owner preserving its charm and warmth. An unfinished basement offers endless possibilities to create additional living spaces or bedroom space that caters to your unique needs and desires. For those who appreciate the joy of outdoor living and entertaining, this property has a beautifully designed entertainment shed offering additional space for hobbies or storage with an attached pergola covering a built-in grill and seating area. The professionally landscaped yard is an oasis of beauty and tranquility. The outdoor water feature adds a touch of elegance and serenity, making it an ideal spot for relaxation or for entertaining guests. The 2 car attached garage has plenty of built in storage for all of your needs. This charming home is conveniently located close to shopping, restaurants and other amenities that the Powers Corridor has to offer. Easy commute to Peterson Space Force Base and the Colorado Springs Airport. Don't miss the opportunity to make 5574 Vermillion Bluffs Drive your new address. A haven of peace and comfort awaits you in this inviting community.
Sold for $432,000
$432,000
5774 Vermillion Bluffs Dr, Colorado Springs, CO 80923
3beds
1,848sqft
Single Family Residence
Built in 2000
5,789 Square Feet Lot
$415,100 Zestimate®
$234/sqft
$2,450 Estimated rent
Home value
$415,100
$394,000 - $436,000
$2,450/mo
Zestimate® history
Owner options
List your home for rent
$2,450/mo
Rent Zestimate®
Find your next renter with Zillow Rental Manager. Plus, with online applications, you can quickly screen prospective tenants – for free.
$2,450/mo
Rent Zestimate®
Refinance and save
$2,539/mo
Est. payment
Refinancing to a lower rate could help reduce your monthly payments and save thousands over the life of the loan.
$2,539/mo
Est. payment
Explore your selling options
Work with a Zillow partner agent
Leverage their expertise and Zillow's premium Showcase listings to get your home seen by more buyers.
Get startedList with your own agent
Get your home in front of millions of buyers by listing it on Zillow.
Learn how to do itSell it yourself
Take full control of how buyers see your home on Zillow by listing For Sale by Owner (FSBO).
List your homeWhat's special
Gas fireplaceClose to shoppingStainless steel appliancesSerene neighborhoodSpacious layoutBuilt - in grillLower level family room
Zillow last checked:
Listing updated:
Listed by:
Suzanne Ramos ABR 719-639-6176,
JPAR - Modern Real Estate LLC
Bought with:
Joshua Williams
Keller Williams Partners
Source: elevateMLS,MLS#: 2927980
Facts & features
Interior
Bedrooms & bathrooms
- Bedrooms: 3
- Bathrooms: 2
- Full bathrooms: 1
- 3/4 bathrooms: 1
Basement
- Area: 475
Heating
- Forced Air, Natural Gas
Cooling
- Ceiling Fan(s)
Appliances
- Included: Dishwasher, Disposal, Dryer, Microwave, Refrigerator
Features
- 9Ft + Ceilings
- Flooring: Carpet, Ceramic Tile
- Basement: Full,Unfinished
- Has fireplace: Yes
Interior area
- Total structure area: 1,848
- Total interior livable area: 1,848 sqft
- Finished area above ground: 1,373
- Finished area below ground: 475
Property
Parking
- Total spaces: 2
- Parking features: Attached, Concrete Driveway
- Attached garage spaces: 2
Features
- Levels: 4-Levels
- Stories: 4
- Fencing: Back Yard
Lot
- Size: 5,789 Square Feet
- Features: See Remarks, Hiking Trail, Near Fire Station, Near Hospital, Near Park, Near Schools, Near Shopping Center, HOA Required $, Landscaped
Details
- Parcel number: 5318303010
Construction
Type & style
- Home type: SingleFamily
- Property subtype: Single Family Residence
Materials
- Wood Siding, Framed on Lot
- Roof: Composite Shingle
Condition
- Existing Home
- New construction: No
- Year built: 2000
Utilities & green energy
- Water: Assoc/Distr
Community & HOA
Community
- Features: Parks or Open Space
HOA
- Services included: Covenant Enforcement, Management
- HOA fee: $38 quarterly
Location
- Region: Colorado Springs
Financial & listing details
- Price per square foot: $234/sqft
- Tax assessed value: $437,171
- Annual tax amount: $1,213
- Date on market: 4/20/2024
- Listing terms: Cash,Conventional,FHA,VA Loan
Price history
| Date | Event | Price |
|---|---|---|
| 4/19/2024 | Sold | $432,000+3.3%$234/sqft |
Source:  elevateMLS #2927980 Report a problem elevateMLS #2927980 Report a problem | ||
| 3/20/2024 | Contingent | $418,000$226/sqft |
Source: elevateMLS #2927980 Report a problem | ||
| 3/18/2024 | Listed for sale | $418,000+181.4%$226/sqft |
Source: elevateMLS #2927980 Report a problem | ||
| 2/20/2001 | Sold | $148,520$80/sqft |
Source: Public Record Report a problem | ||
Public tax history
| Year | Property taxes | Tax assessment |
|---|---|---|
| 2024 | $1,410 +16.2% | $29,290 |
| 2023 | $1,213 -4.1% | $29,290 +40.7% |
| 2022 | $1,265 | $20,810 -2.8% |
| 2021 | -- | $21,410 +17.3% |
| 2020 | $1,092 +1.1% | $18,260 |
| 2019 | $1,080 +20.7% | $18,260 +23.8% |
| 2018 | $894 +0.5% | $14,750 |
| 2017 | $890 -0.5% | $14,750 +2.6% |
| 2016 | $894 +1.2% | $14,370 |
| 2015 | $884 +8.4% | $14,370 +10.7% |
| 2014 | $815 | $12,980 |
| 2013 | -- | -- |
| 2012 | -- | $13,700 |
| 2011 | $954 | $13,700 -10.6% |
| 2010 | -- | $15,320 |
| 2009 | -- | $15,320 +3% |
| 2008 | -- | $14,880 |
| 2006 | -- | $14,880 +29.1% |
| 2004 | -- | $11,530 |
| 2003 | $1,028 +50.6% | $11,530 -6.9% |
| 2002 | $683 +940.4% | $12,380 +1487.2% |
| 2001 | $66 | $780 |
Find assessor info on the county website
Neighborhood: Powers
Nearby homes
- $412,0003 bd2 ba1.5k sqft5770 Vermillion Bluffs Dr, Colorado Springs, CO 80923Off Market
- $447,0004 bd3 ba2.5k sqft5778 Vermillion Bluffs Dr, Colorado Springs, CO 80923Sold

- $434,7004 bd3 ba2.1k sqft5766 Vermillion Bluffs Dr, Colorado Springs, CO 80923Off Market

- $427,1004 bd3 ba1.8k sqft5960 Vallecito Dr, Colorado Springs, CO 80923Off Market
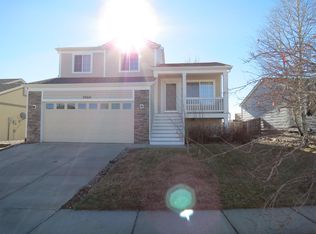
- $353,7002 bd1 ba960 sqft5966 Vallecito Dr, Colorado Springs, CO 80923Off Market
- $386,2003 bd2 ba1.1k sqft5954 Vallecito Dr, Colorado Springs, CO 80923Off Market
- $405,3003 bd2 ba1.8k sqft5882 Maroon Way, Colorado Springs, CO 80923Off Market
- $473,2004 bd3 ba2.6k sqft5762 Vermillion Bluffs Dr, Colorado Springs, CO 80923Off Market
Nearby schools
GreatSchools rating
- 8/10Ridgeview Elementary SchoolGrades: PK-5Distance: 0.8 mi
- 6/10Skyview Middle SchoolGrades: 6-8Distance: 0.2 mi
- 5/10Vista Ridge High SchoolGrades: 9-12Distance: 1.1 mi
Schools provided by the listing agent
- Elementary: Ridgeview
- Middle: Skyview
- High: Vista Ridge
- District: Falcon-49
Source: elevateMLS. This data may not be complete. We recommend contacting the local school district to confirm school assignments for this home.
Get a cash offer in 3 minutes
Find out how much your home could sell for in as little as 3 minutes with a no-obligation cash offer.
Estimated market value
$415,100
Get a cash offer in 3 minutes
Find out how much your home could sell for in as little as 3 minutes with a no-obligation cash offer.
Estimated market value
$415,100
- Colorado
- El Paso County
- Colorado Springs
- 80923
- Powers
- 5774 Vermillion Bluffs Dr
Nearby cities
Nearby neighborhoods
- Briargate Real estate
- Central Colorado Springs Real estate
- Cimarron Hills Real estate
- East Colorado Springs Real estate
- Northeast Colorado Springs Real estate
- Northwest Colorado Springs Real estate
- Old Colorado City Real estate
- Powers Real estate
- Southeast Colorado Springs Real estate
- Southwest Colorado Springs Real estate
Nearby zip codes
Other Colorado Springs Topics
- Apartments for Rent in 80923
- Houses for Sale in 80923
- Houses for Rent in 80923
- 80923 Real Estate
- Colorado Springs Condos
- Houses for Sale in Colorado Springs
- Newest Listings in Colorado Springs
- Colorado Springs Home Values
- Colorado Springs Real Estate Agents
- Colorado Springs Refinance
- Colorado Springs Mortgage Rates
