The gated community of Palo Verde with stunning views of the Santa Rosa mountains, is perfect for the decerning buyer who wants to be heart of all that La Quinta has to offer and enjoy the peaceful and serene lifestyle that comes with calling Palo Verde home. This beautiful 3213 sq ft single-story floorplan home has designer selected flooring throughout and upgraded French doors at the flex room. The large west-facing, private rear yard with spectacular views of the Coral Mountains will be complete with pool and spa. This home offers an expansive Great Room and a gourmet kitchen with large island and dining area in an open concept floorplan with large multi-slide doors that open to the outdoor room. The Primary bedroom includes a large walk-in closet and a spacious bathroom with walk-in shower and free-standing soaking tub. At the opposite end of this home are 2 additional bedrooms with private baths and walk-in closets. This home is complete with a 2-car garage and a separate additional 1-car garage. Pictures are of the model home, location and finishes may vary.
Sold for $1,183,252
Listed by: Williams Homes, Inc. • Nichole Knight • Contact: 949-842-9807
Bought with: Williams Homes, Inc.
$1,183,252
57745 Rosewood Ct, La Quinta, CA 92253
3beds
3,213sqft
Single Family Residence
Built in 2023
10,454 Square Feet Lot
$1,369,900 Zestimate®
$368/sqft
$7,677 Estimated rent
Home value
$1,369,900
$1.26M - $1.49M
$7,677/mo
Zestimate® history
Owner options
List your home for rent
$7,677/mo
Rent Zestimate®
Find your next renter with Zillow Rental Manager. Plus, with online applications, you can quickly screen prospective tenants – for free.
$7,677/mo
Rent Zestimate®
Refinance and save
$7,890/mo
Est. payment
Refinancing to a lower rate could help reduce your monthly payments and save thousands over the life of the loan.
$7,890/mo
Est. payment
Explore your selling options
Work with a Zillow partner agent
Leverage their expertise and Zillow's premium Showcase listings to get your home seen by more buyers.
Get startedList with your own agent
Get your home in front of millions of buyers by listing it on Zillow.
Learn how to do itSell it yourself
Take full control of how buyers see your home on Zillow by listing For Sale by Owner (FSBO).
List your homeWhat's special
Private rear yardWalk-in showerDining areaLarge multi-slide doorsSpacious bathroomPrivate bathsWalk-in closets
Zillow last checked:
Listing updated:
Listed by:
Nichole Knight DRE #01424618 949-842-9807,
Williams Homes, Inc.
Bought with:
Nichole Knight, DRE #01424618
Williams Homes, Inc.
Source: CRMLS,MLS#: 219106637PS Originating MLS: California Desert AOR & Palm Springs AOR
Originating MLS: California Desert AOR & Palm Springs AORFacts & features
Interior
Bedrooms & bathrooms
- Bedrooms: 3
- Bathrooms: 4
- Full bathrooms: 3
- 1/2 bathrooms: 1
Rooms
- Room types: Den, Great Room, Primary Bedroom, Other, Pantry, Dining Room
Primary bedroom
- Features: Primary Suite
Bathroom
- Features: Bathtub, Separate Shower, Tile Counters, Tub Shower
Kitchen
- Features: Kitchen Island, Quartz Counters
Other
- Features: Walk-In Closet(s)
Pantry
- Features: Walk-In Pantry
Heating
- Central
Cooling
- Central Air
Appliances
- Included: Dishwasher, Electric Oven, Gas Cooktop, Disposal, Microwave, Refrigerator, Range Hood, Tankless Water Heater, Water To Refrigerator
- Laundry: Laundry Room
Features
- Breakfast Bar, Separate/Formal Dining Room, High Ceilings, Open Floorplan, Primary Suite, Walk-In Pantry, Walk-In Closet(s)
- Flooring: Carpet, Tile
- Doors: Sliding Doors
- Windows: Double Pane Windows, Low-Emissivity Windows, Screens
- Has fireplace: No
Interior area
- Total interior livable area: 3,213 sqft
Property
Parking
- Total spaces: 3
- Parking features: Driveway, Garage, Garage Door Opener
- Attached garage spaces: 3
Features
- Levels: One
- Stories: 1
- Patio & porch: Concrete, Covered
- Has private pool: Yes
- Pool features: In Ground, Private
- Spa features: In Ground, Private
- Fencing: Block
- Has view: Yes
- View description: Mountain(s)
Lot
- Size: 10,454 Square Feet
- Features: Back Yard, Cul-De-Sac, Drip Irrigation/Bubblers, Front Yard, Planned Unit Development, Paved, Yard
Details
- Parcel number: 762480009
- Special conditions: Standard
Construction
Type & style
- Home type: SingleFamily
- Architectural style: Mediterranean,Spanish
- Property subtype: Single Family Residence
Materials
- Stucco
- Foundation: Slab
- Roof: Concrete,Tile
Condition
- New construction: Yes
- Year built: 2023
Details
- Builder model: Plan Two
- Builder name: Williams Homes
Utilities & green energy
- Utilities for property: Cable Available
Green energy
- Energy efficient items: Appliances, Construction, HVAC, Insulation, Water Heater, Windows
- Energy generation: Solar
Community & HOA
Community
- Features: Gated
- Security: Gated Community
- Subdivision: Palo Verde
HOA
- Has HOA: Yes
- Amenities included: Controlled Access, Pet Restrictions
- HOA fee: $300 monthly
Location
- Region: La Quinta
Financial & listing details
- Price per square foot: $368/sqft
- Tax assessed value: $1,207,019
- Annual tax amount: $15,977
- Date on market: 2/9/2024
- Listing terms: Cash,Conventional,Contract,1031 Exchange,FHA,VA Loan
Price history
| Date | Event | Price |
|---|---|---|
| 4/17/2024 | Sold | $1,183,252-1.2%$368/sqft |
Source:  CRMLS #219106637PS Report a problem CRMLS #219106637PS Report a problem | ||
| 2/22/2024 | Pending sale | $1,197,900$373/sqft |
Source: CRMLS #219106637PS Report a problem | ||
| 2/9/2024 | Listed for sale | $1,197,900-1.8%$373/sqft |
Source:  Greater Palm Springs Realtors #219106637 Report a problem Greater Palm Springs Realtors #219106637 Report a problem | ||
| 2/9/2024 | Listing removed | -- |
Source: Greater Palm Springs Realtors #219103863 Report a problem | ||
| 12/8/2023 | Listed for sale | $1,220,040$380/sqft |
Source: Greater Palm Springs Realtors #219103863 Report a problem | ||
Public tax history
| Year | Property taxes | Tax assessment |
|---|---|---|
| 2025 | $15,977 +22.9% | $1,207,019 +21.6% |
| 2024 | $12,996 +145.7% | $993,004 +159.1% |
| 2023 | $5,290 +91.9% | $383,210 +82% |
| 2022 | $2,756 +3.1% | $210,500 +3.3% |
| 2021 | $2,674 +1.1% | $203,708 +1% |
| 2020 | $2,644 +1.7% | $201,620 +2% |
| 2019 | $2,601 +1.9% | $197,667 +2% |
| 2018 | $2,552 -0.1% | $193,792 +2% |
| 2017 | $2,554 | $189,993 +35.7% |
| 2016 | $2,554 +56.6% | $140,000 +11.1% |
| 2015 | $1,631 +9.5% | $126,000 +11.5% |
| 2014 | $1,490 | $113,000 +61.4% |
| 2013 | -- | $70,000 +18.6% |
| 2012 | -- | $59,000 |
| 2011 | -- | $59,000 |
| 2010 | -- | $59,000 -65.5% |
| 2009 | -- | $171,235 -39% |
| 2008 | -- | $280,500 +70.4% |
| 2007 | -- | $164,587 |
Find assessor info on the county website
Neighborhood: 92253
Nearby homes
- $--3 bd3 ba3.2k sqft57-745 Rosewood Ct, La Quinta, CA 92253Off Market
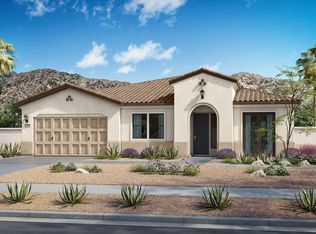
- $1,453,8004 bd5 ba3.6k sqft57715 Rosewood Ct, La Quinta, CA 92253Off Market
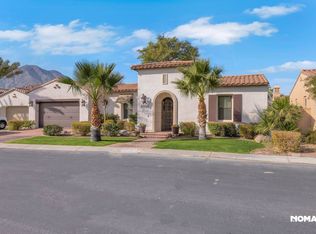
- $1,060,0003 bd3 ba3.1k sqft57775 Rosewood Ct, La Quinta, CA 92253Sold
- $1,193,1003 bd3 ba3.8k sqft57685 Rosewood Ct, La Quinta, CA 92253Off Market

- $68,0003 bd3 ba3.2k sqft57805 Rosewood Ct, La Quinta, CA 92253Sold
- $1,025,5003 bd3 ba3.1k sqft57750 Rosewood Ct, La Quinta, CA 92253Sold
- $23,0004 bd5 ba3.9k sqft80464 Old Ranch Trl N, La Quinta, CA 92253For Rent
- $1,310,4003 bd4 ba3.4k sqft57720 Rosewood Ct, La Quinta, CA 92253Off Market
Nearby schools
GreatSchools rating
- 7/10Westside Elementary SchoolGrades: K-6Distance: 1.9 mi
- 3/10Cahuilla Desert Academy Junior HighGrades: 7-8Distance: 3.4 mi
- 3/10Coachella Valley High SchoolGrades: 9-12Distance: 3.5 mi
Schools provided by the listing agent
- High: Coachella Valley
Source: CRMLS. This data may not be complete. We recommend contacting the local school district to confirm school assignments for this home.
Get a cash offer in 3 minutes
Find out how much your home could sell for in as little as 3 minutes with a no-obligation cash offer.
Estimated market value
$1,369,900
Get a cash offer in 3 minutes
Find out how much your home could sell for in as little as 3 minutes with a no-obligation cash offer.
Estimated market value
$1,369,900
- California
- Riverside County
- La Quinta
- 92253
- 57745 Rosewood Ct
Nearby cities
Nearby zip codes
Other La Quinta Topics
