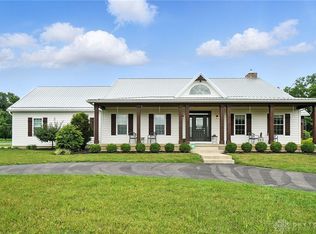
Everyone is looking for “THAT HOUSE!” You know the one…great location, on acreage needs work but a true deal? Add in private s POND and 44 X 72 BANK BARN and here you go! This solid brick ranch checks all the boxes! Complete renovations will be required but a solid after repair value double the asking price warrants the cause. Screened by nature, this fixer is rests comfortably on its 6 acre parcel providing the perfect atmosphere for outdoor enthusiasts, animal lovers and those looking to come home to the country. A covered front porch introduces the nearly 1,800 sqft layout ideal for investors looking to fix and flip or owner occupants looking to flex their inner HGTV design style and finish to taste. Beamed ceilings, a stacked stone fireplace and a large bayed alcove compliment the large living room. Enter into the formal dining room where an open concept is introduced between the large kitchen and 18 x 18 Family room addition. It’s very connective, open and a great marriage of space lending itself to today’s preferred style of living. Step from the family room out to the enclosed patio to enjoy views of the gently rolling back yard and acres of private farm fields. Down the hall are 2 guest bedrooms, a hall bath and primary suite gifted with a personal bath. Spacious closets, hardwood floors, vinyl replacement windows and extra insulation flow throughout the main level. HUGE BONUS, the full, partly finished basement adds another 1,300 square feet to the layout. There you’ll find a large recreation room, bonus family space with 2nd fireplace, 2 individual flex rooms for home office/play rooms and a large laundry room. Odor mitigation will be required due to the presence of pets so be prepared. See it first, see it fast and bring your best offer. Sometimes opportunity knocks, this time it blows the door right off the hinges!
Sold for $230,000
$230,000
5775 E State Route 571, Tipp City, OH 45371
3beds
1,752sqft
Single Family Residence
Built in 1967
6.01 Acres Lot
$187,100 Zestimate®
$131/sqft
$1,987 Estimated rent
Home value
$187,100
$137,000 - $258,000
$1,987/mo
Zestimate® history
Owner options
List your home for rent
$1,987/mo
Rent Zestimate®
Find your next renter with Zillow Rental Manager. Plus, with online applications, you can quickly screen prospective tenants – for free.
$1,987/mo
Rent Zestimate®
Refinance and save
$1,522/mo
Est. payment
Refinancing to a lower rate could help reduce your monthly payments and save thousands over the life of the loan.
$1,522/mo
Est. payment
Explore your selling options
Work with a Zillow partner agent
Leverage their expertise and Zillow's premium Showcase listings to get your home seen by more buyers.
Get startedList with your own agent
Get your home in front of millions of buyers by listing it on Zillow.
Learn how to do itSell it yourself
Take full control of how buyers see your home on Zillow by listing For Sale by Owner (FSBO).
List your homeWhat's special
Solid brick ranchEnclosed patioCovered front porchBeamed ceilingsLarge bayed alcoveFormal dining roomStacked stone fireplace
Zillow last checked:
Listing updated:
Listed by:
Jeffrey T Roberts (937)898-4400,
RE/MAX Alliance Realty
Bought with:
Jeffrey T Roberts, 0000386681
RE/MAX Alliance Realty
Source: DABR MLS,MLS#: 958918 Originating MLS: Dayton Area Board of REALTORS
Originating MLS: Dayton Area Board of REALTORSFacts & features
Interior
Bedrooms & bathrooms
- Bedrooms: 3
- Bathrooms: 2
- Full bathrooms: 2
- Main level bathrooms: 2
Bedroom
- Level: Main
- Dimensions: 15 x 12
Bedroom
- Level: Main
- Dimensions: 12 x 14
Bedroom
- Level: Main
- Dimensions: 12 x 12
Bonus room
- Level: Basement
- Dimensions: 10 x 14
Dining room
- Level: Main
- Dimensions: 12 x 10
Family room
- Level: Main
- Dimensions: 18 x 18
Florida room
- Level: Main
- Dimensions: 12 x 29
Game room
- Level: Basement
- Dimensions: 13 x 20
Kitchen
- Level: Main
- Dimensions: 12 x 10
Laundry
- Level: Basement
- Dimensions: 10 x 14
Living room
- Level: Main
- Dimensions: 18 x 15
Other
- Level: Basement
- Dimensions: 10 x 12
Recreation
- Level: Basement
- Dimensions: 13 x 24
Heating
- Baseboard, Electric
Cooling
- None
Appliances
- Included: Dishwasher, Range, Refrigerator, Electric Water Heater
Features
- Kitchen Island
- Windows: Vinyl
- Basement: Full,Partially Finished
- Number of fireplaces: 2
- Fireplace features: Decorative, Two, Wood Burning
Interior area
- Total structure area: 1,752
- Total interior livable area: 1,752 sqft
Property
Parking
- Total spaces: 2
- Parking features: Attached, Detached, Four or more Spaces, Garage, Two Car Garage
- Attached garage spaces: 2
Accessibility
- Accessibility features: None
Features
- Levels: One
- Stories: 1
- Patio & porch: Patio, Porch
- Exterior features: Porch, Patio
Lot
- Size: 6.01 Acres
- Dimensions: 6 Acres w/Bank Barn
Details
- Parcel number: A01032920
- Zoning: Agricultural
- Zoning description: Agricultural
Construction
Type & style
- Home type: SingleFamily
- Architectural style: Ranch
- Property subtype: Single Family Residence
Materials
- Aluminum Siding, Brick
Condition
- Year built: 1967
Details
- Builder model: Ranch
Utilities & green energy
- Sewer: Septic Tank
- Water: Well
- Utilities for property: Septic Available, Water Available
Community & HOA
HOA
- Has HOA: No
Location
- Region: Tipp City
Financial & listing details
- Price per square foot: $131/sqft
- Tax assessed value: $329,400
- Annual tax amount: $4,797
- Date on market: 5/12/2026
- Listing terms: Conventional
Price history
| Date | Event | Price |
|---|---|---|
| 5/28/2026 | Sold | $230,000+4.6%$131/sqft |
Source:  DABR MLS #958918 Report a problem DABR MLS #958918 Report a problem | ||
| 5/15/2026 | Pending sale | $219,900$126/sqft |
Source: DABR MLS #958918 Report a problem | ||
| 5/12/2026 | Listed for sale | $219,900$126/sqft |
Source: DABR MLS #958918 Report a problem | ||
Public tax history
| Year | Property taxes | Tax assessment |
|---|---|---|
| 2025 | $4,797 +3.5% | $115,300 +19.4% |
| 2024 | $4,636 +0.7% | $96,570 |
| 2023 | $4,604 +10.3% | $96,570 |
| 2022 | $4,174 +13.9% | $96,570 +20% |
| 2021 | $3,663 +0.6% | $80,470 |
| 2020 | $3,641 -1.1% | $80,470 |
| 2019 | $3,683 +10.7% | $80,470 +18.3% |
| 2018 | $3,328 -39.8% | $68,050 |
| 2017 | $5,529 +142.4% | $68,050 +23.4% |
| 2016 | $2,281 -0.9% | $55,140 +2.2% |
| 2015 | $2,302 | $53,970 |
| 2014 | $2,302 +17.9% | $53,970 |
| 2013 | $1,953 -9.8% | $53,970 -9.8% |
| 2012 | $2,165 +3.6% | $59,820 |
| 2011 | $2,090 +2.5% | $59,820 |
| 2010 | $2,040 0% | $59,820 +0.7% |
| 2009 | $2,041 +1.7% | $59,400 |
| 2008 | $2,006 -55.1% | $59,400 |
| 2007 | $4,472 +13.8% | -- |
| 2006 | $3,930 -0.5% | -- |
| 2005 | $3,950 -0.2% | -- |
| 2004 | $3,959 +4.6% | -- |
| 2003 | $3,787 +5% | -- |
| 2002 | $3,608 +0.7% | -- |
| 2001 | $3,583 +17.6% | -- |
| 2000 | $3,046 | -- |
Find assessor info on the county website
Neighborhood: 45371
Nearby homes
- $243,3003 bd1 ba1.5k sqft5845 E State Route 571, Tipp City, OH 45371Off Market
- $677,6004 bd2 ba1.8k sqft5925 E State Route 571, Tipp City, OH 45371Off Market
- $531,4005 bd3 ba4k sqft5700 E State Route 571, Tipp City, OH 45371Off Market
- $640,0003 bd3 ba2.6k sqft5824 E State Route 571, Tipp City, OH 45371Sold
- $870,0004 bd3 ba2.6k sqft5770 E State Route 571, Tipp City, OH 45371Sold
- $448,4003 bd2 ba2.2k sqft5999 E State Route 571, Tipp City, OH 45371Off Market
- $388,9003 bd2 ba2k sqft5400 Pisgah Rd, Tipp City, OH 45371Off Market
- $474,0003 bd2 ba2.2k sqft5633 E State Route 571, Tipp City, OH 45371Off Market
Nearby schools
GreatSchools rating
- 6/10Bethel Elementary SchoolGrades: K-5Distance: 2.1 mi
- 7/10Bethel Junior High SchoolGrades: 5-8Distance: 2.5 mi
- 7/10Bethel High SchoolGrades: 9-12Distance: 2.5 mi
Schools provided by the listing agent
- District: Bethel
Source: DABR MLS. This data may not be complete. We recommend contacting the local school district to confirm school assignments for this home.
Get a cash offer in 3 minutes
Find out how much your home could sell for in as little as 3 minutes with a no-obligation cash offer.
Estimated market value
$187,100
Get a cash offer in 3 minutes
Find out how much your home could sell for in as little as 3 minutes with a no-obligation cash offer.
Estimated market value
$187,100
- Ohio
- Miami County
- Tipp City
- 45371
- 5775 E State Route 571
Nearby cities
Nearby zip codes
Other Tipp City Topics
