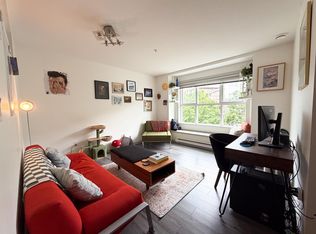
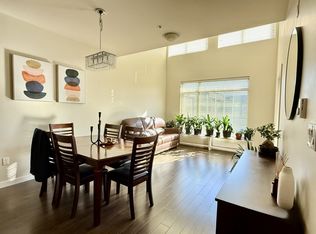
Enjoy super-quiet living in the heart of Metrotown at the award-winning MacPherson Walk West. This beautifully planned community features inspired architecture by Robert Ciccozzi and refined interiors by BYU Design, set within 3.5 acres of lush, professionally landscaped grounds that create a serene residential atmosphere. This bright corner two-bedroom home offers quality finishes throughout, including laminate flooring, stainless steel appliances, granite countertops in both the kitchen and bathroom, and contemporary wood-grain cabinetry. Includes Parking Stall #188 and 2 Storage Lockers #26 & #38.
For sale
C$658,000
5775 Irmin St #301, Burnaby, BC V5J 0C3
2beds
837sqft
Condominium
Built in 2010
-- sqft lot
$-- Zestimate®
C$786/sqft
C$410/mo HOA
What's special
Bright corner two-bedroom homeQuality finishes throughoutLaminate flooringStainless steel appliancesContemporary wood-grain cabinetry
- 201 days |
- 35 |
- 0 |
Zillow last checked:
Listing updated:
Listed by:
Diane Wang PREC*,
Royal Pacific Realty (Kingsway) Ltd. Brokerage
Source: Greater Vancouver REALTORS®,MLS®#: R3075988 Originating MLS®#: Greater Vancouver
Originating MLS®#: Greater VancouverFacts & features
Interior
Bedrooms & bathrooms
- Bedrooms: 2
- Bathrooms: 2
- Full bathrooms: 2
Heating
- Baseboard, Electric
Appliances
- Included: Washer/Dryer, Dishwasher, Refrigerator, Stove
Features
- Elevator, Guest Suite
- Basement: None
- Has fireplace: No
- Common walls with other units/homes: End Unit
Interior area
- Total structure area: 837
- Total interior livable area: 837 sqft
Property
Parking
- Total spaces: 1
- Parking features: Underground, Concrete
- Has garage: Yes
Features
- Exterior features: Playground, Balcony
Lot
- Features: Central Location
Construction
Type & style
- Home type: Condo
- Property subtype: Condominium
- Attached to another structure: Yes
Condition
- Year built: 2010
Community & HOA
HOA
- Has HOA: Yes
- Amenities included: Exercise Centre, Caretaker, Trash, Maintenance Grounds, Hot Water, Management, Recreation Facilities, Snow Removal
- HOA fee: C$410 monthly
Location
- Region: Burnaby
Financial & listing details
- Price per square foot: C$786/sqft
- Annual tax amount: C$2,157
- Date on market: 1/5/2026
- Ownership: Freehold Strata
Diane Wang PREC*
Diane Wang PREC*
By pressing Contact Agent, you agree that the real estate professional identified above may call/text you about your search, which may involve use of automated means and pre-recorded/artificial voices. You don't need to consent as a condition of buying any property, goods, or services. Message/data rates may apply. You also agree to our Terms of Use. Zillow does not endorse any real estate professionals. We may share information about your recent and future site activity with your agent to help them understand what you're looking for in a home.
Price history
Price history is unavailable.
Public tax history
Tax history is unavailable.
Climate risks
Neighborhood: Clinton
Nearby schools
GreatSchools rating
- NAPoint Roberts Primary SchoolGrades: K-2Distance: 15.9 mi
- 5/10Birch Bay Home ConnectionsGrades: K-8Distance: 18.4 mi
- 6/10Blaine High SchoolGrades: 9-12Distance: 19 mi
- C$455,0001 bd1 ba522 sqft5775 Irmin St #312, Burnaby, BC V5J0C3For Sale
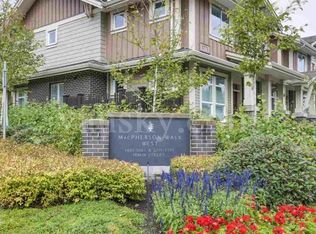
- C$--2 bd2 ba808 sqft5665 Irmin St #207, Burnaby, BC V5J0C4Off Market
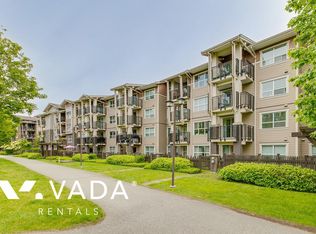
- C$--1 bd1 ba650 sqft5665 Irmin St #406, Burnaby, BC V5J0C4Off Market
- C$459,0001 bd1 ba611 sqft5665 Irmin St #405, Burnaby, BC V5J0C4For Sale

- C$--1 bd1 ba611 sqft5788 Sidley St, Burnaby, BC V5J0E4Off Market
- C$445,0001 bd1 ba475 sqft5788 Sidley St #214, Burnaby, BC V5J0E4For Sale
- C$415,0001 bd1 ba497 sqft5788 Sidley St #219, Burnaby, BC V5J0E4For Sale
- C$499,0001 bd1 ba609 sqft5788 Sidley St #224, Burnaby, BC V5J0E4For Sale
Similar homes
- C$679,0002 bd2 ba900 sqft7337 Macpherson Ave #310, Burnaby, BC V5J 0A9For Sale
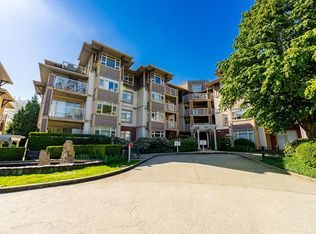 MLS ID #R3119269, Sophia Gee, Stonehaus Realty Corp. Brokerage. Greater Vancouver REALTORS®
 - C$628,0002 bd2 ba836 sqft5288 Grimmer St #Penthouse 16, Burnaby, BC V5H 0C5For Sale
 MLS ID #R3106770, Jenelle Lu PREC*, Royal Pacific Realty Corp. Brokerage. Greater Vancouver REALTORS®
 - C$718,0002 bd2 ba786 sqft7599 15th St #614, Burnaby, BC V3N 0H9For Sale
 MLS ID #R3148589, Michelle Yu PREC*, RE/MAX Real Estate Services Brokerage. Greater Vancouver REALTORS®
 - C$705,0002 bd2 ba806 sqft7579 16th St #303, Burnaby, BC V3N 0H7For Sale
 MLS ID #R3143835, Peter Tolentino - PREC, eXp Realty of Canada Inc. Brokerage. Greater Vancouver REALTORS®
 - C$658,0002 bd2 ba848 sqft500 Royal Ave #414, New Westminster, BC V3L 0G5For SaleMLS ID #R3137783, Emmy Pang, ABC Realty Brokerage. Greater Vancouver REALTORS®
- C$615,0002 bd2 ba885 sqft9098 Halston Ct #303, Burnaby, BC V3N 0A6For SaleMLS ID #R3140887, Catherine Song PREC*, RE/MAX City Realty Brokerage. Greater Vancouver REALTORS®
- C$668,0002 bd2 ba893 sqft6800 Eckersley Rd #118, Richmond, BC V6Y 0E7For SaleMLS ID #R3141504, Ray Huang PREC*, RE/MAX Crest Realty Brokerage. Greater Vancouver REALTORS®
- C$675,0002 bd2 ba849 sqft9311 Alexandra Rd #521, Richmond, BC V6X 0L8For SaleMLS ID #R3132217, Charlie Kiers PREC*, Eagleson Properties Ltd. Brokerage. Greater Vancouver REALTORS®
- C$649,9882 bd2 ba1k sqft2477 Kelly Ave #116, Pt Coquitlam, BC V3C 0B3For SaleMLS ID #R3143444, Rene Pantoja PREC*, RE/MAX Select Properties Brokerage. Greater Vancouver REALTORS®
- C$699,0002 bd2 ba906 sqft553 Foster Ave #205, Coquitlam, BC V3J 0B5For SaleMLS ID #R3109249, Steven Oh PREC*, Macdonald Realty Brokerage. Greater Vancouver REALTORS®
- C$579,9992 bd2 ba917 sqft9266 University Cres #601, Burnaby, BC V5A 4Z1For SaleMLS ID #R3116365, Rong Hua, RA Realty Alliance Inc. Brokerage. Greater Vancouver REALTORS®
- C$615,0002 bd2 ba898 sqft9288 Odlin Rd #228, Richmond, BC V6X 0C3For SaleMLS ID #R3125003, Elizabeth Labayo, Sutton Group-West Coast Realty Brokerage. Greater Vancouver REALTORS®
- C$648,8882 bd2 ba972 sqft2488 Kelly Ave #403, Pt Coquitlam, BC V3C 1Y4For SaleMLS ID #R3137526, Ollie Nietzel PREC*, Royal LePage West Real Estate Services Brokerage. Greater Vancouver REALTORS®
- C$659,0002 bd2 ba995 sqft2191 Shaughnessy St #503, Pt Coquitlam, BC V3C 3C7For SaleMLS ID #R3126208, Hossein Tavakoli, Sincere Real Estate Services Brokerage. Greater Vancouver REALTORS®
- C$539,9992 bd1 ba774 sqft9233 Ferndale Rd #322, Richmond, BC V6Y 0B8For SaleMLS ID #R3148804, Tracy Niu PREC*, Nu Stream Realty Inc. Brokerage. Greater Vancouver REALTORS®
- C$568,0002 bd2 ba837 sqft8850 University Cres #105, Burnaby, BC V5A 0C8For SaleMLS ID #R3133253, Michelle Huang PREC*, Magsen Realty Inc. Brokerage. Greater Vancouver REALTORS®
- C$729,0002 bd2 ba982 sqft9500 Odlin Rd #205, Richmond, BC V6X 0H5For SaleMLS ID #R3134602, Kevin Zou, Interlink Realty Brokerage. Greater Vancouver REALTORS®
- C$645,0002 bd2 ba995 sqft15388 101st Ave #309, Surrey, BC V3R 4H1For SaleMLS ID #R3088345, Sora Chung PREC*, Oakwyn Realty Ltd. Brokerage. Greater Vancouver REALTORS®
- C$650,0002 bd2 ba950 sqft5880 Dover Cres #236, Richmond, BC V7C 5P5For SaleMLS ID #R3080285, Leon Zhou PREC*, Nu Stream Realty Inc. Brokerage. Greater Vancouver REALTORS®
- C$699,0002 bd2 ba955 sqft6800 Eckersley Rd #208, Richmond, BC V6Y 0E7For SaleMLS ID #R3129555, Woody Chau PREC*, Royal Pacific Realty Corp. Brokerage. Greater Vancouver REALTORS®
