Skip main navigation
Off market
  • $314,400

    5775 Maggie Rose Cir #6A, Milton, FL 32570

    3beds
    1,695sqft
    Single Family Residence
    Built in 2011
    0.25 Acres Lot
    $314,400 Zestimate®
    $185/sqft
    $1,876 Estimated rent

    Home value

    $314,400

    $296,000 - $333,000

    $1,876/mo

    Zestimate® history
    Loading
    Loading...

    Owner options

    List your home for rent

    $1,876/mo

    Rent Zestimate®

    Find your next renter with Zillow Rental Manager. Plus, with online applications, you can quickly screen prospective tenants – for free.

    Learn more

    $1,876/mo

    Rent Zestimate®

    Refinance and save

    $2,191/mo

    Est. payment

    Refinancing to a lower rate could help reduce your monthly payments and save thousands over the life of the loan.

    See today's rates

    $2,191/mo

    Est. payment

    Explore your selling options

    Work with a Zillow partner agent

    Leverage their expertise and Zillow's premium Showcase listings to get your home seen by more buyers.

    Get started

    List with your own agent

    Get your home in front of millions of buyers by listing it on Zillow.

    Learn how to do it

    Sell it yourself

    Take full control of how buyers see your home on Zillow by listing For Sale by Owner (FSBO).

    List your home

    What's special

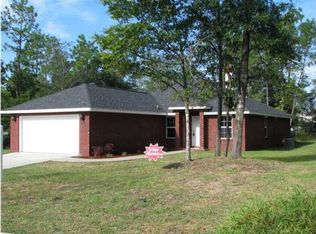
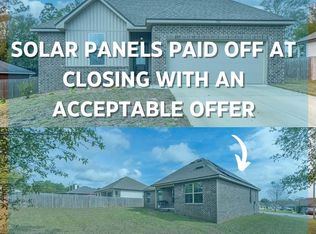
    New Home with Energy Star and Earth Cents certification. Only Builder who offers a 15 year warranty. Four side brick with dimensional shingles and 2 Car Garage with Pull-Down Stairs and Automatic Garage Door Opener. This home has 4 Bedrooms (one would make a Great Office) and 2 Baths. Open Floor Plan with Wood Laminate Flooring in the Foyer, Dining and Great Rooms. Great Room has a Wood-Burning Fireplace. Kitchen, Laundry and Both Bathrooms have Ceramic Tile Flooring. Kitchen and Both Baths Have Granite Countertops with Under-mount Sinks. The Whirlpool Appliance Package is Great Too! Home is equipped with "like" Stainless Appliances (avoids fingerprints), which include Smooth-Top Stove/self-clean oven, Built-in Microwave that vents throught the Roof, 25 cubic Ft. Refrigerator (with ice/water in door), and Quiet II Dishwasher. Additionally, this home comes with a Washer and Dryer! The Walls and Ceilings are Spanish Lace Finished. Family Room, Covered Rear Patio, and ALL Bedrooms have Ceiling Fans with Light Kits. Windows are "Low E" Double-Paned. This Beautiful Home is Certified "Energy Efficient"! Vaulted ceilings great room. Trey ceiling in Master. Master Bath has 2 Walk-in Closets, Double Vanity, Garden Tub, and Separate Shower. Arches and Columns separate Dining Room and Great Room. Elongated toilets in both baths. Kitchen and Both Baths feature top quality All Wood Cabinets. This is a Very energy efficient home, with R-38 ceiling insulation, energy saving SEER 13 Heat Pump, insulated walls, insulated front door. Upgraded Lighting and Plumbing fixtures, including 50 Gallon Water Heater, as well as doors and door hardware. The seller pays most closing cost with preferred lender. Please call today to see this NEW Home in a Great Location!

    This property is off market, which means it's not currently listed for sale or rent on Zillow. This may be different from what's available on other websites or public sources.

    Zillow last checked:

    Listing updated:

    Listed by:

    Keith Furrow 850-932-5888,

    KELLER WILLIAMS REALTY GULF COAST,

    Les Furrow 850-324-3378,

    KELLER WILLIAMS REALTY GULF COAST

    Bought with:

    Outside Area Selling Agent

    Levin Rinke Realty

    Source: PAR,MLS#: 411925MLS Logo

    Facts & features

    Interior

    Bedrooms & bathrooms
    • Bedrooms: 3
    • Bathrooms: 2
    • Full bathrooms: 2
    Primary bedroom
    • Level: First
    Bedroom
    • Level: First
    Bedroom 1
    • Level: First
    Bedroom 2
    • Level: First
    Kitchen
    • Level: First
    Heating
    • Heat Pump, Central, Fireplace(s), ENERGY STAR Qualified Equipment, ENERGY STAR Qualified Heat Pump
    Cooling
    • Heat Pump, Central Air, Ceiling Fan(s), ENERGY STAR Qualified Equipment, ENERGY STAR Qualified Wall/Window Unit(s)
    Appliances
    • Included: Electric Water Heater, Dryer, Washer, Built In Microwave, Dishwasher, Disposal, Refrigerator, Self Cleaning Oven, ENERGY STAR Qualified Dishwasher, ENERGY STAR Qualified Dryer, ENERGY STAR Qualified Refrigerator, ENERGY STAR Qualified Washer, ENERGY STAR Qualified Water Heater
    • Laundry: Inside, W/D Hookups
    Features
    • Ceiling Fan(s), Recessed Lighting, Vaulted Ceiling(s), Smart Thermostat
    • Flooring: Tile, Carpet, Laminate
    • Doors: Insulated Doors, ENERGY STAR Qualified Doors
    • Windows: Double Pane Windows, Shutters
    • Has basement: No
    • Has fireplace: Yes
    Interior area
    • Total structure area: 1,695
    • Total interior livable area: 1,695 sqft

    Property

    Parking
    • Total spaces: 2
    • Parking features: 2 Car Garage, Front Entrance, Garage Door Opener
    • Garage spaces: 2
    Features
    • Levels: One
    • Stories: 1
    • Patio & porch: Covered
    • Pool features: None
    Lot
    • Size: 0.25 Acres
    • Features: Central Access, Interior Lot
    Details
    • Parcel number: 332n28277900a000060
    • Zoning description: City,Res Single

    Construction

    Type & style
    • Home type: SingleFamily
    • Architectural style: Contemporary
    • Property subtype: Single Family Residence
    Materials
    • Block, Frame
    • Roof: Shingle,Reflective Roof Coating
    Condition
    • New Construction
    • New construction: Yes
    • Year built: 2011
    Details
    • Warranty included: Yes

    Utilities & green energy

    • Electric: Circuit Breakers
    • Sewer: Public Sewer
    • Water: Public
    • Utilities for property: Underground Utilities
    Green energy
    • Energy efficient items: Heat Pump, Insulation, Insulated Walls, Ridge Vent, Thermal Treated, Lighting, Appliances
    • Water conservation: Low-Flow Fixtures

    Community & HOA

    Community
    • Security: Smoke Detector(s)
    • Subdivision: North Hills
    HOA
    • Has HOA: Yes
    • Services included: Association, Deed Restrictions
    • HOA fee: $150 annually
    Location
    • Region: Milton

    Financial & listing details

    • Price per square foot: $185/sqft
    • Price range: $156K - $314.4K
    • Date on market: 6/17/2025
    • Cumulative days on market: 168 days
    • Road surface type: Paved

    Price history

    DateEventPrice
    1/18/2012Sold$156,000$92/sqft
    Source: PAR #411925 Report a problem

    Public tax history

    Tax history is unavailable.

    Neighborhood: 32570

    Nearby schools

    GreatSchools rating
    Schools provided by the listing agent
    • Elementary: Berryhill
    • Middle: R. HOBBS
    • High: Milton

    Source: PAR. This data may not be complete. We recommend contacting the local school district to confirm school assignments for this home.

    Get pre-qualified for a loan
    At Zillow Home Loans, we can pre-qualify you in as little as 5 minutes with no impact to your credit score.

    An equal housing lender. NMLS #10287.

    Sell for more on Zillow
    Get a Zillow Showcase℠ listing at no additional cost and you could sell for .
    $314,400
    2% more
    +$6,288
    With Zillow Showcase(estimated)
    $320,688